Currently listed as a 1496 SF per C/O; Expect to update to ~2244 SF and legal 2 Family after approval. Welcome to 822 Hollywood Avenue, a beautifully maintained detached brick home nestled in the sought after Throggs Neck community. This home is currently in the process of approval for a 2-family configuration, with an updated Certificate of Occupany anticipated upon completion of the approval process to reflect approximately 2,244 square feet. Sale to be contingent upon delivery of the updated cofo. This move-in-ready residence features front yard and entry foyer with closet, a modern eat-in-kitchen with stainless steel appliances & quartz counters, seating for two, and sliding doors leading to a private deck - perfect for morning coffee or evening relaxation. The main level also offers a bright dining area, sun-filled living room, and a convenient powder room. Upstairs includes a spacious primary bedroom with private ensuite bathroom and closets, two additional bedrooms, hallway bathroom, and attic storage. The finished basement provides extra living space with an office area, laundry and utility room, a den/bedroom, and a country-style kitchen/recreation room with access to a fenced backyard ideal for entertaining & BBQs. Once approved this layout will have 2 apts - or can use all 3 floors as a 1 family home - whatever fits your needs. Additional features include freshly painted, central air conditioning, and a driveway. Also available next door is 820 Hollywood Avenue --an excellent opportunity to live in one home and rent the other - Conveniently located near schools, local buses, major highways, NYC Express bus, shopping, restaurants, DA Beach Club available & playground.
For sale
$1,049,000
822 Hollywood Avenue, Bronx, NY 10465
3beds
1,496sqft
Single Family Residence, Residential
Built in 2020
2,500 Square Feet Lot
$-- Zestimate®
$701/sqft
$-- HOA
What's special
Central air conditioningEntry foyer with closetFront yardBright dining areaFreshly painted
- 258 days |
- 206 |
- 3 |
Zillow last checked:
Listing updated:
Listed by:
Berkshire Hathaway HS NY Prop 914-779-1700,
Diane Capone 914-310-8365
Source: OneKey® MLS as distributed by MLS GRID,MLS#: 930484
Facts & features
Interior
Bedrooms & bathrooms
- Bedrooms: 3
- Bathrooms: 3
- Full bathrooms: 2
- 1/2 bathrooms: 1
Other
- Description: Front yard - Entrance foyer w/closet, living room with hardwood floors with plenty of natural light flowing in, Dining room, Kitchen with seating for two - stainless steel appliances & quartz counters & 1/2 bathroom - sliding doors that go out to deck
- Level: First
Other
- Description: Primary bedroom with bathroom, 2 additional bedrooms and hallway bathroom - plus attic in hallway
- Level: Second
Basement
- Description: Separate entrance in rear of home - Additional s.f. - approx 676 - Country Kitchen/Family room - Den/Bedroom - Office area - laundry room - utility room and bathroom - plus access door to outside
Heating
- Forced Air
Cooling
- Central Air
Appliances
- Included: Dishwasher, Microwave, Range, Refrigerator, Stainless Steel Appliance(s)
- Laundry: In Basement, Laundry Room
Features
- Eat-in Kitchen, Open Floorplan, Primary Bathroom, Quartz/Quartzite Counters, Recessed Lighting
- Flooring: Wood
- Basement: Finished,Walk-Out Access
- Attic: Pull Stairs
- Has fireplace: No
Interior area
- Total structure area: 2,244
- Total interior livable area: 1,496 sqft
Video & virtual tour
Property
Parking
- Parking features: Driveway
- Has uncovered spaces: Yes
Features
- Patio & porch: Deck
- Exterior features: None
- Fencing: Fenced
Lot
- Size: 2,500 Square Feet
- Features: Back Yard, Front Yard, Near Public Transit, Near School, Near Shops
Details
- Parcel number: 054300012
- Special conditions: None
Construction
Type & style
- Home type: SingleFamily
- Architectural style: Other
- Property subtype: Single Family Residence, Residential
Materials
- Brick
Condition
- Actual
- Year built: 2020
Utilities & green energy
- Sewer: Public Sewer
- Water: Public
- Utilities for property: Electricity Available
Community & HOA
HOA
- Has HOA: No
Location
- Region: Bronx
Financial & listing details
- Price per square foot: $701/sqft
- Tax assessed value: $49,620
- Annual tax amount: $7,602
- Date on market: 11/12/2025
- Cumulative days on market: 258 days
- Listing agreement: Exclusive Right To Sell
- Inclusions: refrigerator, stove, dishwasher, microwave, and fixtures, washer and dryer
- Electric utility on property: Yes
Estimated market value
Not available
Estimated sales range
Not available
Not available
Price history
| Date | Event | Price |
|---|---|---|
| 2/12/2026 | Price change | $1,049,000-8.8%$701/sqft |
Source:  OneKey® MLS as distributed by MLS GRID #930484 Report a problem OneKey® MLS as distributed by MLS GRID #930484 Report a problem | ||
| 11/12/2025 | Listed for sale | $1,150,000$769/sqft |
Source: OneKey® MLS as distributed by MLS GRID #930484 Report a problem | ||
Public tax history
| Year | Property taxes | Tax assessment |
|---|---|---|
| 2025 | $7,602 +6% | $49,620 +4.3% |
| 2024 | $7,171 -1.1% | $47,580 -7.1% |
| 2023 | $7,251 | $51,240 +7.7% |
| 2022 | -- | $47,580 +23.1% |
| 2021 | -- | $38,640 +2.4% |
| 2020 | $6,960 +63.2% | $37,740 +38.7% |
| 2019 | $4,266 +171.9% | $27,204 +262.7% |
| 2018 | $1,569 +2.6% | $7,500 |
| 2017 | $1,529 | $7,500 |
Find assessor info on the county website
Monthly payment
Climate risks
Neighborhood: Throggs Neck
Nearby schools
GreatSchools rating
- 6/10Ps 14 Senator John CalandraGrades: PK-5Distance: 0.5 mi
- 6/10Urban Institute Of MathematicsGrades: 6-8Distance: 0.2 mi
- 3/10Herbert H Lehman High SchoolGrades: 9-12Distance: 1.2 mi
Schools provided by the listing agent
- Elementary: Contact Agent
- High: Contact Agent
Source: OneKey® MLS as distributed by MLS GRID. This data may not be complete. We recommend contacting the local school district to confirm school assignments for this home.
- $--2 bd1 ba-- sqft822 Hollywood Ave #1, Bronx, NY 10465Off Market

- $--3 bd3 ba1.5k sqft822 Hollywood Ave #2, Bronx, NY 10465Off Market

- $1,049,0003 bd3 ba1.4k sqft820 Hollywood Ave, Bronx, NY 10465For Sale
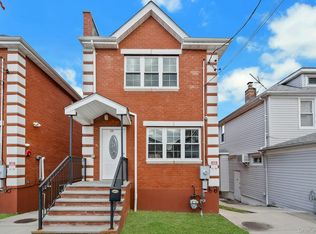
- $589,0002 bd1 ba1.2k sqft818 Hollywood Ave, Bronx, NY 10465Off Market
- $657,1003 bd2 ba1.2k sqft818 Hollywood Ave #1, Bronx, NY 10465Off Market
- $766,800-- bd-- ba1.6k sqft826 Hollywood Ave, Bronx, NY 10465Off Market
- $635,000-- bd-- ba1.2k sqft816 Hollywood Ave, Bronx, NY 10465Off Market
- $1,084,8005 bd3 ba-- sqft0 Throgs Nck #NHT, Bronx, NY 10465Off Market
A local agent can set up tours, give advice and negotiate with sellers.
Similar homes
- $1,049,0003 bd3 ba1.4k sqft820 Hollywood Avenue, Bronx, NY 10465For Sale
 MLS ID #930481, Diane Capone, Listing by: Berkshire Hathaway HS NY Prop. OneKey® MLS as distributed by MLS GRID
 - $1,050,0005 bd2 ba2.2k sqft817 Quincy Avenue, Bronx, NY 10465For Sale
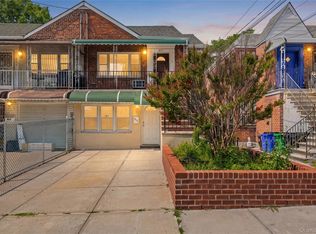 MLS ID #1021886, Thomas C. Hennessy, Listing by: Houlihan Lawrence Inc.. OneKey® MLS as distributed by MLS GRID
 - $975,0004 bd3 ba1.9k sqft2810 Harding Avenue, Bronx, NY 10465For Sale
 MLS ID #1003212, Debbie Rodriguez, Listing by: Keller Williams Realty Group. OneKey® MLS as distributed by MLS GRID
 - $1,088,0003 bd2 ba1.5k sqft4624 189th St, Flushing, NY 11358For Sale
 MLS ID #11831578, Eric Li, Listing by: EAST COAST NEW YORK. NY State MLS
 - $1,099,9006 bd5 ba1.8k sqft2240 Quimby Avenue, Bronx, NY 10473For SaleMLS ID #1024832, Drishti Khan, Listing by: Image Homes Realty Inc. OneKey® MLS as distributed by MLS GRID
- $650,0004 bd2 ba2k sqft2436 Seymour Avenue, Bronx, NY 10469For SaleMLS ID #1030405, Faiqa Ramzan, Listing by: Exit Realty DKC. OneKey® MLS as distributed by MLS GRID
- $1,048,0003 bd3 ba1.3k sqft23-58 80th Street, East Elmhurst, NY 11370For SaleMLS ID #1017177, Yanan Eill, Listing by: E Realty International Corp. OneKey® MLS as distributed by MLS GRID
- $968,0004 bd3 ba1.4k sqft2330 Corporal Kennedy Street #84, Bayside, NY 11360For SaleMLS ID #1017054, Yu Lan Chen, Listing by: Jamie Realty Group. OneKey® MLS as distributed by MLS GRID
- $1,098,0004 bd3 ba1.4k sqft4511 160th St, Flushing, NY 11358ActiveMLS ID #S1828257, Agustina De La Cruz, Listing by: Berkshire Hathaway HomeServices Laffey International Realty. StreetEasy
- $1,078,0003 bd2 ba1.2k sqft7501 167th Street, Fresh Meadows, NY 11366For SaleMLS ID #994972, Qun D. Lin, Listing by: Sweet Key Realty Group Inc. OneKey® MLS as distributed by MLS GRID
- $1,300,0003 bd2 ba1.2k sqft16029 21st Rd, Whitestone, NY 11357ActiveMLS ID #S1839389, Xiaomeng Catherine Tan, Listing by: Keller Williams Realty of Greater Nassau. StreetEasy
- $649,0003 bd1 ba1.3k sqft1372 Hollywood Avenue, Bronx, NY 10461For SaleMLS ID #970366, Kile Boga-Ibric, Listing by: Houlihan Lawrence Inc.. OneKey® MLS as distributed by MLS GRID
- $1,149,0003 bd3 ba1.8k sqft1100 Neill Avenue, Bronx, NY 10461For SaleMLS ID #960227, Artan Volaj, Listing by: Metro Scape Realty LLC. OneKey® MLS as distributed by MLS GRID
- $1,150,0003 bd3 ba1.8k sqft7921 21st Avenue, East Elmhurst, NY 11370For SaleMLS ID #1023484, Gregory Kyroglou, Listing by: Modern Spaces Love Your Place. OneKey® MLS as distributed by MLS GRID
- $989,0003 bd2 ba1.3k sqft6159 81st Street, Middle Village, NY 11379For SaleMLS ID #1018312, Panagiota Papazaharias PSA, Listing by: Redfin Real Estate. OneKey® MLS as distributed by MLS GRID
- $719,0003 bd3 ba1.8k sqft3337 Gunther Avenue, Bronx, NY 10469For SaleMLS ID #1023633, Zaida I. Perez, Listing by: Elite Real Estate Group 1 LLC. OneKey® MLS as distributed by MLS GRID
- $565,0003 bd3 ba1.4k sqft74 Aster Place #74, Bronx, NY 10465For SaleMLS ID #890819, Diane Capone, Listing by: Berkshire Hathaway HS NY Prop. OneKey® MLS as distributed by MLS GRID
- $1,150,0003 bd3 ba1.6k sqft79-21 21st Ave #1, East Elmhurst, NY 11370ActiveMLS ID #S1829446, Georgios Anagnostopoulos, Listing by: Modern Spaces. StreetEasy
- $999,9993 bd2 ba1.9k sqft14103 Hoover Ave, Jamaica, NY 11435ActiveMLS ID #S1834099, Olga Zakinova, Listing by: Douglas Elliman. StreetEasy
- $999,0004 bd3 ba1.3k sqft102-12 85th Road, Richmond Hill, NY 11418For SaleMLS ID #989770, Adan Islam, Listing by: Exit Realty Prime. OneKey® MLS as distributed by MLS GRID
