Welcome to an incredible opportunity in the heart of the highly sought after Pelham Gardens section of the Bronx! This single-family home offers unmatched value in one of the Bronx’s most desirable residential neighborhoods and a price point that is becoming increasingly rare for Pelham Gardens.
This spacious approximately 2,000 sq ft home features the ideal layout today’s buyers are searching for. The first floor offers a bright open-concept design with a generously sized living room, formal dining area, and a unique mirrored accent wall that creates an expansive feel throughout the space. Upstairs, you’ll find 3 well proportioned bedrooms and 1 full bathroom, providing the classic separation of living and sleeping quarters many homeowners prefer.
The full basement, complete with its own private entrance/exit, offers endless possibilities. It is perfect for extended living space, a home office, recreation area, storage, or potential rental setup. Basement also includes an additional bedroom and full bathroom. Outside, enjoy a fenced yard with plenty of space for gardening, entertaining, or simply creating your own outdoor retreat. There is a one car garage for added convenience.
This property does need significant updating and renovations and is being sold strictly AS-IS. Carpets, walls, and overall cosmetic condition will require work, making this the perfect opportunity for investors, contractors, or buyers looking to customize and build equity in an amazing location. With the right vision, this home can truly shine.
Conveniently located near shopping, transportation, schools, parks, and major highways. Opportunities like this in Pelham Gardens do not come around often so bring your imagination and unlock this home’s full potential. All information deemed accurate but not guaranteed. Buyer agents and buyers to confirm facts.
For sale
$650,000
2436 Seymour Avenue, Bronx, NY 10469
4beds
2,000sqft
Single Family Residence, Residential
Built in 1955
2,500 Square Feet Lot
$-- Zestimate®
$325/sqft
$-- HOA
What's special
Bright open-concept designFormal dining area
- 8 days |
- 3,280 |
- 134 |
Likely to sell faster than
Zillow last checked:
Listing updated:
Listed by:
Exit Realty DKC 718-676-1371,
Faiqa Ramzan 914-316-0914
Source: OneKey® MLS as distributed by MLS GRID,MLS#: 1030405
Facts & features
Interior
Bedrooms & bathrooms
- Bedrooms: 4
- Bathrooms: 2
- Full bathrooms: 2
Heating
- Baseboard
Cooling
- Wall/Window Unit(s)
Appliances
- Included: Cooktop, Dryer, Gas Cooktop, Microwave, Oven, Stainless Steel Appliance(s)
- Laundry: Washer/Dryer Hookup, Electric Dryer Hookup, In Basement, Laundry Room, Washer Hookup
Features
- Formal Dining, Open Floorplan, Storage
- Flooring: Carpet
- Windows: Blinds
- Basement: Finished,Full,Walk-Out Access
- Attic: None
Interior area
- Total structure area: 2,000
- Total interior livable area: 2,000 sqft
Property
Parking
- Total spaces: 1
- Parking features: Attached
- Garage spaces: 1
Features
- Exterior features: Garden, Other
- Fencing: Back Yard
Lot
- Size: 2,500 Square Feet
Details
- Parcel number: 044720021
- Special conditions: None
Construction
Type & style
- Home type: SingleFamily
- Property subtype: Single Family Residence, Residential
- Attached to another structure: Yes
Materials
- Brick
Condition
- Year built: 1955
Utilities & green energy
- Sewer: Public Sewer
- Water: Public
- Utilities for property: Electricity Available, Electricity Connected, Trash Collection Public, Water Available, Water Connected
Community & HOA
HOA
- Has HOA: No
Location
- Region: Bronx
Financial & listing details
- Price per square foot: $325/sqft
- Tax assessed value: $46,560
- Annual tax amount: $7,210
- Date on market: 7/24/2026
- Cumulative days on market: 69 days
- Listing agreement: Exclusive Right To Sell
- Electric utility on property: Yes
Estimated market value
Not available
Estimated sales range
Not available
Not available
Price history
| Date | Event | Price |
|---|---|---|
| 7/24/2026 | Listed for sale | $650,000-5.8%$325/sqft |
Source:  OneKey® MLS as distributed by MLS GRID #1030405 Report a problem OneKey® MLS as distributed by MLS GRID #1030405 Report a problem | ||
| 7/23/2026 | Listing removed | $690,000$345/sqft |
Source: OneKey® MLS as distributed by MLS GRID #999367 Report a problem | ||
| 7/14/2026 | Pending sale | $690,000$345/sqft |
Source: OneKey® MLS as distributed by MLS GRID #999367 Report a problem | ||
| 6/29/2026 | Price change | $690,000-1.3%$345/sqft |
Source: OneKey® MLS as distributed by MLS GRID #999367 Report a problem | ||
| 5/13/2026 | Listed for sale | $699,000+158.9%$350/sqft |
Source: OneKey® MLS as distributed by MLS GRID #999367 Report a problem | ||
| 4/10/2000 | Sold | $270,000$135/sqft |
Source: Public Record Report a problem | ||
Public tax history
| Year | Property taxes | Tax assessment |
|---|---|---|
| 2025 | $7,211 +6% | $46,560 +1.2% |
| 2024 | $6,803 -1.1% | $46,020 +2.5% |
| 2023 | $6,878 | $44,880 +7.6% |
| 2022 | -- | $41,700 +9.1% |
| 2021 | -- | $38,220 +26.9% |
| 2020 | $6,333 +6% | $30,120 |
| 2019 | $5,974 +1.2% | $30,120 +6.7% |
| 2018 | $5,904 +3.4% | $28,224 +0.8% |
| 2017 | $5,710 +8.1% | $28,011 +6% |
| 2016 | $5,283 | $26,426 +6% |
| 2015 | $5,283 +76% | $24,931 +6% |
| 2014 | $3,002 | $23,520 -5.3% |
| 2013 | -- | $24,840 +5.3% |
| 2012 | -- | $23,595 +6% |
| 2011 | -- | $22,260 -6.7% |
| 2010 | -- | $23,846 +5.1% |
| 2009 | -- | $22,694 +5.3% |
| 2008 | -- | $21,542 +4.5% |
| 2007 | -- | $20,620 |
| 2006 | -- | $20,620 +3.8% |
| 2005 | -- | $19,872 +5.1% |
| 2004 | -- | $18,912 +5.3% |
| 2003 | -- | $17,952 +4.5% |
| 2002 | -- | $17,184 |
| 2001 | -- | $17,184 +3.8% |
| 2000 | -- | $16,560 |
Find assessor info on the county website
Monthly payment
Climate risks
Neighborhood: Pelham Gardens
Nearby schools
GreatSchools rating
- 5/10Ps 97Grades: PK-5Distance: 0.1 mi
- 7/10Jhs 144 MichelangeloGrades: 6-8Distance: 0.5 mi
- 4/10Collegiate Institute For Math And ScienceGrades: 9-12Distance: 0.8 mi
Schools provided by the listing agent
- Elementary: Contact Agent
- High: Contact Agent
Source: OneKey® MLS as distributed by MLS GRID. This data may not be complete. We recommend contacting the local school district to confirm school assignments for this home.
- $828,800-- bd1 ba2k sqft2438 Seymour Ave, Bronx, NY 10469Off Market

- $770,200-- bd-- ba1.3k sqft2430 Seymour Ave, Bronx, NY 10469Off Market
- $1,075,000-- bd-- ba2.5k sqft2442 Seymour Ave, Bronx, NY 10469Sold
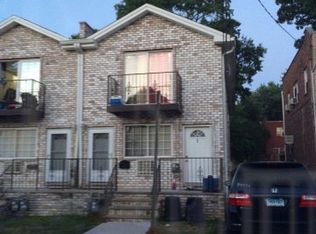
- $--3 bd2 ba-- sqft2442 Seymour Ave FLOOR 2, Bronx, NY 10469Off Market
- $997,100-- bd-- ba2.5k sqft2444 Seymour Ave, Bronx, NY 10469Off Market
- $1,061,7003 bd2 ba950 sqft2444 Seymour Ave #2, Bronx, NY 10469Off Market
- $1,178,400-- bd-- ba3.3k sqft2426 Seymour Ave, Bronx, NY 10469Off Market
- $--1 bd1 ba920 sqft2426 Seymour Ave FLOOR 2, Bronx, NY 10469Off Market
A local agent can set up tours, give advice and negotiate with sellers.
Similar homes
- $699,9993 bd2 ba1.4k sqft3885 Paulding Avenue, Bronx, NY 10469For Sale

 MLS ID #1015609, Bryan P. Dale, Listing by: eXp Realty. OneKey® MLS as distributed by MLS GRID
 - $599,0003 bd2 ba1.4k sqft4121 Grace Avenue, Bronx, NY 10466For Sale
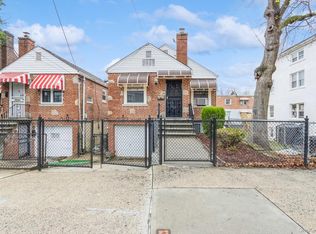 MLS ID #1032248, Thomas J. Santore, Listing by: Coldwell Banker Realty. OneKey® MLS as distributed by MLS GRID
 - $725,0003 bd2 ba1.6k sqft2733 Hone Avenue, Bronx, NY 10469For Sale
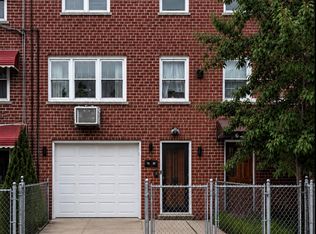 MLS ID #1000472, Nadia Barnes, Listing by: eXp Realty. OneKey® MLS as distributed by MLS GRID
 - $699,9993 bd2 ba1.2k sqft2857 Wilkinson Avenue, Bronx, NY 10461For Sale
 MLS ID #956966, Vincent Ferrante, Listing by: Keller Williams Realty NYC Grp. OneKey® MLS as distributed by MLS GRID
 - $665,0005 bd3 ba1.5k sqft2661 Briggs Avenue #A, Bronx, NY 10458For SaleMLS ID #1005802, Sayar Uddin, Listing by: Z Squared Realty Group. OneKey® MLS as distributed by MLS GRID
- $669,0004 bd3 ba1.6k sqft4238 Vireo Ave, Bronx, NY 10470ActiveMLS ID #S1838930, Tony Murphy, Listing by: Houlihan Lawrence. StreetEasy
- $699,0002 bd2 ba1.2k sqft1621 Lurting Ave, Bronx, NY 10461ActiveMLS ID #S1836539, Donna Russo Dicesare, Listing by: Russo Realty Properties. StreetEasy
- $950,0005 bd3 ba2.4k sqft2459 Lodovick Ave, Bronx, NY 10469ActiveMLS ID #S1838093, Nancy Rondon, Listing by: Re Max Distinguished Homes. StreetEasy
- $598,9982 bd2 ba1k sqft1608 Merry Avenue, Bronx, NY 10461For SaleMLS ID #1006195, Christina De Luca, Listing by: De Luca Realty Group INC. OneKey® MLS as distributed by MLS GRID
- $750,0003 bd2 ba1.6k sqft3181 Waterbury Avenue, Bronx, NY 10465For SaleMLS ID #995023, Rosana Martinez, Listing by: SPIRAL NY Real Estate LLC. OneKey® MLS as distributed by MLS GRID
- $775,0003 bd3 ba1.9k sqft1056 Swinton Avenue, Bronx, NY 10465For SaleMLS ID #993471, James Rice, Listing by: Coldwell Banker Realty. OneKey® MLS as distributed by MLS GRID
- $722,2223 bd3 ba1.7k sqft3046 Coddington Ave, Bronx, NY 10461ActiveMLS ID #S1838794, Moin Siddiqui, Listing by: Douglas Elliman. StreetEasy
- $839,0004 bd3 ba1.9k sqft3043 Matthews Avenue, Bronx, NY 10467For SaleMLS ID #1021949, David Babel, Listing by: Babel Realty, Inc.. OneKey® MLS as distributed by MLS GRID
- $625,0004 bd2 ba1.3k sqft125 Sterling Road, Elmont, NY 11003For SaleMLS ID #1028922, Humayun Zaman SFR, Listing by: LINY Real Estate. OneKey® MLS as distributed by MLS GRID
- $699,9994 bd2 ba1.7k sqft13 Beach Street, Mount Vernon, NY 10550For SaleMLS ID #976551, Alvin Mathew, Listing by: Century 21 Dawns Gold Realty. OneKey® MLS as distributed by MLS GRID
- $649,9903 bd2 ba1.3k sqft12 Edna Court, Valley Stream, NY 11580For SaleMLS ID #1029086, Michael J. Rose, Listing by: OverSouth LLC. OneKey® MLS as distributed by MLS GRID
- $740,0003 bd2 ba1.7k sqft103-19A 110th st. South Richmond Hill, Richmond Hill S., NY 11419For SaleMLS ID #1027178, Sheeba Rozario, Listing by: Keller Williams Landmark II. OneKey® MLS as distributed by MLS GRID
- $795,0004 bd3 ba2.1k sqft1200 E 49th St, Brooklyn, NY 11234ActiveMLS ID #S1840319, Oren Kraiem, Listing by: My Home Advisors. StreetEasy
- $655,0003 bd3 ba1k sqft176-17 127th Avenue, Jamaica, NY 11434For SaleMLS ID #1008603, Rafael Ching, Listing by: Keller Williams Realty Greater. OneKey® MLS as distributed by MLS GRID
- $699,0004 bd3 ba1.4k sqft192-10 104th Avenue, Saint Albans, NY 11412For SaleMLS ID #1024459, Zaina Mainali, Listing by: Coldwell Banker American Homes. OneKey® MLS as distributed by MLS GRID
