Skip main navigation
New construction
  • Price cut: $100 (6/26)
    $349,900

    1016 Rhode Island Ave NE #6, Washington, DC 20018

    1beds
    582sqft
    : 
    Loading
    Get pre-qualified
    Condominium
    Built in 2025
    -- sqft lot
    $349,000 Zestimate®
    $601/sqft
    $168/mo HOA

    What's special

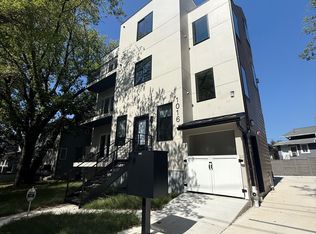

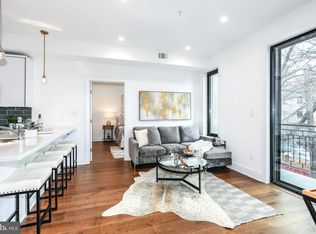
    Welcome to modern urban living at its finest! This stylish 1-bedroom, 1-bathroom upper level new construction condo at 1016 Rhode Island Ave NE in Washington, DC, offers 550 square feet of thoughtfully designed space. Nestled in a mid-rise building, this residence boasts an inviting ambiance with its elegant hardwood floors and contemporary recessed lighting. Step inside to discover dual pane windows that flood the space with natural light, enhancing the open and airy feel. The living area seamlessly flows into a well-appointed kitchen, perfect for both everyday living and entertaining. Enjoy the convenience of a washer and dryer right in your unit. The bedroom features a custom closet, providing ample storage space. The ceramic bathroom is both functional and stylish, offering a serene retreat for relaxation. Located in a vibrant neighborhood with easy access to local amenities and public transportation, this condo offers the ideal blend of comfort and convenience. Don’t miss the opportunity to make this your new home in the heart of Washington, DC!
    140 days
    |
    74
    |
    4
    |

    Zillow last checked:

    Listing updated:

    Listed by:

    elias Demessie 571-275-0124,

    DMV Realty, INC.

    Source: Bright MLS,MLS#: DCDC2247158MLS Logo

    Loading...

      Facts & features

      Interior

      Bedrooms & bathrooms
      • Bedrooms: 1
      • Bathrooms: 1
      • Full bathrooms: 1
      • Main level bathrooms: 1
      • Main level bedrooms: 1
      Basement
      • Area: 0
      Heating
      • Central, Electric
      Cooling
      • Central Air, Electric
      Appliances
      • Included: Dishwasher, Disposal, Dryer, Dual Flush Toilets, Exhaust Fan, Freezer, Microwave, Oven/Range - Electric, Refrigerator, Stainless Steel Appliance(s), Washer, Electric Water Heater
      • Laundry: Has Laundry, In Unit
      Features
      • Combination Dining/Living, Combination Kitchen/Dining, Family Room Off Kitchen, Open Floorplan, Kitchen Island, Recessed Lighting, Upgraded Countertops, Dry Wall
      • Flooring: Luxury Vinyl
      • Doors: Sliding Glass, Insulated
      • Has basement: No
      • Has fireplace: No
      Interior area
      • Total structure area: 582
      • Total interior livable area: 582 sqft
      • Finished area above ground: 582
      • Finished area below ground: 0

      Property

      Parking
      • Parking features: On-site - Sale, Off Street
      Accessibility
      • Accessibility features: None
      Features
      • Levels: One
      • Stories: 1
      • Exterior features: Balcony
      • Pool features: None
      Lot
      • Features: Chillum-Urban Land Complex
      Details
      • Additional structures: Above Grade, Below Grade
      • Parcel number: NO TAX RECORD
      • Zoning: RA-1
      • Special conditions: Standard
      • Other equipment: Intercom

      Construction

      Type & style
      • Home type: Condo
      • Property subtype: Condominium
      • Attached to another structure: Yes
      Materials
      • Cement Siding, Combination, HardiPlank Type
      • Roof: Flat
      Condition
      • Excellent
      • New construction: Yes
      • Year built: 2025

      Utilities & green energy

      • Electric: 200+ Amp Service
      • Sewer: Public Septic, Public Sewer
      • Water: Public

      Community & HOA

      Community
      • Security: Exterior Cameras
      • Condo and coop fee: $168 monthly
      • Subdivision: Brookland
      HOA
      • Has HOA: No
      • Amenities included: None
      • Services included: Common Area Maintenance, Lawn Care Front, Trash, Water, Snow Removal
      • HOA name: 1016 Rhode Island Ave Ne
      Location
      • Region: Washington

      Financial & listing details

      • Price per square foot: $601/sqft
      • Tax assessed value: $367,928
      • Annual tax amount: $3,391
      • Date on market: 2/24/2026
      • Listing agreement: Exclusive Right To Sell
      • Listing terms: Conventional,Cash,FHA
      • Ownership: Condominium

        Estimated market value

        $349,000

        $332,000 - $366,000

        $2,037/mo

        Price history

        DateEventPrice
        6/26/2026Price change$349,9000%$601/sqft
        Source: Bright MLS #DCDC2247158 Report a problem
        6/19/2026Price change$1,990-9.5%$3/sqft
        Source: Zillow Rentals Report a problem
        4/10/2026Price change$2,199-1.8%$4/sqft
        Source: Zillow Rentals Report a problem
        3/19/2026Price change$2,240-0.4%$4/sqft
        Source: Zillow Rentals Report a problem
        3/7/2026Listed for rent$2,249$4/sqft
        Source: Zillow Rentals Report a problem
        2/24/2026Listed for sale$350,000-6.7%$601/sqft
        Source: Bright MLS #DCDC2247158 Report a problem
        9/14/2025Listing removed$375,000$644/sqft
        Source: Bright MLS #DCDC2189812 Report a problem
        7/10/2025Listed for sale$375,000-3.1%$644/sqft
        Source: Bright MLS #DCDC2189812 Report a problem
        6/26/2025Listing removed$387,000$665/sqft
        Source: Bright MLS #DCDC2189812 Report a problem
        6/5/2025Price change$387,000-3%$665/sqft
        Source: Bright MLS #DCDC2189812 Report a problem
        3/13/2025Listed for sale$399,000$686/sqft
        Source: Bright MLS #DCDC2189812 Report a problem

        Public tax history

        Tax history is unavailable.

        Monthly payment

        Est. payment

        Payment breakdown

        Explore the cost of this home by adjusting the details. Changes won't be saved.
        All calculations are estimates and provided by Zillow, Inc. for informational purposes only. Actual amounts may vary.
        HOA fees may include property taxes on listings classified as Co-Ops. Contact the listing agent and/or owner for fee details.
        Mortgage interest rates are dependent on a number of factors, including credit score, down payment, and repayment length. Interest rate data provided by Zillow Group Marketplace, Inc. as of 1/1/1970 from various mortgage lenders with which we have lead or other similar arrangements; the Estimated Payment is an average of those rates.
        See how much you could borrow to make a competitive offer.

        Climate risks

        Neighborhood: Brookland

        Getting around

        92 / 100
        Walker's Paradise
        71 / 100
        Very Bikeable

        Nearby schools

        GreatSchools rating
        Schools provided by the listing agent
        • District: District Of Columbia Public Schools

        Source: Bright MLS. This data may not be complete. We recommend contacting the local school district to confirm school assignments for this home.

        A local agent can set up tours, give advice and negotiate with sellers.

        Browse local experts

        Similar homes