Very nice Condo with 3 Levels. Community Pool is just across from Condo Primary is very large, and Guest bed are downstairs. Huge Second floor Den has vaulted ceilings with Dining Rm, and Stone fireplace. The kitchen is off the Den with Granite counters.The loft is on the 3rd floor, and can be used as office or Bedroom. Attached garage. A/C is only 10 yrs old.Skylights in Loft and Foyer. Wet Bar at back of the Den. Balcony off the Den gives access to the Deck area of 12 X 24 for your parties and Bar-b-que's. Also has the remote control Sunshade awning over the full deck. Has Hurricane shutters and newer windows.This is a great Condo that just needs some personal touches. Pets are allowed but are some restrictions for the Common areas. Flood premium is $279 yearly.
Closed
Price Unknown
1016 Saint Julien Dr APT 403, Kenner, LA 70065
2beds
1,833sqft
Condominium
Built in 2021
-- sqft lot
$245,600 Zestimate®
$--/sqft
$2,113 Estimated rent
Home value
$245,600
$226,000 - $270,000
$2,113/mo
Zestimate® history
Owner options
List your home for rent
$2,113/mo
Rent Zestimate®
Find your next renter with Zillow Rental Manager. Plus, with online applications, you can quickly screen prospective tenants – for free.
$2,113/mo
Rent Zestimate®
Refinance and save
Refinancing to a lower rate could help reduce your monthly payments and save thousands over the life of the loan.
Explore your selling options
Work with a Zillow partner agent
Leverage their expertise and Zillow's premium Showcase listings to get your home seen by more buyers.
Get startedList with your own agent
Get your home in front of millions of buyers by listing it on Zillow.
Learn how to do itSell it yourself
Take full control of how buyers see your home on Zillow by listing For Sale by Owner (FSBO).
List your homeWhat's special
Zillow last checked:
Listing updated:
Listed by:
Gaylynn Boover 504-250-1019,
Realty Executives SELA
Bought with:
David Claus
GNO Realty LLC
Source: GSREIN,MLS#: 2412326
Facts & features
Interior
Bedrooms & bathrooms
- Bedrooms: 2
- Bathrooms: 2
- Full bathrooms: 1
- 1/2 bathrooms: 1
Primary bedroom
- Description: Flooring: Carpet
- Level: Lower
- Dimensions: 13.9000 x 23.9000
Bedroom
- Level: Lower
- Dimensions: 10.0000 x 10.0000
Dining room
- Description: Flooring: Laminate,Simulated Wood
- Level: Upper
- Dimensions: 9.8000 x 14.0000
Kitchen
- Level: Upper
- Dimensions: 11.8000 x 10.6000
Living room
- Description: Flooring: Laminate,Simulated Wood
- Level: Upper
- Dimensions: 20.0000 x 29.0000
Loft
- Description: Flooring: Carpet
- Level: Upper
- Dimensions: 9.9000 x 9.2000
Other
- Description: Flooring: Laminate,Simulated Wood
- Level: Upper
- Dimensions: 4.6000 x 5.9000
Patio
- Description: Flooring: Wood
- Level: Lower
- Dimensions: 12.2000 x 24.3000
Heating
- Central
Cooling
- Central Air, 1 Unit
Appliances
- Included: Dishwasher, Microwave, Oven, Range
- Laundry: In Unit, Washer Hookup, Dryer Hookup
Features
- Wet Bar, Granite Counters, Vaulted Ceiling(s)
- Has fireplace: Yes
- Fireplace features: Wood Burning
Interior area
- Total structure area: 2,183
- Total interior livable area: 1,833 sqft
Property
Parking
- Parking features: Attached, Garage, Parking Available, One Space
- Has garage: Yes
Features
- Levels: Two and One Half
- Patio & porch: Wood, Porch
- Exterior features: Fence, Porch
- Pool features: Community, In Ground
Lot
- Features: City Lot
Details
- Parcel number: 0920024402
- Special conditions: None
Construction
Type & style
- Home type: Condo
- Architectural style: Contemporary
- Property subtype: Condominium
Materials
- Frame
- Foundation: Slab
- Roof: Shingle
Condition
- Repairs Cosmetic,Very Good Condition,Resale
- New construction: No
- Year built: 2021
Utilities & green energy
- Sewer: Public Sewer
- Water: Public
Community & HOA
Community
- Features: Common Grounds/Area, Pool
- Security: None
- Subdivision: Chateau Estates
HOA
- Has HOA: No
- Services included: Common Areas
- HOA name: Futura Condos
- Second HOA fee: $474 monthly
Location
- Region: Kenner
Financial & listing details
- Tax assessed value: $198,500
- Annual tax amount: $1,558
- Date on market: 9/6/2023
Price history
| Date | Event | Price |
|---|---|---|
| 10/16/2023 | Sold | -- |
Source:  GSREIN #2412326 Report a problem GSREIN #2412326 Report a problem | ||
| 9/19/2023 | Contingent | $215,000$117/sqft |
Source: GSREIN #2412326 Report a problem | ||
| 9/6/2023 | Listed for sale | $215,000$117/sqft |
Source: GSREIN #2412326 Report a problem | ||
| 9/8/2004 | Sold | -- |
Source: Public Record Report a problem | ||
Public tax history
| Year | Property taxes | Tax assessment |
|---|---|---|
| 2024 | $1,558 +190.9% | $19,850 +41.1% |
| 2023 | $536 +2.3% | $14,070 |
| 2022 | $524 -11.3% | $14,070 |
| 2021 | $590 +1% | $14,070 |
| 2020 | $585 -2% | $14,070 |
| 2019 | $597 +38.4% | $14,070 |
| 2018 | $431 | $14,070 |
| 2017 | $431 | $14,070 |
| 2016 | $431 -1% | $14,070 |
| 2015 | $435 | $14,070 |
| 2014 | $435 | $14,070 |
| 2013 | -- | $14,070 |
| 2012 | -- | $14,070 -9.8% |
| 2011 | -- | $15,600 |
| 2010 | -- | $15,600 |
| 2009 | -- | $15,600 |
Find assessor info on the county website
Neighborhood: 70065
Nearby homes
- $179,1002 bd2 ba1.4k sqft1016 Saint Julien Dr APT 401, Kenner, LA 70065Off Market

- $210,300-- bd-- ba-- sqft1016 Saint Julien Dr APT 101, Kenner, LA 70065Off Market
- $215,0003 bd3 ba1.7k sqft1016 Saint Julien Dr APT 102, Kenner, LA 70065For Sale
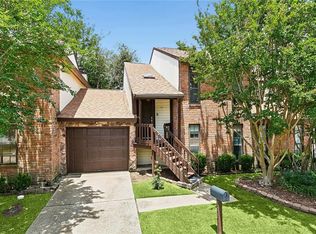
- $192,0003 bd3 ba1.7k sqft1016 Saint Julien Dr APT 104, Kenner, LA 70065Off Market

- $213,500-- bd-- ba-- sqft1016 Saint Julien Dr APT 205, Kenner, LA 70065Off Market
- $290,100-- bd-- ba-- sqft1016 Saint Julien Dr APT 103, Kenner, LA 70065Off Market
- $241,200-- bd-- ba-- sqft1016 Saint Julien Dr APT 105, Kenner, LA 70065Off Market
- $218,6004 bd2 ba1.7k sqft1016 Saint Julien Dr APT 302, Kenner, LA 70065Off Market
- $223,200-- bd-- ba-- sqft1016 Saint Julien Dr APT 201, Kenner, LA 70065Off Market
Nearby schools
GreatSchools rating
- 7/10Chateau Estates Elementary SchoolGrades: PK-8Distance: 0.2 mi
- 3/10Bonnabel Magnet Academy High SchoolGrades: 9-12Distance: 2.4 mi
- 4/10John Q. Adams Middle SchoolGrades: 6-8Distance: 2.6 mi
Get a cash offer in 3 minutes
Find out how much your home could sell for in as little as 3 minutes with a no-obligation cash offer.
Estimated market value
$245,600
Get a cash offer in 3 minutes
Find out how much your home could sell for in as little as 3 minutes with a no-obligation cash offer.
Estimated market value
$245,600
- Louisiana
- Jefferson Parish
- Kenner
- 70065
- 1016 Saint Julien Dr Apartment 403
Nearby cities
Nearby zip codes
Other Kenner Topics
