FULLY REMODELED GEM IN QUIET CLEBURNE NEIGHBORHOOD! This stunning 3-bedroom, 2 bathroom home that has been completely remodeled from top to bottom. Step inside to find new windows, roof, cabinets, quartz countertops, appliances, and flooring - all thoughtfully updated so you can move right in and enjoy. The heart of the home is a spacious family room, perfect for gatherings, movie nights or creating multiple living zones to fit your lifestyle. The modern kitchen features custom built cabinets, quartz countertops and new appliances. The spacious bedrooms pair with beautifully refreshed bathrooms for a stylish and inviting feel. Nestled in a charming well-maintained neighborhood, this house is minutes from Chisholm Trail Parkway. With its large living areas and versatile layout, it's the perfect fit whether you're starting out, upsizing, or looking for a place to settle long term.
Sold
Price Unknown
1016 Sheridan Ln, Cleburne, TX 76033
3beds
2,070sqft
Single Family Residence
Built in 1965
10,410 Square Feet Lot
$262,500 Zestimate®
$--/sqft
$2,094 Estimated rent
Home value
$262,500
$239,000 - $289,000
$2,094/mo
Zestimate® history
Owner options
List your home for rent
$2,094/mo
Rent Zestimate®
Find your next renter with Zillow Rental Manager. Plus, with online applications, you can quickly screen prospective tenants – for free.
$2,094/mo
Rent Zestimate®
Refinance and save
Refinancing to a lower rate could help reduce your monthly payments and save thousands over the life of the loan.
Explore your selling options
Work with a Zillow partner agent
Leverage their expertise and Zillow's premium Showcase listings to get your home seen by more buyers.
Get startedList with your own agent
Get your home in front of millions of buyers by listing it on Zillow.
Learn how to do itSell it yourself
Take full control of how buyers see your home on Zillow by listing For Sale by Owner (FSBO).
List your homeWhat's special
New windowsNew appliancesBeautifully refreshed bathroomsSpacious family roomSpacious bedroomsQuartz countertopsModern kitchen
Zillow last checked:
Listing updated:
Listed by:
Garrett Nichols 0714472 325-277-1901,
All City 866-277-6005
Bought with:
Elizabeth Olivas
6th Ave Homes
Source: NTREIS,MLS#: 21180061
Facts & features
Interior
Bedrooms & bathrooms
- Bedrooms: 3
- Bathrooms: 2
- Full bathrooms: 2
Primary bedroom
- Features: Walk-In Closet(s)
- Level: First
- Dimensions: 15 x 12
Living room
- Features: Ceiling Fan(s), Fireplace
- Level: First
- Dimensions: 14 x 12
Heating
- Central, Electric, Natural Gas
Cooling
- Central Air, Ceiling Fan(s), Electric
Appliances
- Included: Built-In Gas Range, Dryer, Dishwasher, Disposal, Vented Exhaust Fan, Washer
- Laundry: Washer Hookup, Dryer Hookup
Features
- Built-in Features, Double Vanity, Granite Counters, Open Floorplan, Cable TV, Walk-In Closet(s)
- Flooring: Carpet, Luxury Vinyl Plank
- Has basement: No
- Number of fireplaces: 1
- Fireplace features: Den, Masonry
Interior area
- Total interior livable area: 2,070 sqft
Property
Parking
- Total spaces: 3
- Parking features: Additional Parking, Carport, Door-Multi, Driveway, Garage Faces Front, Garage, Garage Door Opener, On Site, Garage Faces Rear, On Street
- Attached garage spaces: 2
- Carport spaces: 1
- Covered spaces: 3
- Has uncovered spaces: Yes
Features
- Levels: One
- Stories: 1
- Patio & porch: Covered
- Pool features: None
- Fencing: Back Yard,Gate
Lot
- Size: 10,410 Square Feet
Details
- Parcel number: 126283000370
Construction
Type & style
- Home type: SingleFamily
- Architectural style: Ranch,Detached
- Property subtype: Single Family Residence
Materials
- Brick
- Foundation: Pillar/Post/Pier
- Roof: Composition
Condition
- Year built: 1965
Utilities & green energy
- Sewer: Public Sewer
- Water: Public
- Utilities for property: Electricity Available, Electricity Connected, Natural Gas Available, Sewer Available, Separate Meters, Water Available, Cable Available
Community & HOA
Community
- Features: Curbs
- Security: Fire Alarm
- Subdivision: Dardensimpson
HOA
- Has HOA: No
Location
- Region: Cleburne
Financial & listing details
- Tax assessed value: $263,257
- Annual tax amount: $5,959
- Date on market: 2/13/2026
- Cumulative days on market: 176 days
- Listing terms: Cash,Conventional,FHA,See Agent,VA Loan
- Exclusions: None
- Electric utility on property: Yes
Price history
| Date | Event | Price |
|---|---|---|
| 3/20/2026 | Sold | -- |
Source: NTREIS #21180061 Report a problem | ||
| 2/28/2026 | Pending sale | $264,999$128/sqft |
Source: NTREIS #21180061 Report a problem | ||
| 2/26/2026 | Contingent | $264,999$128/sqft |
Source: NTREIS #21180061 Report a problem | ||
| 2/13/2026 | Listed for sale | $264,999-1.1%$128/sqft |
Source: NTREIS #21180061 Report a problem | ||
| 2/9/2026 | Listing removed | $267,999$129/sqft |
Source: NTREIS #21044932 Report a problem | ||
| 2/9/2026 | Price change | $267,999-0.3%$129/sqft |
Source: NTREIS #21044932 Report a problem | ||
| 1/31/2026 | Listed for sale | $268,8990%$130/sqft |
Source: NTREIS #21044932 Report a problem | ||
| 1/30/2026 | Contingent | $268,999$130/sqft |
Source: NTREIS #21044932 Report a problem | ||
| 1/13/2026 | Price change | $268,999-0.4%$130/sqft |
Source: NTREIS #21044932 Report a problem | ||
| 12/18/2025 | Price change | $269,999-1.8%$130/sqft |
Source: NTREIS #21044932 Report a problem | ||
| 11/10/2025 | Price change | $275,000-1.8%$133/sqft |
Source: NTREIS #21044932 Report a problem | ||
| 10/21/2025 | Price change | $280,000-1.8%$135/sqft |
Source: NTREIS #21044932 Report a problem | ||
| 10/6/2025 | Price change | $285,000-1.7%$138/sqft |
Source: NTREIS #21044932 Report a problem | ||
| 8/28/2025 | Listed for sale | $289,900$140/sqft |
Source: NTREIS #21044932 Report a problem | ||
Public tax history
| Year | Property taxes | Tax assessment |
|---|---|---|
| 2025 | $5,959 +1.5% | $263,257 |
| 2024 | $5,870 +0.2% | $263,257 |
| 2023 | $5,858 +3.5% | $263,257 +16.3% |
| 2022 | $5,663 +30.3% | $226,269 +35.9% |
| 2021 | $4,345 -0.1% | $166,523 +6.1% |
| 2020 | $4,351 | $157,023 |
| 2019 | $4,351 +6.2% | $157,023 +13.2% |
| 2018 | $4,098 +7.3% | $138,679 +7.3% |
| 2017 | $3,819 +40.4% | $129,202 +39.8% |
| 2016 | $2,721 +29.9% | $92,436 |
| 2015 | $2,096 | $92,436 +2.7% |
| 2014 | $2,096 | $89,991 |
| 2012 | -- | -- |
| 2011 | -- | -- |
| 2010 | -- | -- |
| 2009 | -- | -- |
| 2008 | -- | -- |
| 2007 | -- | -- |
| 2006 | -- | -- |
| 2005 | -- | -- |
| 2004 | -- | -- |
| 2003 | -- | -- |
| 2002 | -- | -- |
| 2001 | -- | -- |
| 2000 | -- | -- |
Find assessor info on the county website
Neighborhood: 76033
Nearby homes
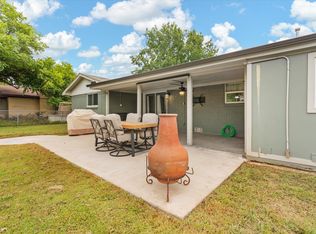
- $--2 bd2 ba1.3k sqft1102 Sheridan Ln, Cleburne, TX 76033Sold
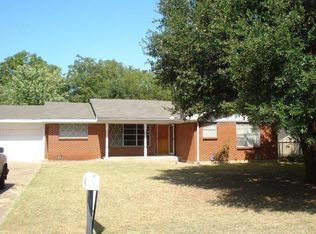
- $216,1003 bd2 ba1.5k sqft1014 Sheridan Ln, Cleburne, TX 76033Off Market
- $235,3003 bd2 ba1.5k sqft1017 Princeton Pl, Cleburne, TX 76033Off Market
- $306,4004 bd1 ba1.5k sqft1104 Sheridan Ln, Cleburne, TX 76033Off Market
- $216,8003 bd2 ba1.2k sqft1019 Princeton Pl, Cleburne, TX 76033Off Market
- $--3 bd2 ba1.6k sqft1013 Princeton Pl, Cleburne, TX 76033Sold
- $214,6003 bd2 ba1.4k sqft1012 Sheridan Ln, Cleburne, TX 76033Off Market
- $218,4002 bd2 ba1.4k sqft1013 Sheridan Ln, Cleburne, TX 76033Off Market
Nearby schools
GreatSchools rating
- 7/10Coleman Elementary SchoolGrades: PK-4Distance: 0.8 mi
- 4/10Ad Wheat Middle SchoolGrades: 7-8Distance: 1 mi
- 5/10Cleburne High SchoolGrades: 9-12Distance: 1.4 mi
Schools provided by the listing agent
- Elementary: Coleman
- Middle: Ad Wheat
- High: Cleburne
- District: Cleburne ISD
Source: NTREIS. This data may not be complete. We recommend contacting the local school district to confirm school assignments for this home.
Get a cash offer in 3 minutes
Find out how much your home could sell for in as little as 3 minutes with a no-obligation cash offer.
Estimated market value
$262,500
Get a cash offer in 3 minutes
Find out how much your home could sell for in as little as 3 minutes with a no-obligation cash offer.
Estimated market value
$262,500
- Texas
- Johnson County
- Cleburne
- 76033
- 1016 Sheridan Ln
