Skip main navigation
For sale
  • Price cut: $5K (6/18)
    $314,900

    1104 Sheridan Ln, Cleburne, TX 76033

    3beds
    1,928sqft
    : 
    Loading
    Get pre-qualified
    Single Family Residence
    Built in 1966
    9,539 Square Feet Lot
    $310,400 Zestimate®
    $163/sqft
    $-- HOA

    What's special

    Beautifully updatedStainless steel appliancesTwo spacious bedroomsGranite countertopsUnique primary closet setupCustom cabinetryThoughtful custom details
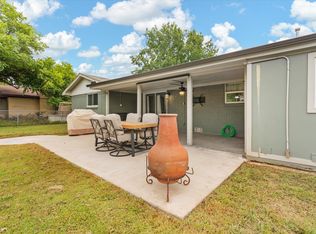


    Beautifully updated and full of character, this home truly reflects seller pride of ownership from the moment you walk in. The stunning oak ceiling in the living room is an absolute showstopper and adds warmth and charm to the space. The first floor offers two spacious bedrooms, a full bathroom, two inviting living areas, and an extra-large laundry room with plenty of storage and functionality. Upstairs features a private third bedroom with its own half bath, making it perfect for guests, a game room, or flex space. The kitchen is designed for both everyday living and entertaining, featuring granite countertops, stainless steel appliances, and custom cabinetry. Throughout the home you’ll find thoughtful custom details, including hidden storage behind the refrigerator and a unique primary closet setup that could easily function as a nursery, office, or dressing room. This home has hosted countless family gatherings over the years and was built for entertaining. Step outside to the massive covered back patio, perfect for large get-togethers, cookouts, and relaxing evenings. The circular driveway adds convenience and curb appeal while providing plenty of parking for guests.
    56 days
    |
    338
    |
    37
    |

    Zillow last checked:

    Listing updated:

    Listed by:

    Dennys Gonzalez 0668915 817-312-6165,

    Texas Legacy Realty 817-312-6165

    Source: NTREIS,MLS#: 21272104

    Loading...

      Facts & features

      Interior

      Bedrooms & bathrooms
      • Bedrooms: 3
      • Bathrooms: 2
      • Full bathrooms: 1
      • 1/2 bathrooms: 1
      Primary bedroom
      • Level: First
      • Dimensions: 1 x 1
      Living room
      • Level: First
      • Dimensions: 1 x 1
      Heating
      • Central, Natural Gas
      Cooling
      • Central Air, Ceiling Fan(s)
      Appliances
      • Included: Dishwasher, Disposal
      • Laundry: Washer Hookup, Dryer Hookup, GasDryer Hookup, Laundry in Utility Room
      Features
      • Decorative/Designer Lighting Fixtures, Eat-in Kitchen, Granite Counters, High Speed Internet, Pantry, Vaulted Ceiling(s), Walk-In Closet(s)
      • Flooring: Carpet, Luxury Vinyl Plank, Tile
      • Has basement: No
      • Number of fireplaces: 1
      • Fireplace features: Insert
      Interior area
      • Total interior livable area: 1,928 sqft
      Video & virtual tour

      Property

      Parking
      • Total spaces: 1
      • Parking features: Circular Driveway, Carport, Driveway
      • Carport spaces: 1
      Features
      • Levels: Two
      • Stories: 2
      • Patio & porch: Covered
      • Pool features: None
      Lot
      • Size: 9,539 Square Feet
      • Features: Back Yard, Lawn
      Details
      • Parcel number: 126283000390

      Construction

      Type & style
      • Home type: SingleFamily
      • Architectural style: Traditional,Detached
      • Property subtype: Single Family Residence
      Materials
      • Brick
      • Foundation: Slab
      • Roof: Composition
      Condition
      • Year built: 1966

      Utilities & green energy

      • Sewer: Public Sewer
      • Water: Public
      • Utilities for property: Sewer Available, Water Available

      Community & HOA

      Community
      • Features: Curbs
      • Security: Smoke Detector(s)
      • Subdivision: Dardensimpson
      HOA
      • Has HOA: No
      Location
      • Region: Cleburne

      Financial & listing details

      • Price per square foot: $163/sqft
      • Tax assessed value: $337,589
      • Annual tax amount: $4,284
      • Date on market: 5/15/2026
      • Cumulative days on market: 56 days
      • Listing terms: Cash,Conventional,FHA,VA Loan
      • Road surface type: Asphalt

        Estimated market value

        $310,400

        $295,000 - $326,000

        $1,903/mo

        Price history

        DateEventPrice
        6/18/2026Price change$314,900-1.6%$163/sqft
        Source: NTREIS #21272104 Report a problem
        5/15/2026Listed for sale$319,900+408.6%$166/sqft
        Source: NTREIS #21272104 Report a problem
        6/27/2011Listing removed$62,900$33/sqft
        Source: Bob King Realty #11556469 Report a problem
        5/29/2011Price change$62,900-10%$33/sqft
        Source: Bob King Realty #11556469 Report a problem
        4/18/2011Price change$69,900-5.5%$36/sqft
        Source: Coldwell Banker Bob King Realty #11556469 Report a problem
        4/1/2011Price change$74,000-7.4%$38/sqft
        Source: Coldwell Banker Bob King Realty #11556469 Report a problem
        3/15/2011Listed for sale$79,900$41/sqft
        Source: Coldwell Banker Bob King Realty #11556469 Report a problem

        Public tax history

        YearProperty taxesTax assessment
        2025$2,430 -2.2%$189,229 +10%
        2024$2,486 +15.4%$172,026 +10%
        2023$2,154 -25.3%$156,387 +10%
        2022$2,883 -0.4%$142,170 +10%
        2021$2,896 +5%$129,245 +10%
        2020$2,758 +11.6%$117,495 -12.1%
        2019$2,470 +4.8%$133,666 +11.8%
        2018$2,357 +12%$119,557 +9.8%
        2017$2,104 +12.9%$108,913 +35.7%
        2016$1,864 +4.7%$80,251
        2015$1,781 $80,251 +3.1%
        2014$1,781 $77,815
        2012-- --
        2011-- --
        2010-- --
        2009-- --
        2008-- --
        2007-- --
        2006-- --
        2005-- --
        2004-- --
        2003-- --
        2002-- --
        2001-- --
        2000-- --
        Find assessor info on the county website

        Monthly payment

        Est. payment

        Payment breakdown

        Explore the cost of this home by adjusting the details. Changes won't be saved.
        All calculations are estimates and provided by Zillow, Inc. for informational purposes only. Actual amounts may vary.
        HOA fees may include property taxes on listings classified as Co-Ops. Contact the listing agent and/or owner for fee details.
        Mortgage interest rates are dependent on a number of factors, including credit score, down payment, and repayment length. Interest rate data provided by Zillow Group Marketplace, Inc. as of 1/1/1970 from various mortgage lenders with which we have lead or other similar arrangements; the Estimated Payment is an average of those rates.
        See how much you could borrow to make a competitive offer.

        Climate risks

        Neighborhood: 76033

        Getting around

        39 / 100
        Car-Dependent
        39 / 100
        Somewhat Bikeable

        Nearby schools

        GreatSchools rating
        Schools provided by the listing agent
        • Elementary: Adams
        • Middle: Ad Wheat,Lowell Smith
        • High: Cleburne
        • District: Cleburne ISD

        Source: NTREIS. This data may not be complete. We recommend contacting the local school district to confirm school assignments for this home.

        A local agent can set up tours, give advice and negotiate with sellers.

        Browse local experts

        Similar homes