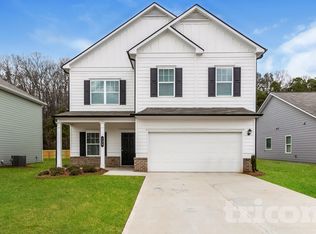
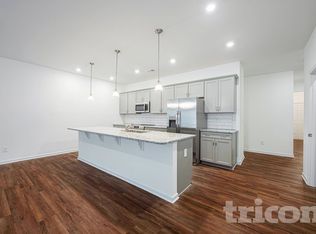
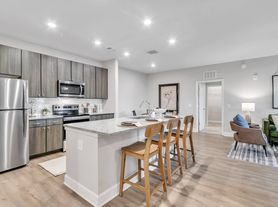
NEW CONSTRUCTION!! Move in Ready!! This beautifully designed 3-bedroom, 2.5-bath townhome offers a perfect blend of style, comfort, and low-maintenance living. The thoughtfully crafted open-concept layout features a spacious kitchen, dining, and living area that flows seamlessly to the rear patio and spacious backyard ideal for entertaining and everyday living. A sleek linear fireplace in the family room serves as a stunning focal point, adding warmth and a modern touch to the space.The modern kitchen is equipped with granite countertops, providing both durability and elegance, along with white 36" cabinets and prep space. Stainless steel appliances included. Upstairs, the private primary suite serves as a relaxing retreat with a spa-like bathroom that includes a large, 5 ft tiled shower, and a walk-in closet. Two additional bedrooms, a full bathroom, and a conveniently located second-floor laundry room add functionality and efficiency for today's busy lifestyle. A wide staircase and stylish open iron stair railings enhance the homes modern, airy feel, while 9-foot ceilings on both floors create a bright and spacious atmosphere throughout. Located just 8 minutes from downtown Cartersville.
Townhouse for rent
Accepts Zillow applications
$1,975/moFees may apply
1016 Stiles Cir, Cartersville, GA 30120
3beds
1,730sqft
Price may not include required fees and charges. Price shown reflects the lease term provided. Learn more|
Townhouse
Available now
No pets
Air conditioner, central air
Hookups laundry
Attached garage parking
Central, forced air
What's special
Thoughtfully crafted open-concept layoutModern kitchenWide staircaseWalk-in closetStainless steel appliances includedGranite countertopsSpa-like bathroom
- 74 days |
- -- |
- -- |
Zillow last checked:
Listing updated:
Travel times
Facts & features
Interior
Bedrooms & bathrooms
- Bedrooms: 3
- Bathrooms: 3
- Full bathrooms: 2
- 1/2 bathrooms: 1
Heating
- Central, Forced Air
Cooling
- Air Conditioner, Central Air
Appliances
- Included: Dishwasher, Freezer, Microwave Oven, Oven, Refrigerator
- Laundry: Hookups
Features
- Walk In Closet
- Flooring: Carpet, Hardwood
Interior area
- Total interior livable area: 1,730 sqft
Property
Parking
- Parking features: Attached, Garage
- Has attached garage: Yes
- Details: Contact manager
Features
- Exterior features: Pickle ball court, Walk In Closet
Details
- Additional structures: Garage(s)
Construction
Type & style
- Home type: Townhouse
- Property subtype: Townhouse
Building
Management
- Pets allowed: No
Community & HOA
Location
- Region: Cartersville
Financial & listing details
- Lease term: 1 Year
Nearby apartments for rent
Price history
| Date | Event | Price |
|---|---|---|
| 6/22/2026 | Listed for rent | $1,975$1/sqft |
Source: Zillow Rentals Report a problem | ||
| 4/27/2026 | Listing removed | $292,900$169/sqft |
Source:  Smith Douglas Homes Report a problem Smith Douglas Homes Report a problem | ||
| 4/21/2026 | Price change | $292,900-4.9%$169/sqft |
Source: Smith Douglas Homes Report a problem | ||
| 4/3/2026 | Listed for sale | $307,900$178/sqft |
Source: Smith Douglas Homes Report a problem | ||
Neighborhood: 30120
Nearby schools
GreatSchools rating
- 6/10Burnt Hickory Elementary SchoolGrades: PK-5Distance: 2.2 mi
- 8/10Sammy Mcclure Sr. Middle SchoolGrades: 6-8Distance: 2.1 mi
- 7/10North Paulding High SchoolGrades: 9-12Distance: 2.1 mi