Welcome to this beautifully updated one-story home in the heart of Flower Mound, conveniently located within walking distance to neighborhood park and trails. This inviting home features a spacious living area with a tray ceiling, gas starter fireplace, and large windows overlooking the backyard, and filling the space with abundant natural light. The kitchen offers plenty of cabinet storage, a cozy breakfast nook, and easy patio access for indoor-outdoor living.
The primary suite features vaulted ceilings, dual vanities, a garden tub, separate shower, and a generous walk-in closet. Secondary bedrooms share a full bath with a tub & shower combination. Enjoy the private backyard with mature trees and a grassy area perfect for relaxing or entertaining.
Recent updates include popcorn ceiling removal and fresh interior paint, new flooring, updated toilet, new light switches, Lennox HVAC system (2024), backyard tree removal (2024), and a new back door (2025).
Pending
Price cut: $5K (7/25)
$435,000
1016 Sweet Grass Trl, Flower Mound, TX 75028
3beds
1,716sqft
Single Family Residence
Built in 1994
5,270 Square Feet Lot
$-- Zestimate®
$253/sqft
$24/mo HOA
What's special
Gas starter fireplaceAbundant natural lightBeautifully updated one-story homeTray ceilingGenerous walk-in closetDual vanitiesSeparate shower
- 104 days
- 218
- 4
Likely to sell faster than
Zillow last checked:
Listing updated:
Listed by:
Lisa Son 0674757,
Dream Realty 469-388-3456
Source: NTREIS,MLS#: 21282958
Facts & features
Interior
Bedrooms & bathrooms
- Bedrooms: 3
- Bathrooms: 2
- Full bathrooms: 2
Primary bedroom
- Features: Dual Sinks, Double Vanity, Separate Shower, Walk-In Closet(s)
- Level: First
- Dimensions: 15 x 14
Bedroom
- Level: First
- Dimensions: 11 x 10
Other
- Features: Garden Tub/Roman Tub, Solid Surface Counters
- Level: First
- Dimensions: 7 x 7
Kitchen
- Features: Built-in Features, Solid Surface Counters
- Level: First
- Dimensions: 11 x 9
Living room
- Level: First
- Dimensions: 33 x 19
Heating
- Central, Fireplace(s), Natural Gas
Cooling
- Central Air, Ceiling Fan(s), Electric
Appliances
- Included: Dishwasher, Electric Range, Disposal
Features
- Decorative/Designer Lighting Fixtures, High Speed Internet, Cable TV, Vaulted Ceiling(s)
- Flooring: Vinyl
- Windows: Window Coverings
- Has basement: No
- Number of fireplaces: 1
- Fireplace features: Gas Log, Gas Starter
Interior area
- Total interior livable area: 1,716 sqft
Video & virtual tour
Property
Parking
- Total spaces: 2
- Parking features: Garage Faces Front, Garage, Garage Door Opener
- Attached garage spaces: 2
Features
- Levels: One
- Stories: 1
- Pool features: None
Lot
- Size: 5,270 Square Feet
Details
- Parcel number: R175285
Construction
Type & style
- Home type: SingleFamily
- Architectural style: Traditional,Detached
- Property subtype: Single Family Residence
Materials
- Foundation: Slab
- Roof: Shingle
Condition
- Year built: 1994
Utilities & green energy
- Sewer: Public Sewer
- Water: Public
- Utilities for property: Sewer Available, Water Available, Cable Available
Community & HOA
Community
- Features: Playground, Park, Curbs, Sidewalks
- Security: Smoke Detector(s)
- Subdivision: Oakwood Estates Lewisville
HOA
- Has HOA: Yes
- Services included: Association Management
- HOA fee: $292 annually
- HOA name: Oakwood Estates
- HOA phone: 214-797-9893
Location
- Region: Flower Mound
Financial & listing details
- Price per square foot: $253/sqft
- Tax assessed value: $427,153
- Annual tax amount: $7,223
- Date on market: 5/27/2026
- Cumulative days on market: 97 days
- Listing terms: Cash,Conventional,FHA
- Exclusions: Curtains, shower heads
Estimated market value
Not available
Estimated sales range
Not available
Not available
Price history
| Date | Event | Price |
|---|---|---|
| 8/17/2026 | Pending sale | $435,000$253/sqft |
Source: NTREIS #21282958 Report a problem | ||
| 8/12/2026 | Contingent | $435,000$253/sqft |
Source: NTREIS #21282958 Report a problem | ||
| 7/25/2026 | Price change | $435,000-1.1%$253/sqft |
Source: NTREIS #21282958 Report a problem | ||
| 5/27/2026 | Listed for sale | $440,000+5%$256/sqft |
Source: NTREIS #21282958 Report a problem | ||
| 9/11/2023 | Sold | -- |
Source: NTREIS #20391291 Report a problem | ||
| 8/14/2023 | Pending sale | $419,000$244/sqft |
Source: NTREIS #20391291 Report a problem | ||
| 8/9/2023 | Contingent | $419,000$244/sqft |
Source: NTREIS #20391291 Report a problem | ||
| 8/2/2023 | Listed for sale | $419,000+39.7%$244/sqft |
Source: NTREIS #20391291 Report a problem | ||
| 4/17/2020 | Sold | -- |
Source: Agent Provided Report a problem | ||
| 3/25/2020 | Pending sale | $300,000$175/sqft |
Source: Keller Williams Realty-FM #14295050 Report a problem | ||
| 3/12/2020 | Listed for sale | $300,000$175/sqft |
Source: Keller Williams Realty-FM #14295050 Report a problem | ||
Public tax history
| Year | Property taxes | Tax assessment |
|---|---|---|
| 2025 | $5,318 -5.7% | $427,153 +3.9% |
| 2024 | $5,637 -20.9% | $411,294 -1.4% |
| 2023 | $7,123 +9.5% | $417,298 +19.3% |
| 2022 | $6,502 +11.2% | $349,704 +16.4% |
| 2021 | $5,847 +10.2% | $300,356 +6.1% |
| 2020 | $5,308 +1.5% | $283,085 +1.2% |
| 2019 | $5,227 +0.7% | $279,693 +4.6% |
| 2018 | $5,189 +15.6% | $267,390 +9.2% |
| 2017 | $4,490 | $244,782 +6.5% |
| 2016 | $4,490 +10.7% | $229,914 +10% |
| 2015 | $4,058 | $209,013 +6.9% |
| 2014 | $4,058 | $195,564 +9.2% |
| 2013 | $4,058 | $179,077 -0.8% |
| 2012 | -- | $180,555 +3.7% |
| 2011 | -- | $174,182 -1.6% |
| 2010 | -- | $176,972 +0.6% |
| 2009 | -- | $175,948 +3.8% |
| 2007 | $3,689 +3.4% | $169,507 +9.1% |
| 2006 | $3,567 +4.6% | $155,416 +4.6% |
| 2005 | $3,410 | $148,533 -1.1% |
| 2004 | -- | $150,159 -0.3% |
| 2003 | -- | $150,629 +1.4% |
| 2002 | -- | $148,563 +4.5% |
| 2001 | -- | $142,160 |
Find assessor info on the county website
Monthly payment
Est. payment
Payment breakdown
Explore the cost of this home by adjusting the details. Changes won't be saved.Climate risks
Neighborhood: 75028
Nearby schools
Schools provided by the listing agent
- Elementary: Forest Vista
- Middle: Forestwood
- High: Flower Mound
- District: Lewisville ISD
Source: NTREIS. This data may not be complete. We recommend contacting the local school district to confirm school assignments for this home.
- $--4 bd3 ba2.7k sqft1020 Sweet Grass Trl, Flower Mound, TX 75028Sold

- $385,4003 bd2 ba1.6k sqft1012 Sweet Grass Trl, Flower Mound, TX 75028Off Market
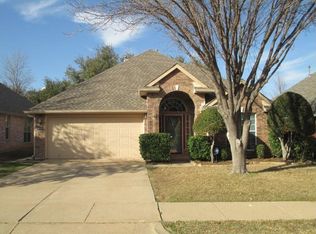
- $362,7003 bd2 ba1.5k sqft1008 Sweet Grass Trl, Flower Mound, TX 75028Off Market
- $405,700-- bd2 ba1.5k sqft1024 Sweet Grass Trl, Flower Mound, TX 75028Off Market
Similar homes
- $439,9003 bd2 ba1.5k sqft425 Wentworth Dr, Flower Mound, TX 75028For Sale
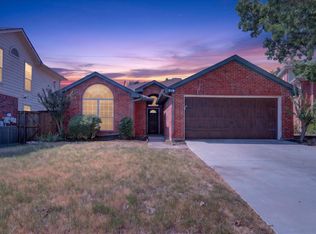 MLS ID #21377846, Janet Vega Vega. NTREIS
 - $380,0003 bd2 ba1.3k sqft2205 Silverthorn Ln, Flower Mound, TX 75028For Sale
 MLS ID #21379646, Leslie Schmidtke. NTREIS
 - $400,0003 bd2 ba1.3k sqft713 Lake Bluff Dr, Flower Mound, TX 75028For Sale
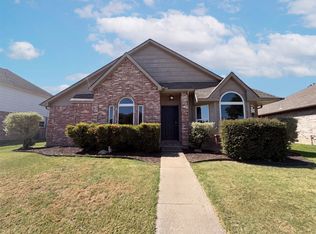 MLS ID #21332773, Amber Broadway. NTREIS
 - $449,0003 bd3 ba2.1k sqft3300 Stone Bridge Dr, Flower Mound, TX 75028For Sale
 MLS ID #21375484, Jay Marks. NTREIS
