MULTIPLE OFFERS RECEIVED. Deadline is 7pm Sun 6.30.24. A HOME YOU DON'T WANT TO MISS. You're going to love this home's open and bright interior with high ceilings, ceramic tile plank floor, granite countertops, and elegant bathroom updates. Zoned for the highly sought after FLOWER MOUND HIGH SCHOOL, and located conveniently down the street from Kroger and Flower Mound restaurant gems Alforno's, Jake's Burgers, Fiori, Urbano, My Cafe,and Mad for Chicken. Enjoy the outdoors at one of the many surrounding parks including Thrush Park the next street over, Stone Creek Park, Bakersfield, and Heritage Park. Get a workout in or get the kids out at the nearby Flower Mound Community Activity Center equipped with a full gym, indoor track, pool, and water slides. A quiet neighborhood, but quick access to the DFW airport and multiple major routes to take you to work or anywhere else in the DFW your heart desires. This house has been well taken care of, and will serve as a great place to call HOME.
Sold
Price Unknown
1021 Sanmar Dr, Flower Mound, TX 75028
3beds
1,710sqft
Single Family Residence
Built in 1995
5,009 Square Feet Lot
$442,100 Zestimate®
$--/sqft
$2,549 Estimated rent
Home value
$442,100
$420,000 - $464,000
$2,549/mo
Zestimate® history
Owner options
List your home for rent
$2,549/mo
Rent Zestimate®
Find your next renter with Zillow Rental Manager. Plus, with online applications, you can quickly screen prospective tenants – for free.
$2,549/mo
Rent Zestimate®
Refinance and save
$132/mo
Est. payment
Refinancing to a lower rate could help reduce your monthly payments and save thousands over the life of the loan.
$132/mo
Est. payment
Explore your selling options
Work with a Zillow partner agent
Leverage their expertise and Zillow's premium Showcase listings to get your home seen by more buyers.
Get startedList with your own agent
Get your home in front of millions of buyers by listing it on Zillow.
Learn how to do itSell it yourself
Take full control of how buyers see your home on Zillow by listing For Sale by Owner (FSBO).
List your homeWhat's special
Zillow last checked:
Listing updated:
Listed by:
Christopher May 0617886 866-277-6005,
All City 866-277-6005
Bought with:
Grace Thluai
Citiwide Properties Corp.
Source: NTREIS,MLS#: 20657015
Facts & features
Interior
Bedrooms & bathrooms
- Bedrooms: 3
- Bathrooms: 2
- Full bathrooms: 2
Primary bedroom
- Features: Dual Sinks, Garden Tub/Roman Tub, Walk-In Closet(s)
- Level: First
- Dimensions: 15 x 14
Bedroom
- Level: First
- Dimensions: 11 x 12
Bedroom
- Level: First
- Dimensions: 10 x 10
Breakfast room nook
- Level: First
- Dimensions: 8 x 7
Dining room
- Level: First
- Dimensions: 13 x 10
Kitchen
- Features: Built-in Features, Granite Counters, Pantry
- Level: First
- Dimensions: 11 x 10
Living room
- Level: First
- Dimensions: 17 x 14
Utility room
- Level: First
- Dimensions: 8 x 5
Heating
- Central
Cooling
- Central Air, Ceiling Fan(s)
Appliances
- Included: Dishwasher, Electric Oven, Electric Range, Disposal
- Laundry: Washer Hookup, Electric Dryer Hookup
Features
- Decorative/Designer Lighting Fixtures, Double Vanity, Granite Counters, High Speed Internet, Open Floorplan, Cable TV, Walk-In Closet(s)
- Flooring: Ceramic Tile
- Has basement: No
- Number of fireplaces: 1
- Fireplace features: Gas, Gas Log
Interior area
- Total interior livable area: 1,710 sqft
Property
Parking
- Total spaces: 2
- Parking features: Garage Faces Front, Garage, Garage Door Opener
- Attached garage spaces: 2
Features
- Levels: One
- Stories: 1
- Pool features: None
Lot
- Size: 5,009 Square Feet
Details
- Parcel number: R175275
Construction
Type & style
- Home type: SingleFamily
- Architectural style: Traditional,Detached
- Property subtype: Single Family Residence
Materials
- Foundation: Slab
- Roof: Composition
Condition
- Year built: 1995
Utilities & green energy
- Sewer: Public Sewer
- Water: Public
- Utilities for property: Natural Gas Available, Sewer Available, Separate Meters, Water Available, Cable Available
Community & HOA
Community
- Features: Playground, Park, Curbs, Sidewalks
- Security: Fire Alarm, Smoke Detector(s)
- Subdivision: Oakwood Estates Lewisville
HOA
- Has HOA: Yes
- Services included: All Facilities
- HOA fee: $132 semi-annually
- HOA name: Goodwin & Co
- HOA phone: 214-445-2700
Location
- Region: Flower Mound
Financial & listing details
- Tax assessed value: $456,992
- Annual tax amount: $7,109
- Date on market: 6/27/2024
- Cumulative days on market: 3 days
Price history
| Date | Event | Price |
|---|---|---|
| 8/1/2024 | Sold | -- |
Source: NTREIS #20657015 Report a problem | ||
| 7/1/2024 | Contingent | $465,000$272/sqft |
Source: NTREIS #20657015 Report a problem | ||
| 6/27/2024 | Listed for sale | $465,000+97.9%$272/sqft |
Source: NTREIS #20657015 Report a problem | ||
| 7/27/2015 | Sold | -- |
Source: Agent Provided Report a problem | ||
| 6/28/2015 | Pending sale | $235,000$137/sqft |
Source: Providence Group Realty #13180140 Report a problem | ||
| 6/26/2015 | Listed for sale | $235,000+31.4%$137/sqft |
Source: Providence Group Realty #13180140 Report a problem | ||
| 6/26/2015 | Listing removed | $1,875$1/sqft |
Source: Owner Report a problem | ||
| 6/21/2015 | Price change | $1,875-1.3%$1/sqft |
Source: Owner Report a problem | ||
| 6/16/2015 | Listed for rent | $1,900$1/sqft |
Source: Owner Report a problem | ||
| 7/4/2011 | Listing removed | $178,900$105/sqft |
Source: Allie Beth Allman & Assoc #11602547 Report a problem | ||
| 6/2/2011 | Listed for sale | $178,900$105/sqft |
Source: Allie Beth Allman & Assoc. #11602547 Report a problem | ||
Public tax history
| Year | Property taxes | Tax assessment |
|---|---|---|
| 2025 | $7,728 +11.7% | $456,992 +11.8% |
| 2024 | $6,920 -2.7% | $408,742 -1.9% |
| 2023 | $7,109 +9.6% | $416,514 +19.4% |
| 2022 | $6,488 +11.1% | $348,920 +16.4% |
| 2021 | $5,837 +2.8% | $299,820 +6.1% |
| 2020 | $5,676 +1.7% | $282,549 +1.2% |
| 2019 | $5,581 +3.6% | $279,157 +7.4% |
| 2018 | $5,387 +8.8% | $260,000 +6.5% |
| 2017 | $4,952 | $244,246 +4% |
| 2016 | $4,952 +33.2% | $234,960 +19.3% |
| 2015 | $3,717 | $197,000 +9.4% |
| 2014 | $3,717 | $180,000 +0.9% |
| 2013 | $3,717 | $178,472 -0.8% |
| 2012 | -- | $179,950 +2% |
| 2011 | -- | $176,394 +0% |
| 2010 | -- | $176,367 +0.6% |
| 2009 | -- | $175,343 +0.8% |
| 2007 | $3,051 -17.4% | $173,954 +8.3% |
| 2006 | $3,696 +4.6% | $160,627 +4.6% |
| 2005 | $3,534 | $153,551 -1.1% |
| 2004 | -- | $155,298 -0.3% |
| 2003 | -- | $155,841 +4.3% |
| 2002 | -- | $149,474 +4.5% |
| 2001 | -- | $143,003 |
Find assessor info on the county website
Neighborhood: 75028
Nearby homes
- $509,8004 bd4 ba2.6k sqft1025 Sanmar Dr, Flower Mound, TX 75028Off Market
- $439,8004 bd2 ba2.1k sqft1017 Sanmar Dr, Flower Mound, TX 75028Off Market
- $354,6003 bd2 ba1.5k sqft1013 Sanmar Dr, Flower Mound, TX 75028Off Market
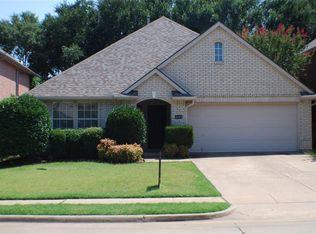
- $390,100-- bd2 ba1.5k sqft1029 Sanmar Dr, Flower Mound, TX 75028Off Market
- $--4 bd3 ba2.7k sqft1020 Sweet Grass Trl, Flower Mound, TX 75028Sold
- $405,700-- bd2 ba1.5k sqft1024 Sweet Grass Trl, Flower Mound, TX 75028Off Market
- $435,0003 bd2 ba1.7k sqft1016 Sweet Grass Trl, Flower Mound, TX 75028Pending
- $478,400-- bd2 ba2.1k sqft1028 Sweet Grass Trl, Flower Mound, TX 75028Off Market
Nearby schools
GreatSchools rating
- 10/10Forest Vista Elementary SchoolGrades: PK-5Distance: 0.3 mi
- 9/10Forestwood Middle SchoolGrades: 6-8Distance: 0.7 mi
- 9/10Flower Mound High SchoolGrades: 9-12Distance: 2.5 mi
Schools provided by the listing agent
- Elementary: Garden Ridge
- Middle: Forestwood
- High: Flower Mound
- District: Lewisville ISD
Source: NTREIS. This data may not be complete. We recommend contacting the local school district to confirm school assignments for this home.
Get a cash offer in 3 minutes
Find out how much your home could sell for in as little as 3 minutes with a no-obligation cash offer.
Estimated market value
$442,100
Get a cash offer in 3 minutes
Find out how much your home could sell for in as little as 3 minutes with a no-obligation cash offer.
Estimated market value
$442,100
- Texas
- Denton County
- Flower Mound
- 75028
- 1021 Sanmar Dr
