Charming 3-Bedroom Home in the Heart of Saginaw!
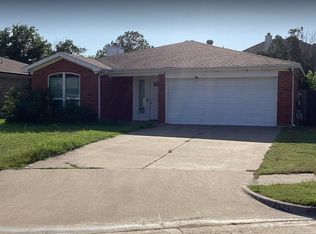
Welcome to this delightful 3-bedroom, 2-bath home that blends comfort, charm, and convenience in one perfect package. From the moment you pull up, the welcoming curb appeal and quaint bay window give this home a friendly, inviting feel that sets the tone for what’s inside.
Step through the front door into a cozy living room with vaulted ceilings that make the space feel bright and open—ideal for relaxing after a long day or gathering with friends and family. The galley-style kitchen offers efficient design and plenty of cabinet space, making everyday meals and weekend baking a breeze.
Each of the three bedrooms is generously sized with great closet space, and the primary suite offers a private bathroom for added comfort. Whether you're working from home, growing your family, or just starting out, this layout offers flexibility and function.
Out back, you’ll find a spacious yard with endless potential. There’s room to garden, play, host a backyard BBQ, or simply enjoy a quiet evening under the stars. It’s the kind of space that feels like home the moment you step outside.
Located in a highly convenient part of Saginaw, you’ll love being just minutes from local restaurants, shopping, schools, and parks. Plus, with easy access to major roads, downtown Fort Worth is just a short drive away.
This home has been well-loved and is ready for its next chapter. If you're looking for a home with heart in a location that fits your lifestyle, this could be the one!
Sold
Price Unknown
1016 Union Dr, Saginaw, TX 76131
3beds
1,215sqft
Single Family Residence
Built in 1990
5,488 Square Feet Lot
$226,800 Zestimate®
$--/sqft
$1,834 Estimated rent
Home value
$226,800
$211,000 - $245,000
$1,834/mo
Zestimate® history
Owner options
List your home for rent
$1,834/mo
Rent Zestimate®
Find your next renter with Zillow Rental Manager. Plus, with online applications, you can quickly screen prospective tenants – for free.
$1,834/mo
Rent Zestimate®
Refinance and save
Refinancing to a lower rate could help reduce your monthly payments and save thousands over the life of the loan.
Explore your selling options
Work with a Zillow partner agent
Leverage their expertise and Zillow's premium Showcase listings to get your home seen by more buyers.
Get startedList with your own agent
Get your home in front of millions of buyers by listing it on Zillow.
Learn how to do itSell it yourself
Take full control of how buyers see your home on Zillow by listing For Sale by Owner (FSBO).
List your homeWhat's special
Welcoming curb appealSpacious yardGalley-style kitchenPrivate bathroomQuaint bay windowVaulted ceilingsGreat closet space
Zillow last checked:
Listing updated:
Listed by:
Jonathan Cook 0634613 512-788-9495,
Realty Of America, LLC 512-788-9495,
Gillian Wherland 0691554 817-734-8009,
Realty Of America, LLC
Bought with:
Tu Anh Tran
eXp Realty LLC
Source: NTREIS,MLS#: 20980217
Facts & features
Interior
Bedrooms & bathrooms
- Bedrooms: 3
- Bathrooms: 2
- Full bathrooms: 2
Primary bedroom
- Features: Built-in Features, En Suite Bathroom
- Level: First
- Dimensions: 0 x 0
Kitchen
- Features: Built-in Features, Eat-in Kitchen, Galley Kitchen, Solid Surface Counters
- Level: First
- Dimensions: 0 x 0
Living room
- Features: Ceiling Fan(s), Fireplace
- Level: First
- Dimensions: 0 x 0
Heating
- Central, Natural Gas
Cooling
- Central Air, Ceiling Fan(s), Electric
Appliances
- Included: Dishwasher, Electric Range, Disposal, Microwave
Features
- Eat-in Kitchen, High Speed Internet, Cable TV, Walk-In Closet(s)
- Flooring: Luxury Vinyl Plank
- Has basement: No
- Number of fireplaces: 1
- Fireplace features: Wood Burning
Interior area
- Total interior livable area: 1,215 sqft
Property
Parking
- Total spaces: 2
- Parking features: Garage, Garage Door Opener
- Attached garage spaces: 2
Features
- Levels: One
- Stories: 1
- Pool features: None
- Fencing: Privacy,Wood
Lot
- Size: 5,488 Square Feet
Details
- Parcel number: 06216382
Construction
Type & style
- Home type: SingleFamily
- Architectural style: Traditional,Detached
- Property subtype: Single Family Residence
Materials
- Brick
- Foundation: Slab
- Roof: Composition
Condition
- Year built: 1990
Utilities & green energy
- Sewer: Public Sewer
- Water: Public
- Utilities for property: Sewer Available, Water Available, Cable Available
Community & HOA
Community
- Security: Carbon Monoxide Detector(s), Smoke Detector(s)
- Subdivision: Highland Stationsaginaw
HOA
- Has HOA: No
Location
- Region: Saginaw
Financial & listing details
- Tax assessed value: $215,028
- Annual tax amount: $4,657
- Date on market: 7/21/2025
- Cumulative days on market: 87 days
- Listing terms: Cash,Conventional,FHA,VA Loan
- Exclusions: Minerals
Price history
| Date | Event | Price |
|---|---|---|
| 11/14/2025 | Sold | -- |
Source: NTREIS #20980217 Report a problem | ||
| 10/22/2025 | Pending sale | $225,000$185/sqft |
Source: NTREIS #20980217 Report a problem | ||
| 10/17/2025 | Contingent | $225,000$185/sqft |
Source: NTREIS #20980217 Report a problem | ||
| 10/9/2025 | Price change | $225,000-15.1%$185/sqft |
Source: NTREIS #20980217 Report a problem | ||
| 9/25/2025 | Price change | $265,000-1.9%$218/sqft |
Source: NTREIS #20980217 Report a problem | ||
| 7/21/2025 | Listed for sale | $270,000$222/sqft |
Source: NTREIS #20980217 Report a problem | ||
Public tax history
| Year | Property taxes | Tax assessment |
|---|---|---|
| 2025 | $2,913 -10.4% | $215,028 |
| 2024 | $3,251 +10% | $215,028 +0.3% |
| 2023 | $2,955 -22.1% | $214,439 +17.8% |
| 2022 | $3,794 +5.2% | $182,080 +11% |
| 2021 | $3,605 +10.2% | $164,010 +1.5% |
| 2020 | $3,272 +10.5% | $161,615 +3.5% |
| 2019 | $2,960 +9.7% | $156,201 +32% |
| 2018 | $2,699 +9.8% | $118,326 -6.4% |
| 2017 | $2,459 +10% | $126,394 +11.7% |
| 2016 | $2,235 +3.4% | $113,186 +27.3% |
| 2015 | $2,162 | $88,900 |
| 2014 | $2,162 | $88,900 +8.3% |
| 2013 | -- | $82,100 +4.9% |
| 2012 | -- | $78,300 -7.1% |
| 2011 | -- | $84,300 -0.2% |
| 2010 | -- | $84,500 -4.5% |
| 2009 | -- | $88,500 -1.6% |
| 2008 | -- | $89,900 +2.5% |
| 2007 | -- | $87,700 -0.1% |
| 2006 | -- | $87,800 +3.4% |
| 2005 | -- | $84,900 -4.1% |
| 2004 | -- | $88,500 +2.5% |
| 2003 | -- | $86,300 -0.9% |
| 2002 | -- | $87,100 +7% |
| 2001 | -- | $81,400 +3.7% |
| 2000 | -- | $78,500 |
Find assessor info on the county website
Neighborhood: Highland Station
Nearby homes
- $246,9003 bd2 ba1.1k sqft1012 Union Dr, Saginaw, TX 76131Off Market
- $257,4003 bd2 ba1.3k sqft1020 Union Dr, Saginaw, TX 76131Off Market
- $266,9003 bd2 ba1.4k sqft1008 Union Dr, Saginaw, TX 76131Off Market
- $314,2004 bd2 ba1.9k sqft1033 Grand Central Pkwy, Saginaw, TX 76131Off Market
- $--3 bd2 ba1.5k sqft1029 Grand Central Pkwy, Saginaw, TX 76131Sold
- $323,5294 bd2 ba2.2k sqft1037 Grand Central Pkwy, Saginaw, TX 76131Off Market
- $243,8003 bd2 ba1.1k sqft1024 Union Dr, Saginaw, TX 76131Off Market
- $--3 bd2 ba1.6k sqft1109 Union Dr, Saginaw, TX 76131Sold
Nearby schools
GreatSchools rating
- 3/10High Country Elementary SchoolGrades: PK-5Distance: 0.6 mi
- 5/10Highland Middle SchoolGrades: 6-8Distance: 0.6 mi
- 5/10Saginaw High SchoolGrades: 9-12Distance: 0.4 mi
Schools provided by the listing agent
- Elementary: Gililland
- Middle: Highland
- High: Saginaw
- District: Eagle MT-Saginaw ISD
Source: NTREIS. This data may not be complete. We recommend contacting the local school district to confirm school assignments for this home.
Get a cash offer in 3 minutes
Find out how much your home could sell for in as little as 3 minutes with a no-obligation cash offer.
Estimated market value
$226,800
Get a cash offer in 3 minutes
Find out how much your home could sell for in as little as 3 minutes with a no-obligation cash offer.
Estimated market value
$226,800
- Texas
- Tarrant County
- Saginaw
- 76131
- Highland Station
- 1016 Union Dr
Nearby cities
Nearby neighborhoods
Nearby zip codes
Other Saginaw Topics
