Welcome to 1109 Union Drive, a beautifully renovated single-family home tucked into a well-established and friendly neighborhood in the heart of Saginaw. This thoughtfully updated residence blends modern upgrades with everyday functionality—perfect for today's homeowner.
Step inside to discover professionally selected new flooring flowing throughout the home, complemented by a freshly painted two-tone interior and exterior. The expansive living room showcases a vaulted ceiling and a classic brick, wood-burning fireplace—creating a warm and inviting ambiance for family gatherings or relaxing evenings.
The kitchen is a showstopper, boasting brand-new quartz countertops, a sleek designer backsplash, and new stainless steel appliances. The open-concept layout ensures seamless flow between the kitchen, dining, and living areas—ideal for entertaining.
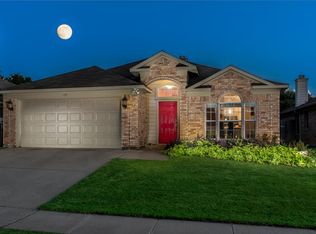
Set on a generous corner lot, this property features lush new landscaping, a spacious backyard with room to play or garden, and an attached two-car garage.
Move-in ready with timeless upgrades and curb appeal to match, this home checks all the boxes.
Don’t miss your opportunity—schedule a private showing today and make 1109 Union Drive your new home!
Sold
Price Unknown
1109 Union Dr, Saginaw, TX 76131
3beds
1,667sqft
Single Family Residence
Built in 1990
6,621 Square Feet Lot
$302,900 Zestimate®
$--/sqft
$2,055 Estimated rent
Home value
$302,900
$288,000 - $318,000
$2,055/mo
Zestimate® history
Owner options
List your home for rent
$2,055/mo
Rent Zestimate®
Find your next renter with Zillow Rental Manager. Plus, with online applications, you can quickly screen prospective tenants – for free.
$2,055/mo
Rent Zestimate®
Refinance and save
Refinancing to a lower rate could help reduce your monthly payments and save thousands over the life of the loan.
Explore your selling options
Work with a Zillow partner agent
Leverage their expertise and Zillow's premium Showcase listings to get your home seen by more buyers.
Get startedList with your own agent
Get your home in front of millions of buyers by listing it on Zillow.
Learn how to do itSell it yourself
Take full control of how buyers see your home on Zillow by listing For Sale by Owner (FSBO).
List your homeWhat's special
Wood-burning fireplaceSpacious backyardAttached two-car garageLush new landscapingBrand-new quartz countertopsProfessionally selected new flooringVaulted ceiling
Zillow last checked:
Listing updated:
Listed by:
Brandon Miller 0771305 419-234-5222,
Latitude Key Inc. 419-234-5222
Bought with:
Chelsie Cox
Century 21 Mike Bowman, Inc.
Source: NTREIS,MLS#: 20900990
Facts & features
Interior
Bedrooms & bathrooms
- Bedrooms: 3
- Bathrooms: 2
- Full bathrooms: 2
Primary bedroom
- Features: Ceiling Fan(s), Dual Sinks, Walk-In Closet(s)
- Level: First
- Dimensions: 13 x 13
Bedroom
- Level: Second
- Dimensions: 11 x 10
Bedroom
- Level: Second
- Dimensions: 10 x 10
Primary bathroom
- Features: Dual Sinks, Stone Counters
- Level: First
- Dimensions: 10 x 8
Dining room
- Level: First
- Dimensions: 12 x 8
Other
- Features: Dual Sinks, Stone Counters
- Level: Second
- Dimensions: 12 x 5
Kitchen
- Features: Built-in Features, Pantry, Stone Counters
- Level: First
- Dimensions: 12 x 8
Living room
- Features: Ceiling Fan(s), Fireplace
- Level: First
- Dimensions: 17 x 15
Loft
- Level: Second
- Dimensions: 18 x 12
Cooling
- Central Air, Electric
Appliances
- Included: Dishwasher, Electric Oven, Electric Range, Electric Water Heater, Disposal, Microwave
Features
- Decorative/Designer Lighting Fixtures, High Speed Internet, Cable TV
- Has basement: No
- Number of fireplaces: 1
- Fireplace features: Masonry, Wood Burning
Interior area
- Total interior livable area: 1,667 sqft
Property
Parking
- Total spaces: 2
- Parking features: Driveway, Garage Faces Front, Garage, Garage Door Opener
- Attached garage spaces: 2
- Has uncovered spaces: Yes
Features
- Levels: Two
- Stories: 2
- Pool features: None
Lot
- Size: 6,621 Square Feet
Details
- Parcel number: 06216609
Construction
Type & style
- Home type: SingleFamily
- Architectural style: Traditional,Detached
- Property subtype: Single Family Residence
Materials
- Brick
- Foundation: Slab
- Roof: Composition
Condition
- Year built: 1990
Utilities & green energy
- Sewer: Public Sewer
- Water: Public
- Utilities for property: Sewer Available, Water Available, Cable Available
Community & HOA
Community
- Security: Smoke Detector(s)
- Subdivision: Highland Stationsaginaw
HOA
- Has HOA: No
Location
- Region: Saginaw
Financial & listing details
- Tax assessed value: $252,001
- Annual tax amount: $5,599
- Date on market: 4/11/2025
- Cumulative days on market: 56 days
- Listing terms: Cash,Conventional,FHA,VA Loan
Price history
| Date | Event | Price |
|---|---|---|
| 7/1/2025 | Sold | -- |
Source: NTREIS #20900990 Report a problem | ||
| 6/14/2025 | Pending sale | $299,900$180/sqft |
Source: NTREIS #20900990 Report a problem | ||
| 6/9/2025 | Contingent | $299,900$180/sqft |
Source: NTREIS #20900990 Report a problem | ||
| 6/2/2025 | Price change | $299,900-4.8%$180/sqft |
Source: NTREIS #20900990 Report a problem | ||
| 5/14/2025 | Price change | $315,000-3%$189/sqft |
Source: NTREIS #20900990 Report a problem | ||
| 4/11/2025 | Listed for sale | $324,900$195/sqft |
Source: NTREIS #20900990 Report a problem | ||
| 5/21/2024 | Sold | -- |
Source: Public Record Report a problem | ||
Public tax history
| Year | Property taxes | Tax assessment |
|---|---|---|
| 2025 | $5,642 +35.6% | $252,001 |
| 2024 | $4,161 +7% | $252,001 -1.8% |
| 2023 | $3,890 -18.3% | $256,655 +19.1% |
| 2022 | $4,764 +6.2% | $215,477 +12% |
| 2021 | $4,487 +1% | $192,471 +1.8% |
| 2020 | $4,442 +6.5% | $189,136 +3.8% |
| 2019 | $4,172 -0.7% | $182,230 +13% |
| 2018 | $4,204 +167.4% | $161,285 +8.4% |
| 2017 | $1,572 +4.7% | $148,813 +11.7% |
| 2016 | $1,501 -4.6% | $133,174 +23.1% |
| 2015 | $1,573 | $108,200 |
| 2014 | $1,573 | $108,200 +8.9% |
| 2013 | -- | $99,400 +5.3% |
| 2012 | -- | $94,400 -7.6% |
| 2011 | -- | $102,200 -0.2% |
| 2010 | -- | $102,400 -4.8% |
| 2009 | -- | $107,600 -1.7% |
| 2008 | -- | $109,500 +2.6% |
| 2007 | -- | $106,700 -2.6% |
| 2006 | -- | $109,500 +3.6% |
| 2005 | -- | $105,700 -4.3% |
| 2004 | -- | $110,400 +2.6% |
| 2003 | -- | $107,600 +2.8% |
| 2002 | -- | $104,700 +6.9% |
| 2001 | -- | $97,900 +3.6% |
| 2000 | -- | $94,500 |
Find assessor info on the county website
Neighborhood: Highland Station
Nearby homes
- $305,2003 bd2 ba1.8k sqft1113 Union Dr, Saginaw, TX 76131Off Market
- $275,3003 bd2 ba1.4k sqft1117 Union Dr, Saginaw, TX 76131Off Market
- $294,1004 bd2 ba1.7k sqft1116 Victoria Dr, Saginaw, TX 76131Off Market
- $262,9003 bd2 ba1.3k sqft1112 Victoria Dr, Saginaw, TX 76131Off Market
- $280,7003 bd2 ba1.4k sqft1120 Victoria Dr, Saginaw, TX 76131Off Market
- $--3 bd2 ba1.2k sqft1016 Union Dr, Saginaw, TX 76131Sold
- $258,6003 bd2 ba1.3k sqft1020 Union Dr, Saginaw, TX 76131Off Market
- $248,3003 bd2 ba1.1k sqft1012 Union Dr, Saginaw, TX 76131Off Market
Nearby schools
GreatSchools rating
- 3/10High Country Elementary SchoolGrades: PK-5Distance: 0.6 mi
- 5/10Highland Middle SchoolGrades: 6-8Distance: 0.6 mi
- 5/10Saginaw High SchoolGrades: 9-12Distance: 0.4 mi
Schools provided by the listing agent
- Elementary: Highctry
- Middle: Highland
- High: Saginaw
- District: Eagle MT-Saginaw ISD
Source: NTREIS. This data may not be complete. We recommend contacting the local school district to confirm school assignments for this home.
Get a cash offer in 3 minutes
Find out how much your home could sell for in as little as 3 minutes with a no-obligation cash offer.
Estimated market value
$302,900
Get a cash offer in 3 minutes
Find out how much your home could sell for in as little as 3 minutes with a no-obligation cash offer.
Estimated market value
$302,900
- Texas
- Tarrant County
- Saginaw
- 76131
- Highland Station
- 1109 Union Dr
Nearby cities
Nearby neighborhoods
Nearby zip codes
Other Saginaw Topics
