Skip main navigation
Off market
  • $275,300

    1117 Union Dr, Saginaw, TX 76131

    3beds
    1,448sqft
    SingleFamily
    Built in 1995
    5,488 Square Feet Lot
    $275,300 Zestimate®
    $190/sqft
    $1,953 Estimated rent

    Home value

    $275,300

    $262,000 - $289,000

    $1,953/mo

    Zestimate® history
    Loading
    Loading...

    Owner options

    List your home for rent

    $1,953/mo

    Rent Zestimate®

    Find your next renter with Zillow Rental Manager. Plus, with online applications, you can quickly screen prospective tenants – for free.

    Learn more

    $1,953/mo

    Rent Zestimate®

    Refinance and save

    $1,906/mo

    Est. payment

    Refinancing to a lower rate could help reduce your monthly payments and save thousands over the life of the loan.

    See today's rates

    $1,906/mo

    Est. payment

    Explore your selling options

    Work with a Zillow partner agent

    Leverage their expertise and Zillow's premium Showcase listings to get your home seen by more buyers.

    Get started

    List with your own agent

    Get your home in front of millions of buyers by listing it on Zillow.

    Learn how to do it

    Sell it yourself

    Take full control of how buyers see your home on Zillow by listing For Sale by Owner (FSBO).

    List your home

    What's special

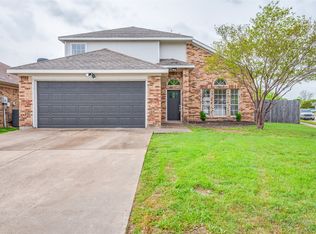
    Ready for a new family. Immaculate home on a quiet street. This charming 3 bed, 2 bath, 2 car garage, has an open concept kitchen and family room. There are split bedrooms for additional privacy. This home boasts many wonderful features. You will not find any carpet in this home. Both open and covered patio areas. Excellent location to schools, freeways and shopping. No Survey available. Buyer to purchase survey. The kitchen in this home, is simply huge, 4 people can work without ever bumping into each other. Pull-outs installed for the trash and recycle bins and two cabinets with pull-outs next to the self-cleaning convection oven. The upper open shelving makes the kitchen feel even larger and offers a wealth of storage for a dramatic display that never fails to cause someone to compliment. And YES that is an instant hot water dispenser installed at the sink! The beverage refrigerator is wonderful; you can browse the contents without ever opening the door. Children love it because they think it’s “kid” sized just for them! The barn door in the living-room hides a roll-out office where Internet and TV enters the home so you can manage all your connectivity from one location. There is a Cat 5 jack to the back bedroom with two ports and an HDMI, USB, and Cat 5 to the master-bedroom so you can surf the web, watch NetFlix and check email in quiet privacy. Keeping the computer in the office area eliminates all the computer noise. The house is wired for surround sound in the living room and distributed audio in the kitchen and dining room accessed from the small closet next to the master-bedroom. The thermostat is wireless enabled so if you choose TXU, you will be able to log in and check your usage and control it on-line. All rooms have ceiling fans and allure flooring, with the exception of the small bath. Separate his and her closets makes living here a dream – there is so much storage! The master bath is light and bright with a huge tub made to lie back and soak in a sea of bubbles! Half the back yard is pavers, made to entertain your friends and family; you sleep with the comforting sound of water from the pond. During the day the pond attracts many birds, looking out the back bay of windows you will see little finches, blue jays, cardinals, robins, and plump pigeons bathing in the water and nibbling on the feed left for them.

    This property is off market, which means it's not currently listed for sale or rent on Zillow. This may be different from what's available on other websites or public sources.
    Facts & features

    Interior

    Bedrooms & bathrooms
    • Bedrooms: 3
    • Bathrooms: 2
    • Full bathrooms: 2
    Heating
    • Forced air, Gas
    Cooling
    • Central
    Features
    • Basement: Basement (not specified)
    • Has fireplace: No
    Interior area
    • Total interior livable area: 1,448 sqft

    Property

    Parking
    • Total spaces: 2
    • Parking features: Garage - Attached
    Lot
    • Size: 5,488 Square Feet
    Details
    • Parcel number: 06216625

    Construction

    Type & style
    • Home type: SingleFamily
    Materials
    • Roof: Asphalt
    Condition
    • Year built: 1995

    Community & HOA

    Location
    • Region: Saginaw

    Financial & listing details

    • Price per square foot: $190/sqft
    • Tax assessed value: $247,853
    • Annual tax amount: $3,625

    Price history

    DateEventPrice
    9/1/2016Sold--
    Source: Agent Provided Report a problem
    5/22/2011Listing removed$75,000$52/sqft
    Source: Realty Savage #11592770 Report a problem
    5/14/2011Listed for sale$75,000-25%$52/sqft
    Source: Realty Savage #11592770 Report a problem
    4/8/2011Listing removed$100,000$69/sqft
    Source: Dow FW RE Inc. #11500212 Report a problem
    3/11/2011Price change$100,000+5.3%$69/sqft
    Source: Dow FW RE Inc. #11500212 Report a problem
    1/7/2011Price change$95,000-5%$66/sqft
    Source: Dow FW RE Inc. #11500212 Report a problem
    12/10/2010Price change$99,999-8.3%$69/sqft
    Source: Dow FW RE Inc. #11500212 Report a problem
    11/6/2010Listed for sale$109,000$75/sqft
    Source: Dow FW RE Inc. #11500212 Report a problem

    Public tax history

    YearProperty taxesTax assessment
    2025$3,625 -11%$247,853
    2024$4,072 +7.7%$247,853 -1.3%
    2023$3,779 -18.7%$251,183 +19.1%
    2022$4,649 +6.1%$210,885 +12%
    2021$4,383 +6.6%$188,330 +6.9%
    2020$4,111 +7.1%$176,141 +3.7%
    2019$3,838 +9.3%$169,924 +13.7%
    2018$3,510 +7.4%$149,458 +8.2%
    2017$3,268 +21.2%$138,182 +11.7%
    2016$2,695 +4.4%$123,686 +18.4%
    2015$2,582 $104,500
    2014$2,582 $104,500 +8.7%
    2013-- $96,100 +5.4%
    2012-- $91,200 -7.6%
    2011-- $98,700 -0.2%
    2010-- $98,900 -4.4%
    2009-- $103,400 -1.7%
    2008-- $105,200 +2.6%
    2007-- $102,500 -2.2%
    2006-- $104,800 +3.6%
    2005-- $101,200 -4.2%
    2004-- $105,600 +2.5%
    2003-- $103,000 +3.8%
    2002-- $99,200 +6.9%
    2001-- $92,800 +3.7%
    2000-- $89,500
    Find assessor info on the county website

    Neighborhood: Highland Station

    Nearby schools

    GreatSchools rating
    Schools provided by the listing agent
    • Elementary: HIGHCTRY
    • Middle: HIGHLAND
    • High: SAGINAW
    • District: Eagle Mt-Saginaw ISD

    Source: The MLS. This data may not be complete. We recommend contacting the local school district to confirm school assignments for this home.

    Get a cash offer in 3 minutes
    Find out how much your home could sell for in as little as 3 minutes with a no-obligation cash offer.
    Estimated market value
    $275,300
    Get a cash offer in 3 minutes
    Find out how much your home could sell for in as little as 3 minutes with a no-obligation cash offer.
    Estimated market value
    $275,300