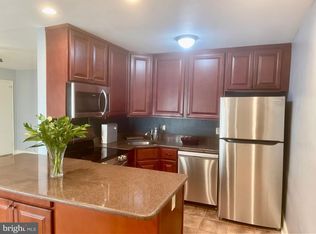
Welcome to this charming second-floor end unit! This fully renovated 2-bedroom condo, with a generous 937 square feet, is located in the highly sought-after private and tranquil community of Riddle Glen Condominiums. This spacious unit offers a clean, bright, and comfortable living environment with convenience, modern amenities, and a warm and inviting atmosphere. The home features a two-bedroom layout and has recently undergone a complete renovation in 2023, reflecting current trends in home improvement and ensuring a fresh and modern living space for you to enjoy. The living room, expanded kitchen, and bathroom are adorned with luxurious, waterproof, stain- and scratch-resistant Luxury Vinyl Plank flooring, with an underlayment for sound absorption and comfort underfoot. The bedrooms boast soft and luxurious 60-ounce face weight carpet that is durable and hypoallergenic. Additionally, the property showcases crown molding and other trim throughout, along with large windows that allow ample natural light to fill the space. The closets are spacious, with the master bedroom offering His & Her closets. This lovely home is conveniently located in the highly sought-after Rose Tree Media School District. It offers easy access to the Penn State University Brandywine Campus, Main Line Health Riddle Hospital, and The Promenade at Granite Run, which offers a great variety of shopping and dining. Cultural and recreational options are plentiful and nearby. With the new Wawa Station SEPTA Rail station, public transportation is only a short distance away. This home is perfectly situated for both convenience and accessibility. For your peace of mind, this home was pre-inspected. Don't miss out on this rare opportunity to own this exceptional property.
Sold for $200,000
$200,000
1016 W Baltimore Pike APT A12, Media, PA 19063
2beds
937sqft
Condominium
Built in 1967
-- sqft lot
$212,700 Zestimate®
$213/sqft
$1,676 Estimated rent
Home value
$212,700
$198,000 - $228,000
$1,676/mo
Zestimate® history
Owner options
List your home for rent
$1,676/mo
Rent Zestimate®
Find your next renter with Zillow Rental Manager. Plus, with online applications, you can quickly screen prospective tenants – for free.
$1,676/mo
Rent Zestimate®
Refinance and save
$1,439/mo
Est. payment
Refinancing to a lower rate could help reduce your monthly payments and save thousands over the life of the loan.
$1,439/mo
Est. payment
Explore your selling options
Work with a Zillow partner agent
Leverage their expertise and Zillow's premium Showcase listings to get your home seen by more buyers.
Get startedList with your own agent
Get your home in front of millions of buyers by listing it on Zillow.
Learn how to do itSell it yourself
Take full control of how buyers see your home on Zillow by listing For Sale by Owner (FSBO).
List your homeWhat's special
Master bedroomModern amenitiesAmple natural lightLovely homeSpacious unitLarge windowsExpanded kitchen
Zillow last checked:
Listing updated:
Listed by:
Michael Ballato 610-858-0994,
VRA Realty
Bought with:
Erica Deuschle, RS311481
Keller Williams Main Line
Shannon Ragazzone, RS210912L
Keller Williams Main Line
Source: Bright MLS,MLS#: PADE2052170
Facts & features
Interior
Bedrooms & bathrooms
- Bedrooms: 2
- Bathrooms: 1
- Full bathrooms: 1
- Main level bathrooms: 1
- Main level bedrooms: 2
Rooms
- Room types: Living Room, Dining Room, Primary Bedroom, Kitchen, Bedroom 1
Basement
- Area: 0
Heating
- Hot Water, Natural Gas
Cooling
- Wall Unit(s)
Appliances
- Included: Range Hood, Refrigerator, Dishwasher, Disposal, Gas Water Heater
- Laundry: Common Area, In Unit
Features
- Breakfast Area
- Flooring: Carpet, Luxury Vinyl
- Basement: Partial
- Has fireplace: No
Interior area
- Total structure area: 937
- Total interior livable area: 937 sqft
- Finished area above ground: 937
- Finished area below ground: 0
Property
Parking
- Parking features: Parking Lot
Accessibility
- Accessibility features: None
Features
- Levels: Two
- Stories: 2
- Exterior features: Sidewalks, Street Lights
- Pool features: None
Lot
- Size: 871 Square Feet
- Features: Cul-De-Sac
Details
- Additional structures: Above Grade, Below Grade
- Parcel number: 27000007261
- Zoning: R-50
- Special conditions: Standard
Construction
Type & style
- Home type: Condo
- Architectural style: Colonial
- Property subtype: Condominium
- Attached to another structure: Yes
Materials
- Brick
Condition
- New construction: No
- Year built: 1967
Utilities & green energy
- Electric: 100 Amp Service
- Sewer: Public Sewer
- Water: Public
Community & HOA
Community
- Condo and coop fee: $381 monthly
- Subdivision: Riddle Glen
HOA
- Has HOA: No
- Services included: Common Area Maintenance, Maintenance Structure, Maintenance Grounds, Snow Removal, Trash, Parking Fee, Insurance, Sewer
- HOA name: Riddle Glen Condominium Association
Location
- Region: Media
- Municipality: MIDDLETOWN TWP
Financial & listing details
- Price per square foot: $213/sqft
- Tax assessed value: $81,340
- Annual tax amount: $1,478
- Date on market: 8/17/2023
- Listing agreement: Exclusive Right To Sell
- Inclusions: Refrigerator In As-is Condition
- Ownership: Fee Simple
Price history
| Date | Event | Price |
|---|---|---|
| 9/1/2023 | Sold | $200,000$213/sqft |
Source:  Bright MLS #PADE2052170 Report a problem Bright MLS #PADE2052170 Report a problem | ||
| 8/19/2023 | Pending sale | $200,000$213/sqft |
Source: Bright MLS #PADE2052170 Report a problem | ||
| 8/17/2023 | Listed for sale | $200,000$213/sqft |
Source: Bright MLS #PADE2052170 Report a problem | ||
Public tax history
Tax history is unavailable.
Neighborhood: 19063
Nearby homes
- $210,0002 bd1 ba937 sqft1016 W Baltimore Pike APT B8, Media, PA 19063Sold
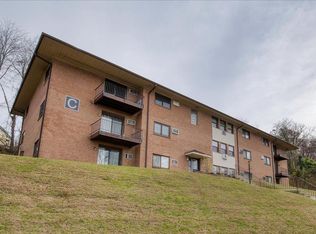
- $154,0001 bd1 ba882 sqft1016 W Baltimore Pike APT C5, Media, PA 19063Sold
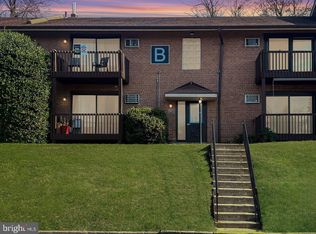
- $1,7002 bd1 ba937 sqft1016 W Baltimore Pike APT B6, Media, PA 19063For Rent
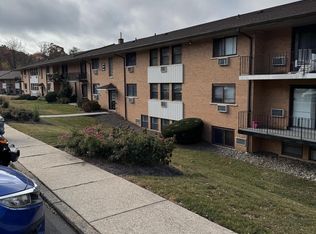
- $165,0001 bd1 ba873 sqft1016 W Baltimore Pike APT E-10, Media, PA 19063Sold
- $198,9002 bd1 ba937 sqft1016 W Baltimore Pike APT A-3, Media, PA 19063Sold
- $200,0002 bd1 ba937 sqft1016 W Baltimore Pike APT B1, Media, PA 19063Sold
- $146,0001 bd1 ba891 sqft1016 W Baltimore Pike APT E15, Media, PA 19063Sold
- $151,0001 bd1 ba887 sqft1016 W Baltimore Pike APT C11, Media, PA 19063Sold
- $1,5951 bd1 ba768 sqft1016 W Baltimore Pike APT E-22, Media, PA 19063For Rent
Nearby schools
GreatSchools rating
- 9/10Indian Lane El SchoolGrades: K-5Distance: 1.3 mi
- 10/10Springton Lake Middle SchoolGrades: 6-8Distance: 2.5 mi
- 9/10Penncrest High SchoolGrades: 9-12Distance: 0.6 mi
Schools provided by the listing agent
- High: Penncrest
- District: Rose Tree Media
Source: Bright MLS. This data may not be complete. We recommend contacting the local school district to confirm school assignments for this home.
Get a cash offer in 3 minutes
Find out how much your home could sell for in as little as 3 minutes with a no-obligation cash offer.
Estimated market value
$212,700
Get a cash offer in 3 minutes
Find out how much your home could sell for in as little as 3 minutes with a no-obligation cash offer.
Estimated market value
$212,700
- Pennsylvania
- Delaware County
- Media
- 19063
- 1016 W Baltimore Pike Apartment A12
Nearby cities
Nearby neighborhoods
Nearby zip codes
Other Media Topics
