Are you ready to move right in this Spacious 2 bedroom, 2 bathroom home and make it your own. Brand New Air Conditioner 2025 and Metal Roof 2016 with transferable warranty. New concrete skirting. This Open Floor plan has a front room with lots of windows for natural lighting, built-in wall unit, China Cabinet storage galore. Dining room perfect for holiday meals. Kitchen has large island with stovetop and food pantry. The open floor plan flows into the living room space perfect for entertaining. Slider doors lead to lanai and storage shed has 2 door access. Guest bedroom has access directly to guest bathroom for convenience. Main bedroom has two closets and ensuite bathroom with garden tub and walk-in shower. This home is located within walking distance to the clubhouse and heated swimming pool perfect amount of exercise you do not need a golf cart. But there always fun to drive. Shopping and dining, is only 4 minute drive. Beaches, Sebastian Inlet 15 minute drive. Location is Perfect. Call for private showing.
For sale
$60,500
1016 W Lakeview Dr #1016, Sebastian, FL 32958
2beds
--sqft
Manufactured Home
Built in 1991
-- sqft lot
$127,800 Zestimate®
$--/sqft
$-- HOA
What's special
Metal roofLarge island with stovetopHeated swimming poolOpen floor planChina cabinet storageBrand new air conditionerWalk-in shower
- 270 days |
- 133 |
- 7 |
Zillow last checked:
Listing updated:
Listed by:
Jacquelyne Stasonis 203-592-1350,
Four Star Homes, Inc.
Source: My State MLS,MLS#: 11574720
Facts & features
Interior
Bedrooms & bathrooms
- Bedrooms: 2
- Bathrooms: 2
- Full bathrooms: 2
Basement
- Area: 0
Heating
- Has Heating (Unspecified Type)
Cooling
- Central
Appliances
- Included: Dishwasher, Disposal, Dryer, Refrigerator, Oven, Washer
Features
- Has basement: No
- Has fireplace: No
Interior area
- Total structure area: 1,560
- Finished area above ground: 1,560
Video & virtual tour
Property
Details
- On leased land: Yes
- Lease amount: $960
Construction
Type & style
- Home type: MobileManufactured
- Property subtype: Manufactured Home
Condition
- New construction: No
- Year built: 1991
Utilities & green energy
- Electric: Amps(0)
Community & HOA
Community
- Features: Gym, Pool, 55 and Over, Clubhouse, Tennis Court
- Senior community: Yes
- Subdivision: Park Place
HOA
- Has HOA: No
- Amenities included: Gym, Pool, 55 and Over, Clubhouse, Pets Allowed, Tennis Court
Location
- Region: Sebastian
Financial & listing details
- Date on market: 10/31/2025
- Date available: 09/15/2025
- Listing agreement: Exclusive
Jacquelyne Stasonis
Jacquelyne Stasonis
(203) 592-1350
By pressing Contact Agent, you agree that the real estate professional identified above may call/text you about your search, which may involve use of automated means and pre-recorded/artificial voices. You don't need to consent as a condition of buying any property, goods, or services. Message/data rates may apply. You also agree to our Terms of Use. Zillow does not endorse any real estate professionals. We may share information about your recent and future site activity with your agent to help them understand what you're looking for in a home.
Estimated market value
$127,800
$100,000 - $161,000
Not available
Price history
| Date | Event | Price |
|---|---|---|
| 3/12/2026 | Price change | $60,500-14.2% |
Source: My State MLS #11574720 Report a problem | ||
| 2/3/2026 | Price change | $70,500-2.8% |
Source: My State MLS #11574720 Report a problem | ||
| 11/14/2025 | Price change | $72,500-14.7% |
Source: My State MLS #11574720 Report a problem | ||
| 9/15/2025 | Listed for sale | $85,000 |
Source: NY State MLS #11574720 Report a problem | ||
Public tax history
Tax history is unavailable.
Monthly payment
Climate risks
Neighborhood: 32958
Nearby schools
GreatSchools rating
- 6/10Pelican Island Elementary SchoolGrades: PK-5Distance: 0.7 mi
- 7/10Storm Grove Middle SchoolGrades: 6-8Distance: 4.4 mi
- 5/10Sebastian River High SchoolGrades: 9-12Distance: 3.9 mi
Schools provided by the listing agent
- District: 000000
Source: My State MLS. This data may not be complete. We recommend contacting the local school district to confirm school assignments for this home.
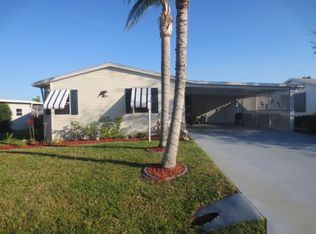
- $297,8002 bd2 ba1.5k sqft2403 Kelly Dr, Sebastian, FL 32958Off Market
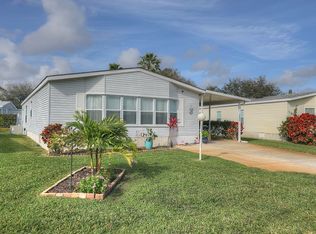
- $142,7002 bd2 ba1.8k sqft1026 W Lakeview Dr, Sebastian, FL 32958Off Market
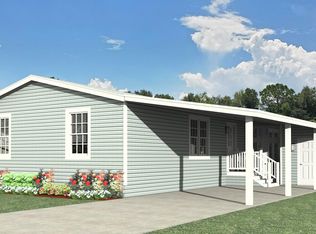
- $--2 bd2 ba1.2k sqft2409 Kelly Dr #2409, Sebastian, FL 32958Off Market
- $190,6003 bd2 ba1.2k sqft2311 Kelly Dr, Sebastian, FL 32958Off Market
- $270,400-- bd2 ba2k sqft2425 Wee Folks Cir, Sebastian, FL 32958Off Market
- $---- bd-- ba-- sqft2318 Kelly Dr, Sebastian, FL 32958Off Market
- $257,4004 bd2 ba1.6k sqft2408 Kelly Dr, Sebastian, FL 32958Off Market
- $303,9002 bd2 ba1.6k sqft1030 W Lakeview Dr, Sebastian, FL 32958Off Market
Similar homes
- $59,0002 bd2 ba1.3k sqftPark Place, Sebastian, FL 32958For Sale
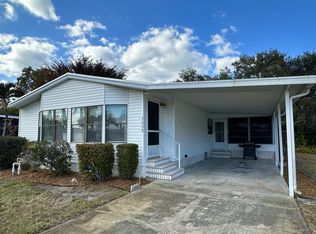 MLS ID #588639, Tracey Beckford. MHBO
 - $59,9003 bd2 ba1.7k sqft6 Abaco Ct, Sebastian, FL 32958For Sale
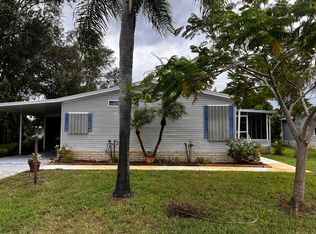 MLS ID #11327075, Brenda Tucker, Tucker Mobile Homes Sales, Inc.. NY State MLS
 - $54,9003 bd2 ba1.8k sqft28 Bimini Cir, Sebastian, FL 32958For Sale
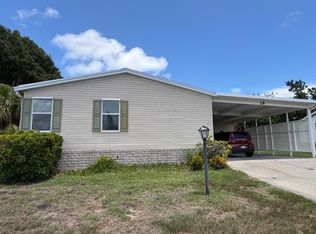 MLS ID #11866679, Brenda Tucker, Tucker Mobile Homes Sales, Inc.. NY State MLS
 - $70,0002 bd2 ba-- sqft1038 W Lakeview Dr, Sebastian, FL 32958For Sale
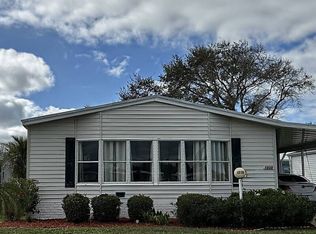 MLS ID #11533508, Jacquelyne Stasonis, Four Star Homes, Inc.. My State MLS
 - $49,9002 bd2 ba1.1k sqft78 Treasure Cir, Sebastian, FL 32958For SaleMLS ID #11271659, Brenda Tucker, Tucker Mobile Homes Sales, Inc.. NY State MLS
- $67,9002 bd2 ba-- sqft157 Richard St, Sebastian, FL 32958For SaleMLS ID #11799503, Heather Blanco, Medallion Homes LLC. My State MLS
- $49,9003 bd2 ba-- sqft18 Treasure Cir, Sebastian, FL 32958For SaleMLS ID #11800447, Brenda Tucker, Tucker Mobile Homes Sales, Inc.. NY State MLS
- $48,5002 bd2 ba900 sqft15 Bimini Cir, Sebastian, FL 32958For SaleMLS ID #11596915, Brenda Tucker, Tucker Mobile Homes Sales, Inc.. NY State MLS
- $49,9002 bd2 ba1.1k sqft34 Treasure Cir, Sebastian, FL 32958For SaleMLS ID #11352312, Brenda Tucker, Tucker Mobile Homes Sales, Inc.. NY State MLS
- $75,0002 bd2 ba1.2k sqft67 Treasure Cir, Sebastian, FL 32958For SaleMLS ID #11688162, Bonnie Sciarretto, EXIT Right Realty. NY State MLS
- $69,9002 bd2 ba-- sqft207 Meanie Cir E, Sebastian, FL 32958For SaleMLS ID #11681201, Kathy Martin, Florida Retirement Home Sales. My State MLS
- $38,5002 bd2 ba1.2k sqft10 Treasure Cir, Sebastian, FL 32958For SaleMLS ID #11797581, Jacquelyne Stasonis, Four Star Homes, Inc.. My State MLS
- $35,0002 bd2 ba-- sqft2 Treasure Cir, Sebastian, FL 32958For SaleMLS ID #11780489, Rosie Manchester, The Mobile Home Dealer. My State MLS
- $79,0003 bd3 ba1.7k sqftPark Place, Sebastian, FL 32958For SaleMLS ID #593648, Sales Representative. MHBO
- $39,9002 bd2 ba-- sqft21 Treasure Cir, Sebastian, FL 32958For SaleMLS ID #11661362, Brenda Tucker, Tucker Mobile Homes Sales, Inc.. NY State MLS
- $64,5002 bd2 ba-- sqft173 Richard St, Sebastian, FL 32958For SaleMLS ID #11799563, Heather Blanco, Medallion Homes LLC. My State MLS
- $39,9003 bd2 ba-- sqft6200 99th St Lot 136, Sebastian, FL 32958For SaleMLS ID #11740323, Hilda Virgen, McCormick Home Sales Team LLC. My State MLS
- $34,9003 bd2 ba-- sqft6200 99th St #152, Sebastian, FL 32958For SaleMLS ID #11736363, Rosie Manchester, The Mobile Home Dealer. My State MLS
- $59,9002 bd2 ba1.6k sqft13958 Geranio Ct, Fort Pierce, FL 34951For SaleMLS ID #11895036, Nancy Coronado, Sunset Home Sales. My State MLS
- $35,0002 bd1 ba-- sqft3 Isabelle Ave, Sebastian, FL 32958For SaleMLS ID #11672653, Kathy Martin, Florida Retirement Home Sales. My State MLS
