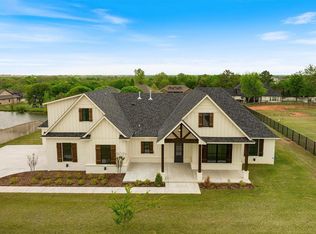
Absolutely STUNNING home situated on 3/4 MOL acre with the BEST view in the neighborhood. Proximity to Hwy 74 makes this the perfect mix of easy access to the metro while enjoying a quiet country feel. Sit back, relax with your favorite beverage and enjoy the serene setting. This gorgeous home is BETTER THAN NEW with current owner adding upgrades upon upgrades: a whole house generator; BEAUTIFUL plantations shutters; blinds thoughout the home with MANY being electronic; fully fenced - privacy in front, unobstructed view in back and MORE (see supplements for details). As you step inside, you will immediately be amazed by the design selections, fixtures and attention to every detail. The great room is the perfect space to gather with friends and family offering a spacious living area, kitchen and dining all overlooking the one-of-a-kind view. Cathedral ceilings and an abundance of windows usher in beautiful natural light. The perfectly appointed kitchen has everything the chef(s) of the home would want with massive island/breakfast bar; gas cook top; great built-in areas; the perfect mix of open and closed storage and THE PANTRY - WOW! Tucked away at the front of the home is a lovely office with a sliding door for privacy; perfect for a work at home space, artist's studio or a nice place to just relax with your favorite book. The spacious primary bedroom is a true retreat with the beautiful view and ensuite SPA LIKE bathroom with double vanity, soaking tub, walk-in shower and closet connected to the laundry... GENIOUS. All secondary bedrooms are on the other side of the home. One has a private ensuite bathroom; the other two share a lovely Jack&Jill bathroom. Let's talk about that back yard again... no neighbors fence to look at, just a beautiful back yard oasis. Hurry and schedule your private showing today!
Sold for $650,000
$650,000
10160 Oakwood Dr, Edmond, OK 73025
4beds
2,891sqft
Single Family Residence
Built in 2024
0.76 Acres Lot
$683,900 Zestimate®
$225/sqft
$3,492 Estimated rent
Home value
$683,900
$616,000 - $766,000
$3,492/mo
Zestimate® history
Owner options
List your home for rent
$3,492/mo
Rent Zestimate®
Find your next renter with Zillow Rental Manager. Plus, with online applications, you can quickly screen prospective tenants – for free.
$3,492/mo
Rent Zestimate®
Refinance and save
$4,388/mo
Est. payment
Refinancing to a lower rate could help reduce your monthly payments and save thousands over the life of the loan.
$4,388/mo
Est. payment
Explore your selling options
Work with a Zillow partner agent
Leverage their expertise and Zillow's premium Showcase listings to get your home seen by more buyers.
Get startedList with your own agent
Get your home in front of millions of buyers by listing it on Zillow.
Learn how to do itSell it yourself
Take full control of how buyers see your home on Zillow by listing For Sale by Owner (FSBO).
List your homeWhat's special
Walk-in showerCathedral ceilingsEnsuite spa like bathroomDouble vanitySoaking tubLovely officeGas cook top
Zillow last checked:
Listing updated:
Listed by:
Laura Robertson 405-833-5743,
Keller Williams Central OK ED,
Laurie Patterson 405-826-2589,
Keller Williams Central OK ED
Bought with:
Laurie Patterson, 157178
Keller Williams Central OK ED
Kimberly Scoggin, 173107
Keller Williams Central OK ED
Source: MLSOK/OKCMAR as distributed by MLS GRID,MLS#: 1166602
Facts & features
Interior
Bedrooms & bathrooms
- Bedrooms: 4
- Bathrooms: 4
- Full bathrooms: 3
- 1/2 bathrooms: 1
Primary bedroom
- Description: Ceiling Fan
Bedroom
- Description: Ceiling Fan
Bedroom
- Description: Ceiling Fan
Bedroom
- Description: Ceiling Fan
Bathroom
- Description: Half Bath
Bathroom
- Description: Double Vanities,Shower,Walk In Closet
Bathroom
- Description: Tub & Shower
Bathroom
- Description: Double Vanities,Tub & Shower
Kitchen
- Description: Breakfast Bar,Island,Pantry
Living room
- Description: Cathedral Ceiling,Fireplace
Heating
- Central
Cooling
- Has cooling: Yes
Appliances
- Included: Dishwasher, Disposal, Microwave, Water Heater, Built-In Electric Oven, Built-In Gas Range
Features
- Flooring: Carpet, Tile, Wood
- Windows: Window Treatments
- Number of fireplaces: 1
- Fireplace features: Gas Log
Interior area
- Total structure area: 2,891
- Total interior livable area: 2,891 sqft
Property
Parking
- Total spaces: 3
- Parking features: Concrete
- Garage spaces: 3
Features
- Levels: One
- Stories: 1
- Patio & porch: Patio, Porch
- Fencing: Combination
- On waterfront: Yes
- Waterfront features: Waterfront
Lot
- Size: 0.76 Acres
- Features: Greenbelt
Details
- Parcel number: 10160NONEOakwood73025
- Special conditions: None
Construction
Type & style
- Home type: SingleFamily
- Architectural style: Modern,Modern Farmhouse
- Property subtype: Single Family Residence
Materials
- Brick & Frame
- Foundation: Slab
- Roof: Composition
Condition
- Year built: 2024
Details
- Builder name: Virtus
Utilities & green energy
- Water: Well
- Utilities for property: Aerobic System
Community & HOA
HOA
- Has HOA: Yes
- Services included: Greenbelt, Common Area Maintenance
- HOA fee: $405 annually
Location
- Region: Edmond
Financial & listing details
- Price per square foot: $225/sqft
- Tax assessed value: $651,523
- Annual tax amount: $8,339
- Date on market: 4/25/2025
- Electric utility on property: Yes
Price history
| Date | Event | Price |
|---|---|---|
| 9/2/2025 | Sold | $650,000-0.8%$225/sqft |
Source:  MLSOK/OKCMAR as distributed by MLS GRID #1166602 Report a problem MLSOK/OKCMAR as distributed by MLS GRID #1166602 Report a problem | ||
| 7/28/2025 | Pending sale | $655,000$227/sqft |
Source: MLSOK/OKCMAR as distributed by MLS GRID #1166602 Report a problem | ||
| 6/30/2025 | Price change | $655,000-1.5%$227/sqft |
Source: MLSOK/OKCMAR as distributed by MLS GRID #1166602 Report a problem | ||
| 5/12/2025 | Price change | $665,000-0.7%$230/sqft |
Source: MLSOK/OKCMAR as distributed by MLS GRID #1166602 Report a problem | ||
| 4/25/2025 | Listed for sale | $670,000+4.7%$232/sqft |
Source: MLSOK/OKCMAR as distributed by MLS GRID #1166602 Report a problem | ||
| 4/3/2024 | Sold | $640,000+540%$221/sqft |
Source: Public Record Report a problem | ||
| 6/22/2023 | Sold | $100,000$35/sqft |
Source: Public Record Report a problem | ||
Public tax history
| Year | Property taxes | Tax assessment |
|---|---|---|
| 2025 | $8,340 +471069.5% | $70,526 +470073.3% |
| 2024 | $2 | $15 |
| 2023 | -- | $15 |
| 2022 | $2 | $15 |
| 2021 | -- | $15 |
Find assessor info on the county website
Neighborhood: 73025
Nearby homes
- $614,9005 bd4 ba2.9k sqft10140 Oakwood Dr, Edmond, OK 73025Pending
- $639,9994 bd3 ba2.8k sqft10180 Oakwood Dr, Edmond, OK 73025Sold

- $669,9994 bd4 ba3k sqft10200 Oakwood Dr, Edmond, OK 73025Sold

- $610,0004 bd3 ba2.9k sqft10120 Oakwood Dr, Edmond, OK 73025Sold
- $512,5004 bd4 ba2.8k sqft10311 Pine Ridge Rd, Edmond, OK 73025Off Market
- $549,0004 bd4 ba2.9k sqft10241 Pine Ridge Rd, Edmond, OK 73025Off Market
- $620,0004 bd3 ba2.9k sqft10220 Oakwood Dr, Edmond, OK 73025Sold
- $470,4004 bd2 ba2.3k sqft10401 Pine Ridge Rd, Edmond, OK 73025Off Market
Nearby schools
GreatSchools rating
- 10/10Prairie Vale Elementary SchoolGrades: PK-3Distance: 2.4 mi
- 10/10Deer Creek Middle SchoolGrades: 7-8Distance: 1.6 mi
- 10/10Deer Creek High SchoolGrades: 9-12Distance: 5.2 mi
Schools provided by the listing agent
- Elementary: Prairie Vale ES
- Middle: Deer Creek Intermediate School,Deer Creek MS
- High: Deer Creek HS
Source: MLSOK/OKCMAR as distributed by MLS GRID. This data may not be complete. We recommend contacting the local school district to confirm school assignments for this home.
Get a cash offer in 3 minutes
Find out how much your home could sell for in as little as 3 minutes with a no-obligation cash offer.
Estimated market value
$683,900
Get a cash offer in 3 minutes
Find out how much your home could sell for in as little as 3 minutes with a no-obligation cash offer.
Estimated market value
$683,900
- Oklahoma
- Logan County
- Edmond
- 73025
- 10160 Oakwood Dr
Nearby cities
Nearby neighborhoods
Nearby zip codes
Other Edmond Topics
