Country Quiet & City Convenient Modern Farmhouse on 3/4 acre with pond frontage in Deer Creek School District. What more could you ask for? This is the builders most popular floor plan with 4 Bedrooms, 3 full Bathrooms, First Floor Bonus room, Cabana Bath opening to the back patio & a Study Nook. Enjoy the Oklahoma Sunsets from your covered front porch or catch a large mouth bass in the pond out back. When entering this beautiful home you will notice herringbone pattern wood-look tile floors, a stained shiplap tray ceiling & barn door. Step into the vaulted & beamed living area w/ large windows overlooking the pond, fireplace, box mantle w/ shiplap as well as cabinetry & open shelves. Living area opens to the Farmhouse kitchen complete with large shiplap breakfast island, farmhouse sink, open shelving, quartz countertops, stainless appliances & artisan tile backsplash. You will go gaga over the butlers pantry designed w/ built-in cabinets, butcher block countertop, open pipe-bracket shelving & shiplap wall. The relaxing master ensuite has two separate vanities, free-standing soaker tub, walk-in shower & stunning large format stone look motif. Walk-in closet opens to the super cute laundry room w/ herringbone floors & study nook containing two desks, open shelves & storage cabinet. Large mudroom, complete w/ mudbench area, completes the space. Ceiling fans in the bedrooms, designer tiles, upgraded lighting package, security system, yard sprinklers, gas stub for your grill, garage door lifts & quality construction always included.
Sold for $639,999
$639,999
10180 Oakwood Dr, Edmond, OK 73025
4beds
2,888sqft
Single Family Residence
Built in 2024
0.76 Acres Lot
$646,700 Zestimate®
$222/sqft
$3,367 Estimated rent
Home value
$646,700
$614,000 - $679,000
$3,367/mo
Zestimate® history
Owner options
List your home for rent
$3,367/mo
Rent Zestimate®
Find your next renter with Zillow Rental Manager. Plus, with online applications, you can quickly screen prospective tenants – for free.
$3,367/mo
Rent Zestimate®
Refinance and save
$3,501/mo
Est. payment
Refinancing to a lower rate could help reduce your monthly payments and save thousands over the life of the loan.
$3,501/mo
Est. payment
Explore your selling options
Work with a Zillow partner agent
Leverage their expertise and Zillow's premium Showcase listings to get your home seen by more buyers.
Get startedList with your own agent
Get your home in front of millions of buyers by listing it on Zillow.
Learn how to do itSell it yourself
Take full control of how buyers see your home on Zillow by listing For Sale by Owner (FSBO).
List your homeWhat's special
Zillow last checked:
Listing updated:
Listed by:
Marti Meek 405-205-3499,
Virtus Sells LLC
Bought with:
Christie Davis, 157851
Keller Williams Realty Elite
Source: MLSOK/OKCMAR as distributed by MLS GRID,MLS#: 1109906
Facts & features
Interior
Bedrooms & bathrooms
- Bedrooms: 4
- Bathrooms: 3
- Full bathrooms: 3
Heating
- Central
Cooling
- Has cooling: Yes
Features
- Number of fireplaces: 1
- Fireplace features: Gas Log
Interior area
- Total structure area: 2,888
- Total interior livable area: 2,888 sqft
Property
Parking
- Total spaces: 3
- Parking features: Garage
- Garage spaces: 3
Features
- Levels: One
- Stories: 1
- Patio & porch: Patio, Porch
- Has view: Yes
- View description: Water
- Has water view: Yes
- Water view: Water
- Waterfront features: Waterfront, Pond
Lot
- Size: 0.76 Acres
- Features: Cul-De-Sac
Details
- Parcel number: 10180NONEOakwood73025
- Special conditions: None
Construction
Type & style
- Home type: SingleFamily
- Architectural style: Modern Farmhouse,Traditional
- Property subtype: Single Family Residence
Materials
- Brick & Frame
- Foundation: Slab
- Roof: Composition
Condition
- Year built: 2024
Details
- Builder name: VIRTUS
Community & HOA
HOA
- Has HOA: Yes
- Services included: Common Area Maintenance
- HOA fee: $390 annually
Location
- Region: Edmond
Financial & listing details
- Price per square foot: $222/sqft
- Tax assessed value: $642,247
- Annual tax amount: $2
- Date on market: 11/20/2024
Price history
| Date | Event | Price |
|---|---|---|
| 8/14/2024 | Sold | $639,999$222/sqft |
Source:  MLSOK/OKCMAR as distributed by MLS GRID #1109906 Report a problem MLSOK/OKCMAR as distributed by MLS GRID #1109906 Report a problem | ||
| 7/23/2024 | Pending sale | $639,999$222/sqft |
Source: MLSOK/OKCMAR as distributed by MLS GRID #1109906 Report a problem | ||
| 5/5/2024 | Listed for sale | $639,999$222/sqft |
Source: MLSOK/OKCMAR as distributed by MLS GRID #1109906 Report a problem | ||
Public tax history
| Year | Property taxes | Tax assessment |
|---|---|---|
| 2025 | $8,236 +465197.2% | $70,647 +470880% |
| 2024 | $2 | $15 |
| 2023 | -- | $15 |
| 2022 | $2 | $15 |
| 2021 | -- | $15 |
Find assessor info on the county website
Neighborhood: 73025
Nearby homes
- $669,9994 bd4 ba3k sqft10200 Oakwood Dr, Edmond, OK 73025Sold

- $650,0004 bd4 ba2.8k sqft10160 Oakwood Dr, Edmond, OK 73025Sold

- $620,0004 bd3 ba2.9k sqft10220 Oakwood Dr, Edmond, OK 73025Sold
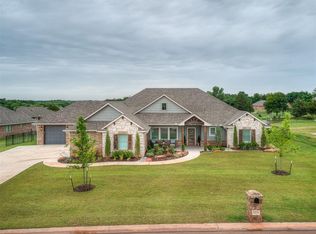
- $622,0005 bd4 ba2.9k sqft10140 Oakwood Dr, Edmond, OK 73025Sold
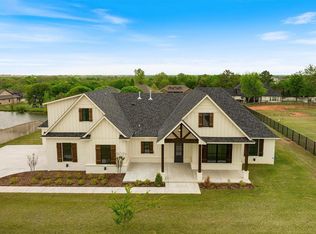
- $695,1004 bd3 ba3.3k sqft10181 Oakwood Dr, Edmond, OK 73025Off Market
- $650,2004 bd3 ba2.9k sqft10161 Oakwood Dr, Edmond, OK 73025Off Market
- $696,3004 bd4 ba3.2k sqft10201 Oakwood Dr, Edmond, OK 73025Off Market
- $613,5004 bd3 ba2.8k sqft14000 Hidden Ct, Edmond, OK 73025Off Market
Nearby schools
GreatSchools rating
- 10/10Prairie Vale Elementary SchoolGrades: PK-3Distance: 2.3 mi
- 10/10Deer Creek Middle SchoolGrades: 7-8Distance: 1.5 mi
- 10/10Deer Creek High SchoolGrades: 9-12Distance: 5.2 mi
Schools provided by the listing agent
- Elementary: Prairie Vale ES
- Middle: Deer Creek MS
- High: Deer Creek HS
Source: MLSOK/OKCMAR as distributed by MLS GRID. This data may not be complete. We recommend contacting the local school district to confirm school assignments for this home.
Get a cash offer in 3 minutes
Find out how much your home could sell for in as little as 3 minutes with a no-obligation cash offer.
Estimated market value
$646,700
Get a cash offer in 3 minutes
Find out how much your home could sell for in as little as 3 minutes with a no-obligation cash offer.
Estimated market value
$646,700
- Oklahoma
- Logan County
- Edmond
- 73025
- 10180 Oakwood Dr
Nearby cities
Nearby neighborhoods
Nearby zip codes
Other Edmond Topics
