Wow! Welcome to this exquisite custom ranch located in the newly built Village neighborhood in picturesque Brecksville! Built in 2022, this recently constructed home offers an elegant design with modern comfort, and custom craftsmanship throughout. As you step through the foyer, you’ll be greeted by an open, airy ambiance highlighted by soaring 12-foot ceilings and stylish, low-maintenance luxury vinyl plank flooring. The chef in your life will love the expansive kitchen! It features vaulted ceilings, a massive 8-foot granite island, and walk-in pantry. The upgraded full-overlay cabinetry showcases dovetail construction and soft-close doors/drawers. Adjacent is a generous dining area that opens onto a composite deck, ideal for enjoying meals al fresco. The oversized great room boasts multiple windows adorned with plantation shutters offering an abundance of natural light, vaulted ceilings, and a cozy gas fireplace featuring stone surround and custom shiplap. The Owner’s suite offers a serene escape, located on its own private wing of the home. It features 10-foot ceilings, a luxurious private bath with dual quartz vanities, tile flooring, and a tile walk-in shower with a built-in seat. The suite also boasts a large walk-in closet for ample storage. Two additional bedrooms provide versatile living options. The second bedroom is conveniently located next to a full bath, while the third bedroom is perfectly suited for use as an office or study. A large first-floor laundry room with a utility sink, newer washer/dryer, and stylish open-locker cubby add to the home’s practicality. Descend the open tread staircase with wrought iron spindle rails to discover the finished walk-out basement. This incredible lower level includes an expansive Rec Room (roughed for wet bar), the 4th bedroom, a full bath, and storage galore. Extend the entertaining outside on the oversized patio and enjoy the cool fall nights. Enjoy all the amenities Brecksville has to offer!
Closed
$660,000
10161 Brookhaven Ln, Brecksville, OH 44141
4beds
--sqft
Single Family Residence
Built in 2022
8,145 Square Feet Lot
$698,800 Zestimate®
$--/sqft
$2,808 Estimated rent
Home value
$698,800
$636,000 - $769,000
$2,808/mo
Zestimate® history
Owner options
List your home for rent
$2,808/mo
Rent Zestimate®
Find your next renter with Zillow Rental Manager. Plus, with online applications, you can quickly screen prospective tenants – for free.
$2,808/mo
Rent Zestimate®
Refinance and save
$4,006/mo
Est. payment
Refinancing to a lower rate could help reduce your monthly payments and save thousands over the life of the loan.
$4,006/mo
Est. payment
Explore your selling options
Work with a Zillow partner agent
Leverage their expertise and Zillow's premium Showcase listings to get your home seen by more buyers.
Get startedList with your own agent
Get your home in front of millions of buyers by listing it on Zillow.
Learn how to do itSell it yourself
Take full control of how buyers see your home on Zillow by listing For Sale by Owner (FSBO).
List your homeWhat's special
Modern comfortUtility sinkFinished walk-out basementCustom craftsmanshipComposite deckAdditional bedroomsVaulted ceilings
Zillow last checked:
Listing updated:
Listed by:
Jaclyn S Gannon jaclyngannon@howardhanna.com216-288-4302,
Howard Hanna,
Gregg M Wasilko 440-521-1757,
Howard Hanna
Bought with:
Beverly T Kaminski, 366081
Howard Hanna
Source: MLS Now,MLS#: 5070848Originating MLS: Akron Cleveland Association of REALTORS
Facts & features
Interior
Bedrooms & bathrooms
- Bedrooms: 4
- Bathrooms: 3
- Full bathrooms: 3
- Main level bathrooms: 2
- Main level bedrooms: 3
Primary bedroom
- Description: Flooring: Carpet
- Level: First
- Dimensions: 15 x 14
Bedroom
- Description: Flooring: Carpet
- Level: First
- Dimensions: 12 x 10
Bedroom
- Description: Flooring: Carpet
- Level: Lower
Bedroom
- Description: Flooring: Carpet
- Level: First
- Dimensions: 12 x 11
Eat in kitchen
- Description: Flooring: Luxury Vinyl Tile
- Level: First
- Dimensions: 22 x 11
Family room
- Description: Flooring: Luxury Vinyl Tile
- Level: First
- Dimensions: 24 x 18
Laundry
- Description: Flooring: Luxury Vinyl Tile
- Level: First
Recreation
- Description: Flooring: Luxury Vinyl Tile
- Level: Lower
Heating
- Forced Air, Gas
Cooling
- Central Air
Appliances
- Included: Dryer, Dishwasher, Microwave, Range, Refrigerator, Washer
- Laundry: Main Level
Features
- Windows: Plantation Shutters
- Basement: Full,Partially Finished,Walk-Out Access
- Number of fireplaces: 1
- Fireplace features: Gas
Property
Parking
- Parking features: Attached, Garage
- Attached garage spaces: 2
Features
- Levels: Two
- Stories: 2
- Patio & porch: Deck, Patio
- Exterior features: Sprinkler/Irrigation
- Fencing: None
- Has view: Yes
- View description: Panoramic
Lot
- Size: 8,145 Square Feet
Details
- Parcel number: 60515067
Construction
Type & style
- Home type: SingleFamily
- Architectural style: Ranch
- Property subtype: Single Family Residence
Materials
- Stone, Vinyl Siding
- Roof: Asphalt,Fiberglass
Condition
- Year built: 2022
Details
- Builder name: Petros
Utilities & green energy
- Sewer: Public Sewer
- Water: Public
Community & HOA
Community
- Subdivision: The Village
HOA
- Has HOA: Yes
- Services included: Other
- HOA fee: $160 monthly
- HOA name: The Village
Location
- Region: Brecksville
Financial & listing details
- Tax assessed value: $632,500
- Annual tax amount: $20,454
- Date on market: 9/18/2024
- Cumulative days on market: 167 days
- Listing agreement: Exclusive Right To Sell
- Listing terms: Cash,Conventional,FHA,VA Loan
Price history
| Date | Event | Price |
|---|---|---|
| 4/14/2025 | Sold | $660,000-5.6% |
Source: MLS Now #5070848 Report a problem | ||
| 4/14/2025 | Pending sale | $699,000 |
Source: MLS Now #5070848 Report a problem | ||
| 2/20/2025 | Contingent | $699,000 |
Source: MLS Now #5070848 Report a problem | ||
| 2/10/2025 | Pending sale | $699,000 |
Source: MLS Now #5070848 Report a problem | ||
| 1/9/2025 | Listed for sale | $699,000 |
Source: MLS Now #5070848 Report a problem | ||
| 12/10/2024 | Pending sale | $699,000 |
Source: MLS Now #5070848 Report a problem | ||
| 11/5/2024 | Price change | $699,000-2.2% |
Source: MLS Now #5070848 Report a problem | ||
| 10/28/2024 | Price change | $715,000-1.4% |
Source: MLS Now #5070848 Report a problem | ||
| 10/14/2024 | Price change | $725,000-3.3% |
Source: MLS Now #5070848 Report a problem | ||
| 9/18/2024 | Listed for sale | $750,000+16.3% |
Source: MLS Now #5070848 Report a problem | ||
| 8/11/2022 | Sold | $644,965+2.7% |
Source: MLS Now #4342290 Report a problem | ||
| 3/10/2022 | Pending sale | $627,770 |
Source:  MLS Now #4342290 Report a problem MLS Now #4342290 Report a problem | ||
| 1/21/2022 | Listed for sale | $627,770 |
Source: MLS Now #4342290 Report a problem | ||
| 1/21/2022 | Pending sale | $627,770 |
Source: MLS Now #4342290 Report a problem | ||
| 1/10/2022 | Price change | $627,770+1.1% |
Source: MLS Now #4342290 Report a problem | ||
| 1/8/2022 | Listed for sale | $620,770 |
Source: MLS Now #4342290 Report a problem | ||
| 1/1/2022 | Listing removed | -- |
Source: MLS Now #4334435 Report a problem | ||
| 11/23/2021 | Listed for sale | $620,770 |
Source: MLS Now #4334435 Report a problem | ||
Public tax history
| Year | Property taxes | Tax assessment |
|---|---|---|
| 2025 | $11,783 +0% | $221,380 |
| 2024 | $11,782 -18.6% | $221,380 -1.9% |
| 2023 | $14,481 +947.8% | $225,750 +941.8% |
| 2022 | $1,382 +0.9% | $21,670 |
| 2021 | $1,370 +13.8% | $21,670 +26.1% |
| 2020 | $1,203 | $17,190 |
Find assessor info on the county website
Neighborhood: 44141
Nearby homes
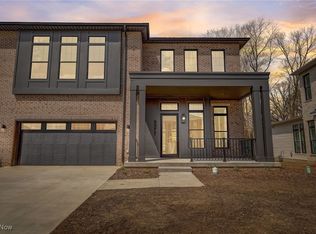
- $825,0003 bd3 ba2.3k sqft8577 Lavender Ln, Brecksville, OH 44141Sold
- $297,7003 bd2 ba1k sqft8224 Riverview Rd, Brecksville, OH 44141Off Market

- $308,0002 bd3 ba1.5k sqft6739 Old Royalton Rd, Brecksville, OH 44141Off Market

- $457,5000.68 Acres9169 Meadow Ln, Brecksville, OH 44141Off Market
- $374,9003 bd2 ba2.3k sqft6778 Walter Waite, Brecksville, OH 44141Off Market
- $395,0004 bd4 ba2.2k sqft10059 Hickory Ridge Dr, Brecksville, OH 44141Sold
- $117,0002 bd2 ba972 sqft6930 Carriage Hill Dr, Brecksville, OH 44141Sold
- $185,6002 bd2 ba1.2k sqft6860 Carriage Hill Dr UNIT 29, Brecksville, OH 44141Off Market
Nearby schools
GreatSchools rating
- 8/10Brecksville-Broadview Heights Elementary SchoolGrades: PK-5Distance: 2.6 mi
- 9/10Brecksville-Broadview Heights Middle SchoolGrades: 6-8Distance: 2.4 mi
- 9/10Brecksville-Broadview Heights High SchoolGrades: 9-12Distance: 2.4 mi
Schools provided by the listing agent
- District: Brecksville-Broadview - 1806
Source: MLS Now. This data may not be complete. We recommend contacting the local school district to confirm school assignments for this home.
Get a cash offer in 3 minutes
Find out how much your home could sell for in as little as 3 minutes with a no-obligation cash offer.
Estimated market value
$698,800
Get a cash offer in 3 minutes
Find out how much your home could sell for in as little as 3 minutes with a no-obligation cash offer.
Estimated market value
$698,800
- Ohio
- Cuyahoga County
- Brecksville
- 44141
- 10161 Brookhaven Ln
Nearby cities
Nearby zip codes
Other Brecksville Topics
