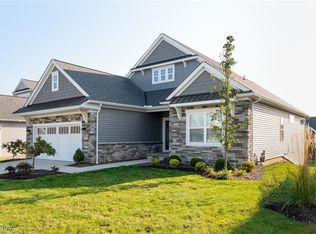
LIVE, WORK and PLAY in this NEW exclusive high-end living Community of Luxury Lofts at Canvas, at Valore Acres. This is a unique luxury lifestyle community set at the edge of the larger Valor Acres master planned mixed-use development in the heart of Brecksville. Set within an exclusive tree-lined community, this Loft style 3-BR home offers bright & open floor plan w/high-end design & finishes throughout incl black Marvin windows, solid core 8’ doors, Quartz waterfall counter tops, LVT flooring, fashionable lighting & fixtures & more! The towering Living Room w/+/-20’ ceiling w/48” linear fireplace provides an elegant & bright living pace open to the Luxury Kitchen w/9’ cabinets, ctr island w/pendant lighting & upgraded Stainless Appl. 1st floor Primary Suite w/luxury bath w/porcelain tile floor 2 shower heads and a large resting bench, Quartz vanity w/backlit mirror & tiled shower w/80” frameless glass door. 1st floor Laundry, Mud Rm & Powder Rm. Open staircase leads to 2nd level w/Loft overlooking Living Rm & two BRs & Full Bath w/Quartz countertops. Enjoy outdoors on your covered front Porch & rear Covered Deck w/Trex decking. The Canvas community offers the perfect balance of beauty, style, centrally located near freeways 20 minutes to Cleveland or Akron. Many Amenities, include pool, clubhouse, park, playground & a maintenance-free lifestyle. Near Metro Park, Golf, Skiing, Restaurants & Shopping. In-Between Akron & Cleveland.
Closed
$825,000
8577 Lavender Ln, Brecksville, OH 44141
3beds
2,301sqft
Single Family Residence
Built in 2023
6,451 Square Feet Lot
$763,600 Zestimate®
$359/sqft
$3,364 Estimated rent
Home value
$763,600
$725,000 - $802,000
$3,364/mo
Zestimate® history
Owner options
List your home for rent
$3,364/mo
Rent Zestimate®
Find your next renter with Zillow Rental Manager. Plus, with online applications, you can quickly screen prospective tenants – for free.
$3,364/mo
Rent Zestimate®
Refinance and save
$6,253/mo
Est. payment
Refinancing to a lower rate could help reduce your monthly payments and save thousands over the life of the loan.
$6,253/mo
Est. payment
Explore your selling options
Work with a Zillow partner agent
Leverage their expertise and Zillow's premium Showcase listings to get your home seen by more buyers.
Get startedList with your own agent
Get your home in front of millions of buyers by listing it on Zillow.
Learn how to do itSell it yourself
Take full control of how buyers see your home on Zillow by listing For Sale by Owner (FSBO).
List your homeWhat's special
Zillow last checked:
Listing updated:
Listed by:
Jacqueline Vella JackieVella@HowardHanna.com216-401-9341,
Howard Hanna
Bought with:
Marti Neff, 417325
EXP Realty, LLC.
Source: MLS Now,MLS#: 5065830Originating MLS: Akron Cleveland Association of REALTORS
Facts & features
Interior
Bedrooms & bathrooms
- Bedrooms: 3
- Bathrooms: 3
- Full bathrooms: 2
- 1/2 bathrooms: 1
- Main level bathrooms: 2
- Main level bedrooms: 1
Primary bedroom
- Description: Large first floor master bedroom with tons of sunlight.
- Level: First
- Dimensions: 17 x 14
Bedroom
- Level: Second
- Dimensions: 14 x 12
Bedroom
- Level: Second
- Dimensions: 15 x 12
Primary bathroom
- Description: Beautiful extra large shower with rain head and bench. double sings, bench for dressing, extra storage.
- Level: First
- Dimensions: 15 x 10
Bathroom
- Level: Second
- Dimensions: 11 x 7
Dining room
- Level: First
- Dimensions: 13 x 11
Eat in kitchen
- Description: Gorgeous Chef's Kitchen with white Shaker cabinets, stunning quartz countertops with waterfall edge, upgraded appliance package.
- Level: First
- Dimensions: 17 x 14
Entry foyer
- Level: First
- Dimensions: 8 x 4
Great room
- Description: Beautiful 2 story room with fireplace, open concept layout - great for entertaining.,Flooring: Luxury Vinyl Tile
- Features: Fireplace
- Level: First
- Dimensions: 17 x 16
Loft
- Description: Large loft/office overlooking great room - the perfect perch.
- Level: Second
- Dimensions: 21 x 12
Utility room
- Level: First
Heating
- Forced Air, Fireplace(s), Gas
Cooling
- Central Air
Appliances
- Laundry: Main Level
Features
- Ceiling Fan(s), Chandelier, Double Vanity, Entrance Foyer, Eat-in Kitchen, High Ceilings, High Speed Internet, Kitchen Island, Open Floorplan, Pantry, Recessed Lighting, Storage, Walk-In Closet(s)
- Basement: None
- Number of fireplaces: 1
- Fireplace features: Gas
Interior area
- Total structure area: 2,301
- Total interior livable area: 2,301 sqft
- Finished area above ground: 2,301
Property
Parking
- Parking features: Attached, Direct Access, Driveway, Garage Faces Front, Garage, Garage Door Opener, Kitchen Level
- Attached garage spaces: 2
Features
- Levels: Two
- Stories: 2
- Patio & porch: Rear Porch, Covered, Deck, Front Porch
- Exterior features: Sprinkler/Irrigation, Lighting, Playground
- Has private pool: Yes
- Pool features: In Ground, Community
- Has view: Yes
- View description: Pond, Pool
- Has water view: Yes
- Water view: Pond
Lot
- Size: 6,451 Square Feet
- Features: Near Golf Course, Pond on Lot
Details
- Parcel number: 60321098
- Special conditions: Standard
Construction
Type & style
- Home type: SingleFamily
- Architectural style: Contemporary,Modern
- Property subtype: Single Family Residence
- Attached to another structure: Yes
Materials
- Brick
- Roof: Shingle
Condition
- New Construction
- New construction: Yes
- Year built: 2023
Utilities & green energy
- Sewer: Public Sewer
- Water: Public
Community & HOA
Community
- Features: Clubhouse, Playground, Park, Pool
- Subdivision: Canvas/Valor Acres Ph 1
HOA
- Has HOA: Yes
- Services included: Insurance, Maintenance Grounds, Snow Removal
- HOA fee: $420 monthly
- HOA name: Canvas
Location
- Region: Brecksville
Financial & listing details
- Price per square foot: $359/sqft
- Tax assessed value: $1,000
- Annual tax amount: $15,697
- Date on market: 8/28/2024
- Cumulative days on market: 164 days
- Listing agreement: Exclusive Right To Sell
- Listing terms: Cash,Conventional,FHA,VA Loan
Price history
| Date | Event | Price |
|---|---|---|
| 10/1/2024 | Sold | $825,000-1.7%$359/sqft |
Source: Public Record Report a problem | ||
| 10/1/2024 | Pending sale | $839,000$365/sqft |
Source: MLS Now #5065830 Report a problem | ||
| 9/3/2024 | Contingent | $839,000$365/sqft |
Source: MLS Now #5065830 Report a problem | ||
| 8/28/2024 | Price change | $839,000-2.3%$365/sqft |
Source: MLS Now #5065830 Report a problem | ||
| 6/19/2024 | Price change | $859,000-2.4%$373/sqft |
Source: MLS Now #5032501 Report a problem | ||
| 4/23/2024 | Listed for sale | $879,900+8.6%$382/sqft |
Source: MLS Now #5032501 Report a problem | ||
| 4/1/2024 | Sold | $809,897-0.4%$352/sqft |
Source: Public Record Report a problem | ||
| 3/7/2024 | Pending sale | $813,504$354/sqft |
Source: MLS Now #4470924 Report a problem | ||
| 3/7/2024 | Listing removed | -- |
Source: MLS Now #4470924 Report a problem | ||
| 7/24/2023 | Pending sale | $813,504$354/sqft |
Source: MLS Now #4470924 Report a problem | ||
| 7/5/2023 | Price change | $813,504+9.9%$354/sqft |
Source: MLS Now #4470924 Report a problem | ||
| 6/5/2023 | Listed for sale | $739,900$322/sqft |
Source:  MLS Now #4412586 Report a problem MLS Now #4412586 Report a problem | ||
| 5/18/2023 | Listing removed | -- |
Source: MLS Now #4412586 Report a problem | ||
| 10/2/2022 | Listed for sale | $739,900$322/sqft |
Source: MLS Now #4412586 Report a problem | ||
Public tax history
| Year | Property taxes | Tax assessment |
|---|---|---|
| 2025 | $15,697 +27.3% | $350 -99.8% |
| 2024 | $12,327 +2206.9% | $226,770 +2622.3% |
| 2023 | $534 +0.6% | $8,330 |
| 2022 | $531 | $8,330 |
Find assessor info on the county website
Neighborhood: 44141
Nearby homes
- $660,0004 bd3 ba-- sqft10161 Brookhaven Ln, Brecksville, OH 44141Sold
- $297,7003 bd2 ba1k sqft8224 Riverview Rd, Brecksville, OH 44141Off Market

- $293,5002 bd3 ba1.5k sqft6739 Old Royalton Rd, Brecksville, OH 44141Off Market

- $457,5000.68 Acres9169 Meadow Ln, Brecksville, OH 44141Off Market
- $385,3003 bd2 ba2.3k sqft6778 Walter Waite, Brecksville, OH 44141Off Market
- $395,0004 bd4 ba2.2k sqft10059 Hickory Ridge Dr, Brecksville, OH 44141Sold
- $117,0002 bd2 ba972 sqft6930 Carriage Hill Dr, Brecksville, OH 44141Sold
- $181,8002 bd2 ba1.2k sqft6860 Carriage Hill Dr UNIT 29, Brecksville, OH 44141Off Market
Nearby schools
GreatSchools rating
- 8/10Brecksville-Broadview Heights Elementary SchoolGrades: PK-5Distance: 2.6 mi
- 9/10Brecksville-Broadview Heights Middle SchoolGrades: 6-8Distance: 2.4 mi
- 9/10Brecksville-Broadview Heights High SchoolGrades: 9-12Distance: 2.4 mi
Schools provided by the listing agent
- District: Brecksville-Broadview - 1806
Source: MLS Now. This data may not be complete. We recommend contacting the local school district to confirm school assignments for this home.
Get a cash offer in 3 minutes
Find out how much your home could sell for in as little as 3 minutes with a no-obligation cash offer.
Estimated market value
$763,600
Get a cash offer in 3 minutes
Find out how much your home could sell for in as little as 3 minutes with a no-obligation cash offer.
Estimated market value
$763,600
- Ohio
- Cuyahoga County
- Brecksville
- 44141
- 8577 Lavender Ln
Nearby cities
Nearby zip codes
Other Brecksville Topics
