Reduced price to sell. Five bedrooms, four full bathrooms and over three thousand feet of air conditioned space. Full open concept, with large living, formal living and dinning rooms. Close to Restaurant Row, to Orange County Sportsmen Club, International Drive, and the Orlando Convention Center, one and a half mile from the new developed area of "O Town West" which is filled of restaurants, and amenities, close to within walking and biking distance from Dr. Phillips Community Park, two miles from the main entrance of Disney Springs and The Orlando Premium Outlets with all the stores, movies, attractions and close to Universal Studios and Epic Universe. Great "A" schools in the area. Over three thousand sixty four square feet of AC/heated area and with over 5,124 sq feet of total construction area with a balcony, back terraces, in-ground pool, gazebo, fire pit, huge oak trees both in front and back of the house, vinyl fence around the whole lot provides the secluded dream house you are looking for. As you open the door you see a large open concept area with a family room, a TV room with skylights above and fireplace; a dining room connected to a large kitchen to your left, all on Italian travertine tiles all throughout the house. Large windows on all the living room overlooking the back terrace and the magnificent pool with a rock waterfall. The patio has a large 24' x 24' roofed gazebo and a paver pad with a fire pit. A split floor plan provides the master bedroom with its huge walk-in closet (8.5’ x 17’) and private bathroom with its own 6' x' 6 closet. On the other side of the house, you have four bedrooms and three full bathrooms, one of them with a pool bathroom with a door access to the outside terrace and the pool. The fifth bedroom has its own accessible bathroom with a no-step walk in shower, full bathroom and walk-in closet. The house has almost one acre of land (.76 acre), meticulously maintained every week including landscaping lights on the front of the house. There is avocado, mango, ruby red grapefruits, limes, and mandarin oranges trees. There is also a 12' x 24' boat pad with pavers and double gate access on the side of the house. The house has a four-year roof, a five-ton two-year-old AC/Heater with electronic and remote-controlled thermostat. The patio and the front lawn have automatic programmable sprinkler systems. Shown only by appointments. The house was totally remodeled in 2010. Tiles, windows, terraces, gazebo, electrical, plumbing were totally replaced. The In-law’s suite was built and added in 2014.
Sold for $805,000
$805,000
10161 Culpepper Ct, Orlando, FL 32836
5beds
3,064sqft
Single Family Residence
Built in 1989
0.76 Acres Lot
$810,700 Zestimate®
$263/sqft
$5,351 Estimated rent
Home value
$810,700
$738,000 - $892,000
$5,351/mo
Zestimate® history
Owner options
List your home for rent
$5,351/mo
Rent Zestimate®
Find your next renter with Zillow Rental Manager. Plus, with online applications, you can quickly screen prospective tenants – for free.
$5,351/mo
Rent Zestimate®
Refinance and save
$5,751/mo
Est. payment
Refinancing to a lower rate could help reduce your monthly payments and save thousands over the life of the loan.
$5,751/mo
Est. payment
Explore your selling options
Work with a Zillow partner agent
Leverage their expertise and Zillow's premium Showcase listings to get your home seen by more buyers.
Get startedList with your own agent
Get your home in front of millions of buyers by listing it on Zillow.
Learn how to do itSell it yourself
Take full control of how buyers see your home on Zillow by listing For Sale by Owner (FSBO).
List your homeWhat's special
Boat padIn-ground poolFive bedroomsPrivate bathroomRock waterfallBack terracesLarge windows
Zillow last checked:
Listing updated:
Listed by:
Ivan Aldea 407-416-9620,
IVAN ALDEA REALTY LLC 407-416-9620,
Liyun Faubert 407-466-0630,
IVAN ALDEA REALTY LLC
Bought with:
Collin Price, 3532784
EXP REALTY LLC
Source: Stellar MLS,MLS#: O6244622 Originating MLS: Orlando Regional
Originating MLS: Orlando Regional
Facts & features
Interior
Bedrooms & bathrooms
- Bedrooms: 5
- Bathrooms: 4
- Full bathrooms: 4
Rooms
- Room types: Family Room, Dining Room, Living Room
Primary bedroom
- Features: Ceiling Fan(s), Walk-In Closet(s)
- Level: First
- Area: 252 Square Feet
- Dimensions: 14x18
Bedroom 2
- Features: Ceiling Fan(s), En Suite Bathroom, Single Vanity, Walk-In Closet(s)
- Level: First
- Area: 144 Square Feet
- Dimensions: 12x12
Bedroom 3
- Features: Ceiling Fan(s), Built-in Closet
- Level: First
- Area: 132 Square Feet
- Dimensions: 12x11
Bedroom 4
- Features: Other, Built-in Closet
- Level: First
- Area: 144 Square Feet
- Dimensions: 12x12
Bedroom 5
- Features: Ceiling Fan(s), Other, Walk-In Closet(s)
- Level: First
- Area: 168 Square Feet
- Dimensions: 12x14
Primary bathroom
- Features: Bath w Spa/Hydro Massage Tub, Granite Counters, Rain Shower Head, Split Vanities, Sunken Shower, Water Closet/Priv Toilet, Walk-In Closet(s)
- Level: First
- Area: 168 Square Feet
- Dimensions: 14x12
Bathroom 2
- Features: Other
- Level: First
- Area: 64 Square Feet
- Dimensions: 8x8
Bathroom 3
- Features: Exhaust Fan, Linen Closet
- Level: First
- Area: 96 Square Feet
- Dimensions: 8x12
Bathroom 4
- Features: En Suite Bathroom, Exhaust Fan, Rain Shower Head, Single Vanity, No Closet
- Level: First
- Area: 50 Square Feet
- Dimensions: 5x10
Balcony porch lanai
- Level: First
- Area: 560 Square Feet
- Dimensions: 40x14
Dining room
- Level: First
- Area: 192 Square Feet
- Dimensions: 12x16
Family room
- Features: Built-In Shelving, Window/Skylight in Bath
- Level: First
- Area: 320 Square Feet
- Dimensions: 20x16
Kitchen
- Features: Bar, Breakfast Bar, Pantry, Kitchen Island, Stone Counters, Walk-In Closet(s)
- Level: First
- Area: 196 Square Feet
- Dimensions: 14x14
Laundry
- Level: First
- Area: 80 Square Feet
- Dimensions: 8x10
Living room
- Level: First
- Area: 252 Square Feet
- Dimensions: 18x14
Heating
- Central
Cooling
- Central Air
Appliances
- Included: Dishwasher, Disposal, Dryer, Electric Water Heater, Freezer, Microwave, Range, Refrigerator, Washer
- Laundry: Laundry Room
Features
- Cathedral Ceiling(s), Ceiling Fan(s), Coffered Ceiling(s), Dumbwaiter, High Ceilings, Open Floorplan, Solid Surface Counters, Solid Wood Cabinets, Split Bedroom, Stone Counters, Thermostat, Tray Ceiling(s), Walk-In Closet(s), Wet Bar
- Flooring: Porcelain Tile, Travertine
- Doors: French Doors, Sliding Doors
- Windows: Double Pane Windows, Insulated Windows, Shades, Skylight(s), Window Treatments
- Has fireplace: Yes
- Fireplace features: Family Room
Interior area
- Total structure area: 5,124
- Total interior livable area: 3,064 sqft
Property
Parking
- Total spaces: 4
- Parking features: Boat, Garage Door Opener
- Garage spaces: 2
- Carport spaces: 2
- Covered spaces: 4
- Details: Garage Dimensions: 20x20
Accessibility
- Accessibility features: Accessible Bedroom, Accessible Full Bath, Central Living Area
Features
- Levels: One
- Stories: 1
- Patio & porch: Front Porch, Rear Porch, Wrap Around
- Exterior features: Balcony, Garden, Irrigation System, Lighting, Rain Barrel/Cistern(s), Rain Gutters, Sidewalk
- Has private pool: Yes
- Pool features: In Ground, Self Cleaning, Vinyl
- Fencing: Vinyl
Lot
- Size: 0.76 Acres
- Features: Cul-De-Sac, In County, Landscaped, Level, Near Marina, Oversized Lot, Private, Sidewalk, Street Dead-End
- Residential vegetation: Fruit Trees, Mature Landscaping, Oak Trees, Trees/Landscaped
Details
- Additional structures: Gazebo, Other
- Parcel number: 032428784100230
- Zoning: P-D
- Special conditions: None
Construction
Type & style
- Home type: SingleFamily
- Architectural style: Contemporary
- Property subtype: Single Family Residence
Materials
- Block, Concrete
- Foundation: Slab
- Roof: Shingle
Condition
- Completed
- New construction: No
- Year built: 1989
Utilities & green energy
- Sewer: Septic Tank
- Water: None
- Utilities for property: Cable Connected, Electricity Connected, Phone Available, Street Lights, Underground Utilities, Water Connected
Community & HOA
Community
- Features: Community Boat Ramp, Dock, Association Recreation - Owned, Clubhouse, Community Mailbox, Park, Playground, Sidewalks, Tennis Court(s)
- Security: Smoke Detector(s)
- Pet fee: $0 monthly
- Subdivision: SAND LAKE POINT
HOA
- Has HOA: Yes
- Amenities included: Recreation Facilities, Tennis Court(s)
- Services included: Manager, Recreational Facilities, Security, Trash
- HOA fee: $47 monthly
- HOA name: Richard Rosales
- HOA phone: 407-216-5299
Location
- Region: Orlando
Financial & listing details
- Price per square foot: $263/sqft
- Tax assessed value: $688,931
- Annual tax amount: $5,920
- Date on market: 9/25/2024
- Cumulative days on market: 339 days
- Ownership: Fee Simple
- Total actual rent: 0
- Electric utility on property: Yes
- Road surface type: Paved, Asphalt
Price history
| Date | Event | Price |
|---|---|---|
| 10/29/2025 | Sold | $805,000-5.3%$263/sqft |
Source:  Stellar MLS #O6244622 Report a problem Stellar MLS #O6244622 Report a problem | ||
| 9/2/2025 | Pending sale | $850,000$277/sqft |
Source: Stellar MLS #O6244622 Report a problem | ||
| 8/21/2025 | Price change | $850,000-1.7%$277/sqft |
Source: Stellar MLS #O6244622 Report a problem | ||
| 8/6/2025 | Price change | $865,000-1.4%$282/sqft |
Source: Stellar MLS #O6244622 Report a problem | ||
| 8/1/2025 | Price change | $877,000-0.2%$286/sqft |
Source: Stellar MLS #O6244622 Report a problem | ||
| 7/6/2025 | Price change | $879,000-1.8%$287/sqft |
Source: Stellar MLS #O6244622 Report a problem | ||
| 5/4/2025 | Price change | $895,000-3.1%$292/sqft |
Source: Stellar MLS #O6244622 Report a problem | ||
| 3/23/2025 | Price change | $923,500-0.2%$301/sqft |
Source: Stellar MLS #O6244622 Report a problem | ||
| 3/3/2025 | Price change | $925,000-5.1%$302/sqft |
Source: Stellar MLS #O6244622 Report a problem | ||
| 1/28/2025 | Price change | $975,000-1%$318/sqft |
Source: Stellar MLS #O6244622 Report a problem | ||
| 11/14/2024 | Price change | $985,000-1.1%$321/sqft |
Source: Stellar MLS #O6244622 Report a problem | ||
| 10/26/2024 | Price change | $995,500-2.9%$325/sqft |
Source: Stellar MLS #O6244622 Report a problem | ||
| 10/18/2024 | Price change | $1,025,000-6.4%$335/sqft |
Source: Stellar MLS #O6244622 Report a problem | ||
| 9/28/2024 | Price change | $1,095,000-8.4%$357/sqft |
Source: Stellar MLS #O6244622 Report a problem | ||
| 9/25/2024 | Listed for sale | $1,195,000+359.6%$390/sqft |
Source: Stellar MLS #O6244622 Report a problem | ||
| 11/13/2009 | Sold | $260,000-12.1%$85/sqft |
Source: Public Record Report a problem | ||
| 7/6/2009 | Price change | $295,750-4.4%$97/sqft |
Source: Prudential Real Estate #O4914029 Report a problem | ||
| 6/20/2009 | Price change | $309,500-4.8%$101/sqft |
Source: Prudential Real Estate #O4914029 Report a problem | ||
| 5/20/2009 | Listed for sale | $325,000-22.6%$106/sqft |
Source: Prudential Real Estate #O4914029 Report a problem | ||
| 4/29/2005 | Sold | $420,000$137/sqft |
Source: Public Record Report a problem | ||
Public tax history
| Year | Property taxes | Tax assessment |
|---|---|---|
| 2024 | $6,352 +7.3% | $397,247 +3% |
| 2023 | $5,920 +3.8% | $385,677 +3% |
| 2022 | $5,705 +1.8% | $374,444 +3% |
| 2021 | $5,606 +0.8% | $363,538 +1.4% |
| 2020 | $5,562 +1.1% | $358,519 +2.3% |
| 2019 | $5,502 +0.8% | $350,458 +1.9% |
| 2018 | $5,460 | $343,923 -14.1% |
| 2017 | $5,460 +1.4% | $400,165 +2.2% |
| 2016 | $5,385 +0.6% | $391,551 +8.4% |
| 2015 | $5,354 +4.2% | $361,088 +5.2% |
| 2014 | $5,137 +2% | $343,273 +14.6% |
| 2013 | $5,035 +0% | $299,591 +0.8% |
| 2012 | $5,033 -2.9% | $297,149 -2.5% |
| 2011 | $5,182 +22.4% | $304,874 +18% |
| 2010 | $4,233 | $258,434 -15.7% |
| 2009 | -- | $306,629 -19.8% |
| 2008 | $6,766 -8.6% | $382,443 -10% |
| 2007 | $7,407 +12.1% | $424,841 +23.5% |
| 2006 | $6,609 +37% | $343,922 +42.7% |
| 2005 | $4,823 +47.4% | $241,002 +10.6% |
| 2004 | $3,271 +0.6% | $217,941 +6% |
| 2003 | $3,250 +3% | $205,542 +3.1% |
| 2002 | $3,156 -1.4% | $199,345 +6.1% |
| 2001 | $3,199 +2.5% | $187,924 +8.6% |
| 2000 | $3,121 | $173,026 |
Find assessor info on the county website
Neighborhood: 32836
Nearby homes
- $736,3004 bd3 ba2.7k sqft8408 Sand Lake Shores Ct, Orlando, FL 32836Off Market
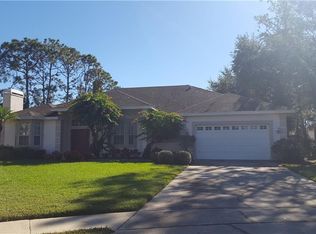
- $691,1004 bd2 ba2.4k sqft10155 Culpepper Ct, Orlando, FL 32836Off Market

- $950,0004 bd5 ba3.5k sqft8400 Sand Lake Shores Ct, Orlando, FL 32836Sold

- $685,8004 bd3 ba2.4k sqft10154 Culpepper Ct, Orlando, FL 32836Off Market
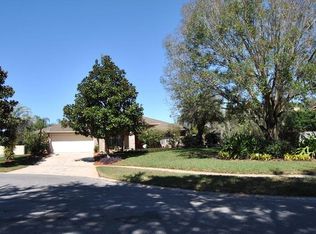
- $842,7005 bd4 ba2.9k sqft8416 Sand Lake Shores Ct, Orlando, FL 32836Off Market
- $671,2004 bd3 ba2.3k sqft10148 Culpepper Ct, Orlando, FL 32836Off Market
- $709,3004 bd2 ba2.4k sqft10149 Culpepper Ct, Orlando, FL 32836Off Market
- $617,3003 bd2 ba2.3k sqft8424 Sand Lake Shores Ct, Orlando, FL 32836Off Market
Nearby schools
GreatSchools rating
- 7/10Sand Lake Elementary SchoolGrades: PK-5Distance: 0.8 mi
- 7/10Southwest Middle SchoolGrades: 6-8Distance: 3.2 mi
- 5/10LAKE BUENA VISTA HIGH SCHOOL-0932Grades: 9-12Distance: 1.4 mi
Schools provided by the listing agent
- Elementary: Sand Lake Elem
- Middle: Southwest Middle
- High: Lake Buena Vista High School
Source: Stellar MLS. This data may not be complete. We recommend contacting the local school district to confirm school assignments for this home.
Get a cash offer in 3 minutes
Find out how much your home could sell for in as little as 3 minutes with a no-obligation cash offer.
Estimated market value
$810,700
Get a cash offer in 3 minutes
Find out how much your home could sell for in as little as 3 minutes with a no-obligation cash offer.
Estimated market value
$810,700
- Florida
- Orange County
- Doctor Phillips
- 32836
- 10161 Culpepper Ct
Nearby cities
Nearby zip codes
Other Doctor Phillips Topics
