Welcome to your DREAM HOME! Nestled on an OVERSIZED lot in a tranquil cul-de-sac, this exquisite 4-bedroom, 4.5-bathroom residence offers a perfect blend of luxury and comfort in the heart of Doctor Phillips. Upon entering, you’re welcomed by a grand spiral staircase that sets an elegant tone for the entire home. Two formal living rooms and a formal dining room provide ample areas for entertaining, while the cozy family room, complete with custom built-in bookshelves, invites relaxation and family gatherings. The heart of the home is the beautifully designed kitchen, featuring stainless steel appliances, brushed brass hardware, shaker cabinets, and stunning stone countertops. Enjoy your morning coffee in the charming breakfast nook, which overlooks your own private oasis: an enclosed, heated saltwater pool, perfect for year-round enjoyment. Upstairs, you'll find all four bedrooms, including a spacious bonus room ideal for a playroom, office, or media room. One bedroom boasts a private balcony, offering a serene spot to unwind. The luxurious Master Suite features his and her closets, along with an elegant master bathroom equipped with a soaking tub, separate shower, and dual sinks. With NO REAR NEIGHBORS, this home offers peace and privacy. Plus, enjoy modern conveniences with the Ecobee thermostat system and no carpet throughout for easy maintenance. Don't miss this incredible opportunity to own a beautiful home in one of Orlando's most sought-after neighborhoods! Schedule your showing today!
Sold for $950,000
$950,000
8400 SAND LAKE SHORES COURT, ORLANDO, FL 32836
4beds
3,549sqft
Single Family Residence
Built in 1997
0.6 Acres Lot
$935,100 Zestimate®
$268/sqft
$6,475 Estimated rent
Home value
$935,100
$851,000 - $1.03M
$6,475/mo
Zestimate® history
Owner options
List your home for rent
$6,475/mo
Rent Zestimate®
Find your next renter with Zillow Rental Manager. Plus, with online applications, you can quickly screen prospective tenants – for free.
$6,475/mo
Rent Zestimate®
Refinance and save
$6,875/mo
Est. payment
Refinancing to a lower rate could help reduce your monthly payments and save thousands over the life of the loan.
$6,875/mo
Est. payment
Explore your selling options
Work with a Zillow partner agent
Leverage their expertise and Zillow's premium Showcase listings to get your home seen by more buyers.
Get startedList with your own agent
Get your home in front of millions of buyers by listing it on Zillow.
Learn how to do itSell it yourself
Take full control of how buyers see your home on Zillow by listing For Sale by Owner (FSBO).
List your homeWhat's special
Private balconyEnclosed heated saltwater poolCharming breakfast nookSpacious bonus roomCozy family roomGrand spiral staircaseLuxurious master suite
Zillow last checked:
Listing updated:
Listed by:
Fanny Stollmeyer 704-905-0698,
LIFESTYLE INTERNATIONAL REALTY 305-809-8085
Bought with:
Isabelle Saman, 3487550
PROPERTIES IN TOWN
Source: Stellar MLS,MLS#: O6251424 Originating MLS: Osceola
Originating MLS: Osceola
Facts & features
Interior
Bedrooms & bathrooms
- Bedrooms: 4
- Bathrooms: 5
- Full bathrooms: 4
- 1/2 bathrooms: 1
Primary bedroom
- Features: Built-in Closet
- Level: Second
- Dimensions: 24x15
Bedroom 2
- Features: Built-in Closet
- Level: Second
- Dimensions: 11x12
Bedroom 3
- Features: Walk-In Closet(s)
- Level: First
- Dimensions: 14x20
Bedroom 4
- Features: Built-in Closet
- Level: Second
- Dimensions: 21x15
Dining room
- Level: First
- Dimensions: 13x13
Foyer
- Level: First
- Dimensions: 11x15
Great room
- Level: First
- Dimensions: 16x17
Kitchen
- Level: First
- Dimensions: 13x20
Living room
- Level: First
- Dimensions: 13x13
Office
- Level: Second
- Dimensions: 13x11
Heating
- Electric
Cooling
- Central Air
Appliances
- Included: Oven, Cooktop, Dishwasher, Microwave, Refrigerator
- Laundry: Laundry Room
Features
- Ceiling Fan(s), Kitchen/Family Room Combo, Living Room/Dining Room Combo, Open Floorplan, PrimaryBedroom Upstairs, Thermostat, Walk-In Closet(s)
- Flooring: Laminate
- Has fireplace: Yes
Interior area
- Total structure area: 4,891
- Total interior livable area: 3,549 sqft
Property
Parking
- Total spaces: 3
- Parking features: Garage - Attached
- Attached garage spaces: 3
- Details: Garage Dimensions: 25x25
Features
- Levels: Two
- Stories: 2
- Exterior features: Balcony
- Has private pool: Yes
- Pool features: Heated, In Ground, Salt Water, Screen Enclosure
- Has spa: Yes
- Spa features: In Ground
- Waterfront features: Pond Access
Lot
- Size: 0.6 Acres
- Features: Cul-De-Sac, Oversized Lot
Details
- Parcel number: 032428055301340
- Zoning: R-1AA
- Special conditions: None
Construction
Type & style
- Home type: SingleFamily
- Property subtype: Single Family Residence
Materials
- Stucco
- Foundation: Slab
- Roof: Shingle
Condition
- Completed
- New construction: No
- Year built: 1997
Utilities & green energy
- Sewer: Public Sewer
- Water: Public
- Utilities for property: BB/HS Internet Available, Electricity Connected, Water Available, Water Connected
Community & HOA
Community
- Features: Playground
- Pet fee: $0 monthly
- Subdivision: BAY VISTA ESTATES
HOA
- Has HOA: Yes
- Services included: None
- HOA fee: $33 monthly
- HOA name: Altemose Community LLC
- HOA phone: 407-371-5245
Location
- Region: Orlando
Financial & listing details
- Price per square foot: $268/sqft
- Tax assessed value: $907,439
- Annual tax amount: $13,469
- Date on market: 10/22/2024
- Cumulative days on market: 83 days
- Listing terms: Cash,Conventional,FHA,VA Loan
- Ownership: Fee Simple
- Total actual rent: 0
- Electric utility on property: Yes
- Road surface type: Paved, Asphalt
Price history
| Date | Event | Price |
|---|---|---|
| 2/14/2025 | Sold | $950,000-2.6%$268/sqft |
Source:  Stellar MLS #O6251424 Report a problem Stellar MLS #O6251424 Report a problem | ||
| 1/15/2025 | Pending sale | $975,000$275/sqft |
Source: Stellar MLS #O6251424 Report a problem | ||
| 1/8/2025 | Price change | $975,000-11.4%$275/sqft |
Source: Stellar MLS #O6251424 Report a problem | ||
| 12/11/2024 | Price change | $1,100,000-4.3%$310/sqft |
Source: Stellar MLS #O6251424 Report a problem | ||
| 10/22/2024 | Listed for sale | $1,150,000+93.3%$324/sqft |
Source: Stellar MLS #O6251424 Report a problem | ||
| 7/12/2024 | Listing removed | $595,000-48.3%$168/sqft |
Source: Stellar MLS #O5942285 Report a problem | ||
| 10/9/2023 | Listing removed | -- |
Source: Stellar MLS #O6134290 Report a problem | ||
| 9/11/2023 | Pending sale | $1,150,000$324/sqft |
Source: Stellar MLS #O6134290 Report a problem | ||
| 8/15/2023 | Listed for sale | $1,150,000+7%$324/sqft |
Source: Stellar MLS #O6134290 Report a problem | ||
| 10/26/2022 | Sold | $1,075,000-2.3%$303/sqft |
Source: Public Record Report a problem | ||
| 8/23/2022 | Pending sale | $1,100,000$310/sqft |
Source: Stellar MLS #O6050242 Report a problem | ||
| 8/19/2022 | Price change | $1,100,000-8.3%$310/sqft |
Source: Stellar MLS #O6050242 Report a problem | ||
| 8/18/2022 | Pending sale | $1,200,000$338/sqft |
Source: Stellar MLS #O6050242 Report a problem | ||
| 8/9/2022 | Listed for sale | $1,200,000$338/sqft |
Source: Stellar MLS #O6050242 Report a problem | ||
| 7/25/2022 | Listing removed | -- |
Source: Stellar MLS #O6030222 Report a problem | ||
| 7/21/2022 | Pending sale | $1,200,000$338/sqft |
Source: Stellar MLS #O6030222 Report a problem | ||
| 6/24/2022 | Price change | $1,200,000-7.7%$338/sqft |
Source: Stellar MLS #O6030222 Report a problem | ||
| 6/17/2022 | Pending sale | $1,300,000$366/sqft |
Source: Stellar MLS #O6030222 Report a problem | ||
| 6/1/2022 | Listed for sale | $1,300,000+100%$366/sqft |
Source: Stellar MLS #O6030222 Report a problem | ||
| 6/7/2021 | Sold | $650,000+9.2%$183/sqft |
Source: Public Record Report a problem | ||
| 5/16/2021 | Pending sale | $595,000$168/sqft |
Source: Stellar MLS #O5942285 Report a problem | ||
| 5/10/2021 | Listed for sale | $595,000+21.4%$168/sqft |
Source: Stellar MLS #O5942285 Report a problem | ||
| 7/27/2017 | Sold | $490,000-2%$138/sqft |
Source: Public Record Report a problem | ||
| 5/26/2017 | Price change | $499,900-2.9%$141/sqft |
Source: PREMIER REALTY PARTNERS INC #O5484751 Report a problem | ||
| 3/30/2017 | Price change | $514,900-1%$145/sqft |
Source: PREMIER REALTY PARTNERS INC #O5484751 Report a problem | ||
| 3/30/2017 | Pending sale | $520,000$147/sqft |
Source: PREMIER REALTY PARTNERS INC #O5484751 Report a problem | ||
| 1/10/2017 | Listed for sale | $520,000+18.5%$147/sqft |
Source: PREMIER REALTY PARTNERS INC #O5484751 Report a problem | ||
| 2/1/2002 | Sold | $439,000+576.4%$124/sqft |
Source: Public Record Report a problem | ||
| 5/23/1996 | Sold | $64,900$18/sqft |
Source: Public Record Report a problem | ||
Public tax history
| Year | Property taxes | Tax assessment |
|---|---|---|
| 2024 | $14,412 +7% | $876,563 +3% |
| 2023 | $13,470 +38.7% | $851,032 +48.6% |
| 2022 | $9,709 +19.6% | $572,725 +23.6% |
| 2021 | $8,121 -0.6% | $463,221 +0.4% |
| 2020 | $8,170 +1.3% | $461,543 +2.4% |
| 2019 | $8,065 +0.7% | $450,865 +1.9% |
| 2018 | $8,007 0% | $442,461 +1.9% |
| 2017 | $8,007 +29.7% | $434,236 +2.2% |
| 2016 | $6,174 +1.2% | $424,987 +2% |
| 2015 | $6,100 -2.1% | $416,838 +11.6% |
| 2014 | $6,232 +1.8% | $373,532 +6.8% |
| 2013 | $6,122 -0.4% | $349,766 +0.5% |
| 2012 | $6,147 -4.5% | $347,927 -4.2% |
| 2011 | $6,436 -13.2% | $363,078 -7.2% |
| 2010 | $7,412 | $391,304 -7.8% |
| 2009 | -- | $424,263 -22.7% |
| 2008 | $9,900 -0.6% | $548,663 -1.6% |
| 2007 | $9,957 +6.1% | $557,860 +17.2% |
| 2006 | $9,384 +24.8% | $476,107 +30.1% |
| 2005 | $7,521 +8.1% | $365,952 +7.2% |
| 2004 | $6,957 -0.5% | $341,436 +1% |
| 2003 | $6,995 +15.7% | $338,104 +3.1% |
| 2002 | $6,044 -0.6% | $328,043 +6.1% |
| 2001 | $6,083 +1.1% | $309,087 +1.6% |
| 2000 | $6,016 | $304,253 |
Find assessor info on the county website
Neighborhood: 32836
Nearby homes
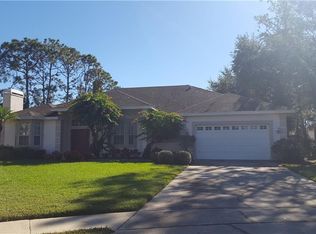
- $719,6004 bd3 ba2.7k sqft8408 Sand Lake Shores Ct, Orlando, FL 32836Off Market
- $805,0005 bd4 ba3k sqft10161 Culpepper Ct, Orlando, FL 32836Sold
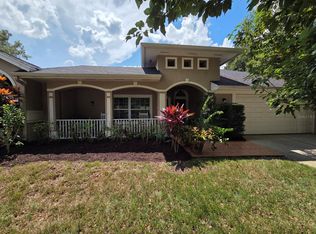
- $830,6005 bd4 ba2.9k sqft8416 Sand Lake Shores Ct, Orlando, FL 32836Off Market

- $679,0004 bd3 ba2.4k sqft10154 Culpepper Ct, Orlando, FL 32836Off Market
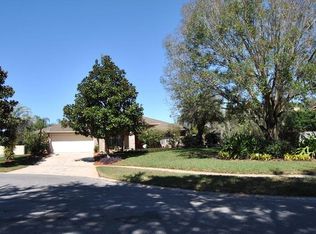
- $613,5003 bd2 ba2.3k sqft8424 Sand Lake Shores Ct, Orlando, FL 32836Off Market
- $684,1004 bd2 ba2.4k sqft10155 Culpepper Ct, Orlando, FL 32836Off Market
- $670,3004 bd3 ba2.3k sqft10148 Culpepper Ct, Orlando, FL 32836Off Market
- $676,9004 bd3 ba2.4k sqft8432 Sand Lake Shores Ct, Orlando, FL 32836Off Market
Nearby schools
GreatSchools rating
- 10/10Bay Meadows Elementary SchoolGrades: PK-5Distance: 1 mi
- 7/10Southwest Middle SchoolGrades: 6-8Distance: 3.2 mi
- 5/10LAKE BUENA VISTA HIGH SCHOOL-0932Grades: 9-12Distance: 1.4 mi
Schools provided by the listing agent
- Elementary: Bay Meadows Elem
- Middle: Southwest Middle
- High: Lake Buena Vista High School
Source: Stellar MLS. This data may not be complete. We recommend contacting the local school district to confirm school assignments for this home.
Get a cash offer in 3 minutes
Find out how much your home could sell for in as little as 3 minutes with a no-obligation cash offer.
Estimated market value
$935,100
Get a cash offer in 3 minutes
Find out how much your home could sell for in as little as 3 minutes with a no-obligation cash offer.
Estimated market value
$935,100
- Florida
- Orange County
- Doctor Phillips
- 32836
- 8400 SAND LAKE SHORES COURT
Nearby cities
Nearby zip codes
Other Doctor Phillips Topics
