Skip main navigation
Off market
  • $347,000

    10162 Haverhill Ridge Dr, Riverview, FL 33578

    4beds
    2,100sqft
    Townhouse
    Built in 2005
    2,178 Square Feet Lot
    $347,000 Zestimate®
    $165/sqft
    $2,587 Estimated rent

    Home value

    $347,000

    $330,000 - $364,000

    $2,587/mo

    Zestimate® history
    Loading
    Loading...

    Owner options

    List your home for rent

    $2,587/mo

    Rent Zestimate®

    Find your next renter with Zillow Rental Manager. Plus, with online applications, you can quickly screen prospective tenants – for free.

    Learn more

    $2,587/mo

    Rent Zestimate®

    Refinance and save

    $2,792/mo

    Est. payment

    Refinancing to a lower rate could help reduce your monthly payments and save thousands over the life of the loan.

    See today's rates

    $2,792/mo

    Est. payment

    Explore your selling options

    Work with a Zillow partner agent

    Leverage their expertise and Zillow's premium Showcase listings to get your home seen by more buyers.

    Get started

    List with your own agent

    Get your home in front of millions of buyers by listing it on Zillow.

    Learn how to do it

    Sell it yourself

    Take full control of how buyers see your home on Zillow by listing For Sale by Owner (FSBO).

    List your home

    What's special

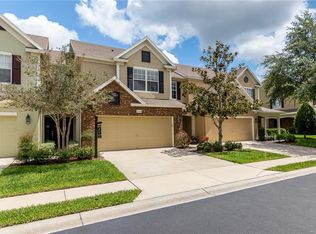
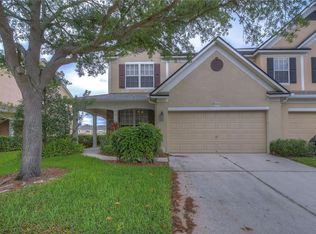
    LUXURY AND MAINTENANCE FREE LIVING AT IT'S FINEST!! The current owners have spared no detail in upgrading this amazing townhouse all the way down to the studs! All the work has been done for you! This perfectly positioned end unit, located on the most private road in the desirable GATED community of Vahalla, will "WOW" you from the moment you step inside! Feeling more like a spacious single-family home, the first thing you will notice is how LIGHT AND BRIGHT it is...and due to the location of this home, you will be able to keep the CUSTOM CHILD-PROOF BLINDS open throughout the day without raising the temperature inside. The lower level - and wet areas upstairs - feature 8x48 wood-look tile flooring which even extends out to the patio! On one side of the wide foyer, you will find a DOWNSTAIRS FOURTH BEDROOM which the current owners use as an office with a window, closet, and stylish glass french doors and the other end leads you into the open-spaced Living, Dining, and Kitchen Combo. Your new DREAM KITCHEN is to die for! You will love the CAST IRON FARMHOUSE SINK with Kohler Tournant Faucet, upgraded Kitchenaid Industrial Stainless Steel Appliances, and stunning backsplash. The CARERRA MARBLE counters and CUSHION CLOSE DRAWERS AND CUPBOARDS extend throughout the home. The conveniently located powder bath with Shiplap Wall Accent, SPECIALTY CLEANING CLOSET with built-in space for a vacuum cleaner, 3Stage CROWN MOLDING, CUSTOM CRAFT 1x6 TRIM BASEBOARDS, HIGH-END LIGHTING, and other impressive touches help complete the impressive feel of your first floor. The large, picture windows and OUTDOOR LANAI show relaxing views of the pond. And don't be surprised if you see some ducks floating by. The 2Car Garage features an Epoxy floor and Smart Garage Door/Opener which can be controlled by your smartphone. Heading up the stairs with the CUSTOM ROD IRON RAILING, you'll feel like you are walking on a cloud with your luxurious 70oz PET-PROTECTED CARPET and 10LB MEMORY FOAM PAD under your feet! Upstairs, you'll find your Master Suite with spa-like bathroom featuring Carrera Surround on the separate Tub and Shower with heavy-glass door. The upstairs also has two ample-sized guestrooms, a laundry room, and a guest bath with dual-entrance. Each bathroom offers COMFORT-HEIGHT CUSHION CLOSE TOILETS and BUILT-IN SOAP NICHES. This unique home also has CUSTOM CRAFTED AND DESIGNED SHELVING, UPSCALE LIGHTING, and 2-PANEL INTERIOR DOORS with UPGRADED TRIM throughout! All this PLUS a free HOME WARRANTY!! IT DOESN'T GET MUCH BETTER THAN THIS! Vahalla is centrally located near shopping, restaurants, and entertainment with easy access to interstates, beaches, theme parks, and MacDill AFB. The community features TWO SWIMMING POOLS and Basic Cable is included. Call today for your private showing!

    This property is not currently displayed as for sale or rent on Zillow. This may be different from what's on other websites or public sources.
    Facts & features

    Interior

    Bedrooms & bathrooms
    • Bedrooms: 4
    • Bathrooms: 3
    • Full bathrooms: 2
    • 1/2 bathrooms: 1
    Heating
    • Forced air, Electric
    Cooling
    • Central
    Appliances
    • Included: Dishwasher, Garbage disposal, Microwave
    • Laundry: Inside, Laundry Room, Upper Floor
    Features
    • Ceiling Fans(s), Living Room/Dining Room Combo, Crown Molding, Walk-In Closet(s), Open Floorplan, Kitchen/Family Room Combo, Stone Counters
    • Flooring: Tile, Carpet
    • Windows: Blinds
    Interior area
    • Structure area source: Public Records
    • Total interior livable area: 2,100 sqft

    Property

    Parking
    • Total spaces: 2
    • Parking features: Garage - Attached
    Features
    • Levels: Two
    • Patio & porch: Enclosed, Patio, Porch, Screened
    • Exterior features: Stucco, Brick
    • Has view: Yes
    • View description: Water
    • Has water view: Yes
    • Water view: Water
    • Waterfront features: Pond
    Lot
    • Size: 2,178 Square Feet
    • Features: Street Paved
    Details
    • Parcel number: 20300676W000028000060U
    • Zoning: PD

    Construction

    Type & style
    • Home type: Townhouse
    Materials
    • masonry
    • Roof: Composition
    Condition
    • Year built: 2005

    Utilities & green energy

    • Sewer: Public Sewer
    • Water: Public
    • Utilities for property: Cable Available, Public, Electricity Connected, Street Lights

    Community & HOA

    Community
    • Security: Gated Community, Smoke Detector(s), Security System
    • Subdivision: VALHALLA PH 3-4
    HOA
    • Has HOA: Yes
    • Services included: Cable TV, Maintenance Exterior, Community Pool
    • HOA fee: $385 monthly
    Location
    • Region: Riverview

    Financial & listing details

    • Price per square foot: $165/sqft
    • Tax assessed value: $341,278
    • Annual tax amount: $2,245

    Price history

    DateEventPrice
    9/17/2020Sold$282,000-2.4%$134/sqft
    Source: Public Record Report a problem
    7/12/2020Pending sale$289,000$138/sqft
    Source: RE/MAX Realty Unlimited #T3248847 Report a problem
    6/21/2020Listed for sale$289,000+42.4%$138/sqft
    Source: RE/MAX REALTY UNLIMITED #T3248847 Report a problem
    9/13/2017Sold$203,000-3.3%$97/sqft
    Source: Public Record Report a problem
    8/16/2017Pending sale$209,900$100/sqft
    Source: RE/MAX BAY TO BAY #T2880406 Report a problem
    8/9/2017Price change$209,900-2.3%$100/sqft
    Source: RE/MAX BAY TO BAY #T2880406 Report a problem
    7/6/2017Price change$214,900-1.9%$102/sqft
    Source: RE/MAX BAY TO BAY #T2880406 Report a problem
    6/5/2017Price change$219,000-0.5%$104/sqft
    Source: RE/MAX BAY TO BAY #T2880406 Report a problem
    5/8/2017Listed for sale$220,000+53.8%$105/sqft
    Source: RE/MAX BAY TO BAY #T2880406 Report a problem
    5/24/2011Sold$143,000+0.4%$68/sqft
    Source: Public Record Report a problem
    12/10/2009Sold$142,500-47%$68/sqft
    Source: Public Record Report a problem
    10/6/2006Sold$268,960+0.7%$128/sqft
    Source: Stellar MLS #T2128963 Report a problem
    1/18/2006Sold$267,200$127/sqft
    Source: Public Record Report a problem

    Public tax history

    YearProperty taxesTax assessment
    2025$2,245 +1%$163,220 +2.9%
    2024$2,224 +3.5%$158,620 +3%
    2023$2,149 +3.2%$154,000 +3%
    2022$2,083 -53%$149,515 -36.7%
    2021$4,431 +23.6%$236,172 +30%
    2020$3,584 -0.6%$181,711 +0.3%
    2019$3,605 $181,081 +7.8%
    2018$3,605 +5.8%$167,946 +11.7%
    2017$3,408 +106.8%$150,316 +35.2%
    2016$1,648 +1.5%$111,175 +0.7%
    2015$1,624 0%$110,402 +0.8%
    2014$1,625 $109,526 +1.5%
    2013$1,625 +1.8%$107,907 +1.7%
    2012$1,597 -12.3%$106,103 -8.8%
    2011$1,820 -2.4%$116,348 -2.5%
    2010$1,864 -34.1%$119,365 -5.5%
    2009$2,829 -20.9%$126,252 -22.4%
    2008$3,577 -15.4%$162,656 -17.4%
    2007$4,226 -2.9%$196,925 +6.3%
    2006$4,350 +1082.3%$185,174 +10350%
    2005$368 $1,772
    2004-- $1,772
    Find assessor info on the county website

    Neighborhood: 33578

    Nearby schools

    GreatSchools rating
    Schools provided by the listing agent
    • Elementary: Ippolito-HB
    • Middle: McLane-HB
    • High: Spoto High-HB

    Source: The MLS. This data may not be complete. We recommend contacting the local school district to confirm school assignments for this home.

    Get a cash offer in 3 minutes
    Find out how much your home could sell for in as little as 3 minutes with a no-obligation cash offer.
    Estimated market value
    $347,000
    Get a cash offer in 3 minutes
    Find out how much your home could sell for in as little as 3 minutes with a no-obligation cash offer.
    Estimated market value
    $347,000