UPGRADED KITCHEN & BATHROOMS WITH CAMBRIA QUARTZ COUNTERTOPS | A/C REPLACED 2017 | NEW WATER HEATER 2021 | NEW WASHER, DRYER, DISHWASHER, RANGE & GARBAGE DISPOSAL IN 2024 | LAMINATE FLOORING 2016 | GARAGE REFRIGERATOR WITH DEDICATED CIRCUIT 2019 Welcome to this beautifully upgraded 3 bedroom, 2.5 bath townhouse with a 2 car garage in the desirable gated community of Valhalla in Riverview! The open downstairs floor plan features crown molding throughout. The kitchen and both bathrooms have upgraded cabinetry with wood doors and elegant Cambria Quartz countertops, including a remodeled primary bathroom. The spacious primary bedroom has tray ceilings and a large walk-in closet. Enjoy peace of mind with numerous system and appliance updates, upgraded lighting and ceiling fans, and surge protection. The garage refrigerator with a dedicated electrical circuit is also included. Relax on your covered, screened patio with peaceful pond views and privacy. The HOA provides exceptional value, covering water, sewer, trash, cable, high-speed internet, structural and exterior insurance, landscaping, lawn care, exterior maintenance, and roof replacement. Residents also enjoy two community pools, dog-walking areas, a new gate system, and a community maintenance team. You're minutes from shopping and dining, with easy interstate access for a quick commute to Tampa. With quality upgrades and low-maintenance living, this townhouse is a wonderful opportunity to enjoy all that Valhalla has to offer!
For sale
$290,000
10170 HAVERHILL RIDGE DRIVE, RIVERVIEW, FL 33578
3beds
1,666sqft
Townhouse
Built in 2005
1,680 Square Feet Lot
$-- Zestimate®
$174/sqft
$645/mo HOA
What's special
Open downstairs floor planPeaceful pond viewsCovered screened patioTray ceilingsCrown molding throughoutUpgraded kitchenRemodeled primary bathroom
- 21 days
- 496
- 46
Likely to sell faster than
Zillow last checked:
Listing updated:
Listed by:
Josh Wright 757-620-6432,
LPT REALTY, LLC 877-366-2213,
judy Cortez,
LPT REALTY, LLC
Source: Stellar MLS,MLS#: TB8558644 Originating MLS: Orlando Regional
Facts & features
Interior
Bedrooms & bathrooms
- Bedrooms: 3
- Bathrooms: 3
- Full bathrooms: 2
- 1/2 bathrooms: 1
Primary bedroom
- Features: Ceiling Fan(s), Walk-In Closet(s)
- Level: Second
- Area: 208 Square Feet
- Dimensions: 16x13
Bedroom 2
- Features: Built-in Closet
- Level: Second
- Area: 99 Square Feet
- Dimensions: 11x9
Bedroom 3
- Features: Built-in Closet
- Level: Second
- Area: 99 Square Feet
- Dimensions: 11x9
Primary bathroom
- Features: Built-In Shower Bench, Dual Sinks, Makeup/Vanity Space, Shower No Tub
- Level: Second
Bathroom 2
- Features: Single Vanity, Tub With Shower
- Level: Second
Dining room
- Level: First
- Area: 100 Square Feet
- Dimensions: 10x10
Kitchen
- Features: Breakfast Bar, Pantry, Stone Counters
- Level: First
- Area: 100 Square Feet
- Dimensions: 10x10
Living room
- Level: First
- Area: 288 Square Feet
- Dimensions: 16x18
Heating
- Central, Electric
Cooling
- Central Air
Appliances
- Included: Dishwasher, Disposal, Dryer, Electric Water Heater, Exhaust Fan, Microwave, Range, Refrigerator, Washer
- Laundry: Inside
Features
- Ceiling Fan(s), Crown Molding, Eating Space In Kitchen, High Ceilings, Open Floorplan, PrimaryBedroom Upstairs, Solid Wood Cabinets, Stone Counters, Tray Ceiling(s), Walk-In Closet(s)
- Flooring: Carpet, Ceramic Tile, Laminate
- Doors: Sliding Doors, Sliding Doors
- Has fireplace: No
Interior area
- Total structure area: 2,275
- Total interior livable area: 1,666 sqft
Video & virtual tour
Property
Parking
- Total spaces: 2
- Parking features: Garage Door Opener, Guest
- Attached garage spaces: 2
Features
- Levels: Two
- Stories: 2
- Patio & porch: Covered, Deck, Patio, Porch, Screened
- Exterior features: Rain Gutters
- Has view: Yes
- View description: Water, Pond
- Has water view: Yes
- Water view: Water,Pond
- Waterfront features: Pond
Lot
- Size: 1,680 Square Feet
- Features: Sidewalk
Details
- Parcel number: U06302076W00002700002.0
- Zoning: PD
- Special conditions: None
Construction
Type & style
- Home type: Townhouse
- Property subtype: Townhouse
- Attached to another structure: Yes
Materials
- Stucco
- Foundation: Slab
- Roof: Shingle
Condition
- New construction: No
- Year built: 2005
Utilities & green energy
- Sewer: Public Sewer
- Water: Public
- Utilities for property: BB/HS Internet Available, Cable Available, Electricity Connected, Fiber Optics, Sewer Connected, Street Lights, Water Connected
Community & HOA
Community
- Features: Community Mailbox, Deed Restrictions, Gated Community - No Guard, Playground, Pool, Sidewalks
- Security: Gated Community, Smoke Detector(s)
- Pet fee: $0 monthly
- Subdivision: VALHALLA PH 03-4
HOA
- Has HOA: Yes
- Amenities included: Gated, Maintenance, Pool
- Services included: Cable TV, Community Pool, Internet, Maintenance Structure, Maintenance Grounds, Maintenance Repairs, Pool Maintenance, Sewer, Trash, Water
- HOA fee: $645 monthly
- HOA name: Valhalla HOA, Lorie Kalinkiewicz / Ian Burns
- HOA phone: 813-936-4129
Location
- Region: Riverview
Financial & listing details
- Price per square foot: $174/sqft
- Tax assessed value: $247,110
- Annual tax amount: $2,041
- Date on market: 10/15/2026
- Cumulative days on market: 22 days
- Listing terms: Cash,Conventional,FHA,VA Loan
- Ownership: Fee Simple
- Total actual rent: 0
- Electric utility on property: Yes
- Road surface type: Paved, Asphalt
Estimated market value
Not available
Estimated sales range
Not available
Not available
Price history
| Date | Event | Price |
|---|---|---|
| 10/16/2026 | Listed for sale | $290,000+70.6%$174/sqft |
Source:  Stellar MLS #TB8558644 Report a problem | ||
| 7/28/2016 | Sold | $170,000-0.9%$102/sqft |
Source: Stellar MLS #T2806560 Report a problem | ||
| 6/27/2016 | Listed for sale | $171,500$103/sqft |
Source: KELLER WILLIAMS REALTY #T2806560 Report a problem | ||
| 4/9/2016 | Listing removed | $171,500$103/sqft |
Source: Keller Williams - Brandon #T2806560 Report a problem | ||
| 4/7/2016 | Price change | $171,500-1.4%$103/sqft |
Source: Keller Williams - Brandon #T2806560 Report a problem | ||
| 3/22/2016 | Price change | $173,900-2.8%$104/sqft |
Source: Keller Williams - Brandon #T2806560 Report a problem | ||
| 3/9/2016 | Listed for sale | $178,900+32.5%$107/sqft |
Source: KELLER WILLIAMS REALTY #T2806560 Report a problem | ||
| 1/29/2014 | Sold | $135,000$81/sqft |
Source: Public Record Report a problem | ||
| 12/11/2013 | Price change | $135,000-9.9%$81/sqft |
Source: CARTER COMPANY REALTORS #T2588435 Report a problem | ||
| 11/7/2013 | Price change | $149,900-6.3%$90/sqft |
Source: CARTER COMPANY REALTORS #T2588435 Report a problem | ||
| 10/4/2013 | Price change | $159,900-5.9%$96/sqft |
Source: CARTER COMPANY REALTORS #T2588435 Report a problem | ||
| 8/31/2013 | Listed for sale | $169,900+1.2%$102/sqft |
Source: Carter Company Realtors #T2588435 Report a problem | ||
| 10/17/2009 | Listing removed | $167,900$101/sqft |
Source: Prudential Real Estate #T2366597 Report a problem | ||
| 8/31/2009 | Price change | $167,900-1.2%$101/sqft |
Source: Prudential Real Estate #T2366597 Report a problem | ||
| 5/11/2009 | Listed for sale | $169,900-30.7%$102/sqft |
Source: Prudential Real Estate #T2366597 Report a problem | ||
| 1/18/2006 | Sold | $245,100$147/sqft |
Source: Public Record Report a problem | ||
Public tax history
| Year | Property taxes | Tax assessment |
|---|---|---|
| 2025 | $2,041 +0.3% | $152,049 +2.9% |
| 2024 | $2,035 +3.5% | $147,764 +3% |
| 2023 | $1,966 +3.2% | $143,460 +3% |
| 2022 | $1,904 +1.6% | $139,282 +3% |
| 2021 | $1,875 -4.3% | $135,225 +1.4% |
| 2020 | $1,959 +1.8% | $133,358 +2.3% |
| 2019 | $1,923 | $130,360 +1.9% |
| 2018 | $1,923 +1.2% | $127,929 +2.1% |
| 2017 | $1,900 +1.7% | $125,298 +7.9% |
| 2016 | $1,869 +8.7% | $116,142 +0.7% |
| 2015 | $1,719 -29.2% | $115,335 +5% |
| 2014 | $2,427 | $109,837 +20.1% |
| 2013 | $2,427 +18.7% | $91,484 +3.9% |
| 2012 | $2,045 -9.2% | $88,038 -9.7% |
| 2011 | $2,252 +38.8% | $97,444 -9.3% |
| 2010 | $1,623 -5.4% | $107,388 -3.8% |
| 2009 | $1,716 -29% | $111,669 -23.5% |
| 2008 | $2,418 -22.6% | $146,003 -12.5% |
| 2007 | $3,123 -8.1% | $166,916 +2.5% |
| 2006 | $3,399 +1380% | $162,845 +9089.9% |
| 2005 | $230 | $1,772 |
| 2004 | -- | $1,772 |
Find assessor info on the county website
Monthly payment
Est. payment
Payment breakdown
Explore the cost of this home by adjusting the details. Changes won't be saved.Climate risks
Neighborhood: 33578
Nearby schools
Schools provided by the listing agent
- Elementary: Ippolito-HB
- Middle: McLane-HB
- High: Spoto High-HB
Source: Stellar MLS. This data may not be complete. We recommend contacting the local school district to confirm school assignments for this home.
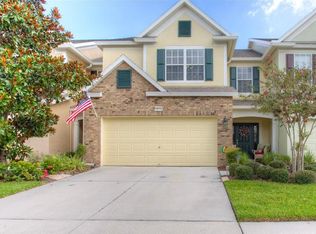
- $284,2003 bd3 ba1.8k sqft10172 Haverhill Ridge Dr, Riverview, FL 33578Off Market
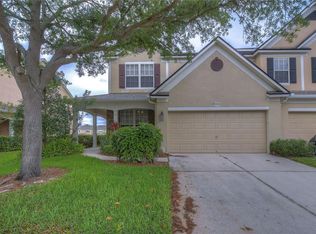
- $365,0003 bd3 ba2.1k sqft10168 Haverhill Ridge Dr, Riverview, FL 33578Sold
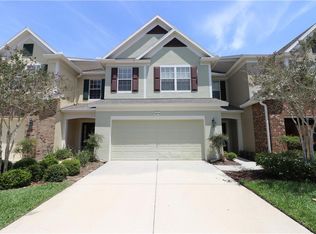
- $284,6003 bd3 ba1.6k sqft10174 Haverhill Ridge Dr, Riverview, FL 33578Off Market
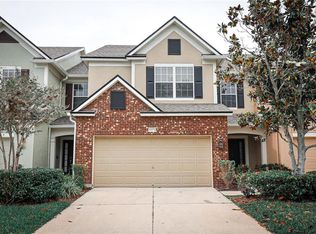
- $330,0003 bd3 ba1.8k sqft10176 Haverhill Ridge Dr, Riverview, FL 33578Sold
Similar homes
- $280,0003 bd3 ba1.7k sqft10231 PINK PALMATA COURT, RIVERVIEW, FL 33578For Sale
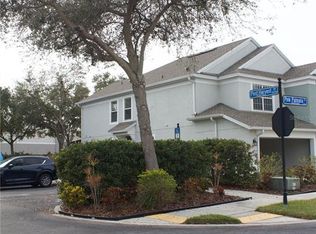
 MLS ID #TB8562145, Andrea ROTHAUG, EXP REALTY LLC. Stellar MLS
- $299,9003 bd3 ba1.6k sqft4879 POND RIDGE DRIVE, RIVERVIEW, FL 33578For Sale
 MLS ID #TB8533482, Amanda Daggett, LPT REALTY, LLC. Stellar MLS
- $309,0003 bd3 ba1.7k sqft4826 BARNSTEAD DRIVE, RIVERVIEW, FL 33578For Sale
 MLS ID #O6442071, Steven Koleno, BEYCOME OF FLORIDA LLC. Stellar MLS
- $274,9003 bd3 ba1.6k sqft4939 POND RIDGE DRIVE, RIVERVIEW, FL 33578For Sale
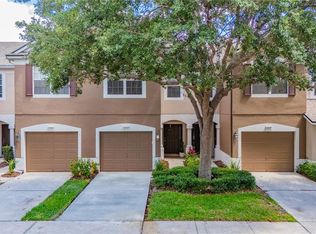 MLS ID #O6408376, Mary Rosario, LPT REALTY, LLC. Stellar MLS
- $257,9003 bd3 ba1.6k sqft4842 BARNSTEAD DRIVE, RIVERVIEW, FL 33578For SaleMLS ID #TB8545220, Regina Byrd, EXP REALTY LLC. Stellar MLS
- $263,2503 bd3 ba1.6k sqft10155 HAVERHILL RIDGE DRIVE, RIVERVIEW, FL 33578For SaleMLS ID #TB8522839, David Crawford, RE/MAX ACTION FIRST OF FLORIDA. Stellar MLS
- $229,0003 bd3 ba1.5k sqft9624 CARLSDALE DRIVE, RIVERVIEW, FL 33578For SaleMLS ID #TB8565231, Irene Sandiego, TAMPA4U.COM REALTY,LLC. Stellar MLS
- $224,9003 bd3 ba1.6k sqft4988 POND RIDGE DRIVE, RIVERVIEW, FL 33578For SaleMLS ID #TB8558126, Karen Brosseau, SIGNATURE REALTY ASSOCIATES. Stellar MLS
- $297,0003 bd3 ba1.7k sqft2086 KINGS PALACE DRIVE #2086, RIVERVIEW, FL 33578For SaleMLS ID #S5157349, Lidia Barberini, AGENT TRUST REALTY CORPORATION. Stellar MLS
- $300,0003 bd3 ba1.8k sqft9237 HILLCROFT DRIVE, RIVERVIEW, FL 33578For SaleMLS ID #TB8539550, Avaymaria Brown, ENGEL & VOLKERS SOUTH TAMPA. Stellar MLS
- $239,9003 bd3 ba1.6k sqft4605 BARNSTEAD DRIVE, RIVERVIEW, FL 33578For SaleMLS ID #TB8511097, Carlos Pinedo, THE REALTY GROUP LLC. Stellar MLS
- $259,9003 bd3 ba1.4k sqft10716 AVERY PARK DRIVE, RIVERVIEW, FL 33578For SaleMLS ID #TB8536281, Tony Baroni, KELLER WILLIAMS SUBURBAN TAMPA. Stellar MLS
- $210,0003 bd3 ba1.5k sqft9626 CARLSDALE DRIVE, RIVERVIEW, FL 33578For SaleMLS ID #TB8563624, Jeffrey Valdez, SELLSTATE COASTAL REALTY. Stellar MLS
- $234,9003 bd3 ba1.6k sqft5014 POND RIDGE ROAD, RIVERVIEW, FL 33578For SaleMLS ID #TB8505998, Nathan Kalk, RE/MAX REALTY UNLIMITED. Stellar MLS
- $325,0003 bd2 ba1.7k sqft2005 RIVER TURIA CIRCLE, RIVERVIEW, FL 33578For SaleMLS ID #TB8527342, Suzanne Jordan, KINGS REALTY & PROPERTY MGMT.. Stellar MLS
- $250,9992 bd3 ba1.4k sqft9135 HILLCROFT DRIVE, RIVERVIEW, FL 33578For SaleMLS ID #TB8562209, Sheyla Rodriguez Deinys, DALTON WADE INC. Stellar MLS
- $244,5003 bd3 ba1.6k sqft10135 POST HARVEST DRIVE, RIVERVIEW, FL 33578For SaleMLS ID #TB8508294, Curtis Skeens, RE/MAX REALTY UNLIMITED. Stellar MLS
- $289,9992 bd2 ba1.7k sqft2223 KINGS PALACE DRIVE #00, RIVERVIEW, FL 33578For SaleMLS ID #TB8529638, Alie Espinoza, EATON REALTY. Stellar MLS
- $346,6003 bd2 ba1.7k sqft2111 RIVER TURIA CIRCLE, RIVERVIEW, FL 33578For SaleMLS ID #TB8497670, Korey Hoger, CHARLES RUTENBERG REALTY INC. Stellar MLS
