Modern finishes, generous living space, and low-maintenance townhouse living come together at 10716 Avery Park Drive in Riverview. Located within the gated Avery Park community, this two-story residence offers three bedrooms, two-and-a-half bathrooms, approximately 1,499 square feet, and an attached two-car garage. The open main level creates an easy flow between the living room, dining area, and kitchen, allowing daily routines and gatherings to feel connected without sacrificing distinct spaces. Large windows bring in natural light, while tile flooring, recessed lighting, neutral colors, and updated fixtures give the interior a clean, cohesive appearance. A conveniently located half bathroom completes the first floor. The kitchen combines style with practical function through dark cabinetry, stone countertops, stainless-steel appliances, a pantry, and a spacious center island with seating. Pendant lighting highlights the island, creating an inviting place for morning coffee, casual meals, meal preparation, or conversation while entertaining. Upstairs, the oversized primary bedroom provides ample room for a sitting area, desk, or personal workspace. The private bathroom features a dual-sink vanity, stone countertops, and a glass-enclosed shower with subway tile, while the adjoining walk-in closet offers substantial storage. Two additional bedrooms can accommodate overnight guests, hobbies, fitness equipment, or dedicated work-from-home space. A second full bathroom and an upstairs laundry room add everyday convenience. Sliding glass doors from the dining area open to a covered, screened lanai surrounded by mature landscaping. This private outdoor extension is well suited for relaxed evenings, reading, container gardening, or enjoying fresh air without the upkeep of a large yard. The two-car garage provides additional room for vehicles, recreational equipment, and household storage. Avery Park offers a gated entrance, sidewalks, a playground, park space, and a dog park. The location places shopping, groceries, restaurants, and everyday services within easy reach, with convenient access to U.S. Highway 301, Bloomingdale Avenue, Interstate 75, and the Selmon Expressway. Downtown Tampa, Brandon, major employment centers, entertainment, and waterfront recreation are all accessible while you enjoy the convenience of townhouse living in Riverview.
Coming soon
$289,900
10716 AVERY PARK DRIVE, RIVERVIEW, FL 33578
3beds
1,499sqft
Townhouse
Built in 2016
1,700 Square Feet Lot
$-- Zestimate®
$193/sqft
$340/mo HOA
What's special
- 6 days |
- 167 |
- 19 |
Zillow last checked:
Listing updated:
Listed by:
Tony Baroni 866-863-9005,
KELLER WILLIAMS SUBURBAN TAMPA 813-684-9500
Source: Stellar MLS,MLS#: TB8536281 Originating MLS: Suncoast Tampa
Originating MLS: Suncoast Tampa
Facts & features
Interior
Bedrooms & bathrooms
- Bedrooms: 3
- Bathrooms: 3
- Full bathrooms: 2
- 1/2 bathrooms: 1
Rooms
- Room types: Utility Room
Primary bedroom
- Features: Walk-In Closet(s)
- Level: Second
Bedroom 2
- Features: Built-in Closet
- Level: Second
- Area: 117 Square Feet
- Dimensions: 13x9
Bedroom 3
- Features: Built-in Closet
- Level: Second
- Area: 117 Square Feet
- Dimensions: 13x9
Dining room
- Level: First
- Area: 99 Square Feet
- Dimensions: 11x9
Kitchen
- Level: First
- Area: 117 Square Feet
- Dimensions: 13x9
Living room
- Level: First
- Area: 144 Square Feet
- Dimensions: 16x9
Heating
- Central
Cooling
- Central Air
Appliances
- Included: Dishwasher, Disposal, Microwave, Range, Refrigerator
- Laundry: Inside, Laundry Room, Upper Level
Features
- High Ceilings, Kitchen/Family Room Combo, Living Room/Dining Room Combo
- Flooring: Luxury Vinyl, Tile
- Has fireplace: No
Interior area
- Total structure area: 1,961
- Total interior livable area: 1,499 sqft
Video & virtual tour
Property
Parking
- Total spaces: 2
- Parking features: Garage - Attached
- Attached garage spaces: 2
Features
- Levels: Two
- Stories: 2
- Exterior features: Lighting, Sidewalk
Lot
- Size: 1,700 Square Feet
Details
- Parcel number: U0530209YO00008000003.0
- Zoning: PD
- Special conditions: None
Construction
Type & style
- Home type: Townhouse
- Property subtype: Townhouse
Materials
- Block
- Foundation: Slab
- Roof: Shingle
Condition
- New construction: No
- Year built: 2016
Utilities & green energy
- Sewer: Public Sewer
- Water: Public
- Utilities for property: Electricity Connected
Community & HOA
Community
- Features: Deed Restrictions, Dog Park, Gated Community - No Guard
- Pet fee: $0 monthly
- Subdivision: AVERY PARK
HOA
- Has HOA: Yes
- Services included: Cable TV, Internet, Water
- HOA fee: $340 monthly
- HOA name: AVERY PARK HOA/ Cadence Community Management
Location
- Region: Riverview
Financial & listing details
- Price per square foot: $193/sqft
- Tax assessed value: $225,599
- Annual tax amount: $4,021
- Date on market: 8/20/2026
- Listing terms: Cash,Conventional,FHA,VA Loan
- Ownership: Fee Simple
- Total actual rent: 0
- Electric utility on property: Yes
- Road surface type: Asphalt
Estimated market value
Not available
Estimated sales range
Not available
Not available
Price history
| Date | Event | Price |
|---|---|---|
| 9/15/2024 | Listing removed | $235,000-4.9%$157/sqft |
Source:  Stellar MLS #T3321775 Report a problem Stellar MLS #T3321775 Report a problem | ||
| 9/15/2023 | Listing removed | -- |
Source: Stellar MLS #T3321775 Report a problem | ||
| 9/15/2021 | Sold | $247,000+5.1%$165/sqft |
Source: Public Record Report a problem | ||
| 8/9/2021 | Pending sale | $235,000$157/sqft |
Source: Stellar MLS #T3321775 Report a problem | ||
| 8/5/2021 | Listed for sale | $235,000+37.2%$157/sqft |
Source: Stellar MLS #T3321775 Report a problem | ||
| 1/3/2017 | Sold | $171,300$114/sqft |
Source: Public Record Report a problem | ||
Public tax history
| Year | Property taxes | Tax assessment |
|---|---|---|
| 2025 | $4,021 +8.5% | $223,018 +2.9% |
| 2024 | $3,706 +4% | $216,733 +3% |
| 2023 | $3,565 +5.1% | $210,420 +3% |
| 2022 | $3,392 +32.7% | $204,291 +32.9% |
| 2021 | $2,556 +3.4% | $153,746 +1.4% |
| 2020 | $2,471 +2% | $151,623 +0.6% |
| 2019 | $2,423 | $150,736 +1.9% |
| 2018 | $2,423 +1% | $147,925 +2.1% |
| 2017 | $2,399 -7.5% | $144,882 +840.8% |
| 2016 | $2,595 +454.3% | $15,400 -17.2% |
| 2015 | $468 | $18,600 |
Find assessor info on the county website
Monthly payment
Est. payment
Payment breakdown
Explore the cost of this home by adjusting the details. Changes won't be saved.Climate risks
Neighborhood: 33578
Nearby schools
GreatSchools rating
- 5/10Symmes Elementary SchoolGrades: PK-5Distance: 0.9 mi
- 2/10Giunta Middle SchoolGrades: 6-8Distance: 2.4 mi
- 3/10Spoto High SchoolGrades: 9-12Distance: 2.2 mi
Schools provided by the listing agent
- Elementary: Symmes-HB
- Middle: Giunta Middle-HB
- High: Spoto High-HB
Source: Stellar MLS. This data may not be complete. We recommend contacting the local school district to confirm school assignments for this home.
- $245,1002 bd2 ba1.3k sqft10714 Avery Park Dr, Riverview, FL 33578Off Market
- $291,2003 bd3 ba1.5k sqft10718 Avery Park Dr, Riverview, FL 33578Off Market

- $283,6003 bd2 ba1.5k sqft10712 Avery Park Dr, Riverview, FL 33578Off Market

- $295,4003 bd2 ba1.5k sqft10722 Avery Park Dr, Riverview, FL 33578Off Market
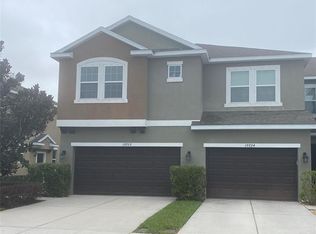
- $280,3003 bd2 ba1.5k sqft10708 Avery Park Dr, Riverview, FL 33578Off Market
- $251,2002 bd2 ba1.3k sqft10724 Avery Park Dr, Riverview, FL 33578Off Market
- $209,100-- bd-- ba-- sqft110814 Avery Park Dr, Riverview, FL 33578Off Market
- $264,2003 bd2 ba1.4k sqft10726 Avery Park Dr, Riverview, FL 33578Off Market
A local agent can set up tours, give advice and negotiate with sellers.
Similar homes
- $217,5003 bd3 ba1.4k sqft6561 OSPREY LAKE CIRCLE, RIVERVIEW, FL 33578For Sale

 MLS ID #TB8541261, Jennifer Fieo, RE/MAX REALTY UNLIMITED. Stellar MLS
 - $299,9003 bd3 ba1.6k sqft4879 POND RIDGE DRIVE, RIVERVIEW, FL 33578For Sale
 MLS ID #TB8533482, Amanda Daggett, LPT REALTY, LLC. Stellar MLS
 - $269,9003 bd3 ba1.6k sqft2109 WILD GRAPE PLACE, RIVERVIEW, FL 33578For Sale
 MLS ID #TB8523152, Jared Rutherford, KELLER WILLIAMS TAMPA PROPERTIES. Stellar MLS
 - $279,9003 bd3 ba1.6k sqft4939 POND RIDGE DRIVE, RIVERVIEW, FL 33578For Sale
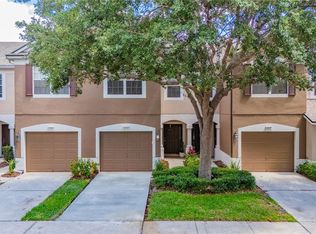 MLS ID #O6408376, Mary Rosario, LPT REALTY, LLC. Stellar MLS
 - $295,0003 bd3 ba1.8k sqft4611 POND RIDGE DRIVE, RIVERVIEW, FL 33578For SaleMLS ID #TB8528286, Chrissy Nieves, PA, RE/MAX REALTY UNLIMITED. Stellar MLS
- $268,5003 bd3 ba1.6k sqft10155 HAVERHILL RIDGE DRIVE, RIVERVIEW, FL 33578For SaleMLS ID #TB8522839, David Crawford, RE/MAX ACTION FIRST OF FLORIDA. Stellar MLS
- $274,9993 bd3 ba1.6k sqft4986 POND RIDGE DRIVE, RIVERVIEW, FL 33578For SaleMLS ID #TB8511856, Lisa Caccese, LEE REALTY GROUP. Stellar MLS
- $265,0003 bd3 ba1.6k sqft4924 CHATHAM GATE DRIVE, RIVERVIEW, FL 33578For SaleMLS ID #TB8528221, Richard Miller, GOLD REAL ESTATE SOLUTIONS. Stellar MLS
- $249,0003 bd3 ba1.6k sqft10141 POST HARVEST DRIVE, RIVERVIEW, FL 33578For SaleMLS ID #TB8523817, Bonnie Vantine, RE/MAX REALTY UNLIMITED. Stellar MLS
- $254,4003 bd3 ba1.6k sqft10135 POST HARVEST DRIVE, RIVERVIEW, FL 33578For SaleMLS ID #TB8508294, Curtis Skeens, RE/MAX REALTY UNLIMITED. Stellar MLS
- $225,0002 bd3 ba1k sqft10840 LAKE SAINT CHARLES BOULEVARD, RIVERVIEW, FL 33578For SaleMLS ID #TB8539659, Wallas Silva, MCBRIDE KELLY & ASSOCIATES. Stellar MLS
- $225,0003 bd3 ba1.4k sqft6557 OSPREY LAKE CIRCLE, RIVERVIEW, FL 33578For SaleMLS ID #TB8499574, Jacorey Broughton, FOUNDATION REALTY GROUP. Stellar MLS
- $237,0003 bd3 ba1.4k sqft6023 OSPREY LAKE CIRCLE, RIVERVIEW, FL 33578For SaleMLS ID #TB8437209, Mary Reynolds, ACCLAIM REALTY CO.. Stellar MLS
- $299,9992 bd2 ba1.7k sqft2223 KINGS PALACE DRIVE #00, RIVERVIEW, FL 33578For SaleMLS ID #TB8529638, Alie Espinoza, EATON REALTY. Stellar MLS
- $244,9003 bd3 ba1.6k sqft5014 POND RIDGE ROAD, RIVERVIEW, FL 33578For SaleMLS ID #TB8505998, Nathan Kalk, RE/MAX REALTY UNLIMITED. Stellar MLS
- $285,0003 bd3 ba1.6k sqft2711 ISABELLA VALLEY COURT, BRANDON, FL 33511For SaleMLS ID #TB8534827, Stephanie Rhodes, Y REALTY. Stellar MLS
- $200,0002 bd3 ba1k sqft6236 OSPREY LAKE CIRCLE, RIVERVIEW, FL 33578For SaleMLS ID #TB8519320, Zulma Machain, MARK SPAIN REAL ESTATE. Stellar MLS
- $239,9003 bd3 ba1.6k sqft4605 BARNSTEAD DRIVE, RIVERVIEW, FL 33578For SaleMLS ID #TB8511097, Carlos Pinedo, THE REALTY GROUP LLC. Stellar MLS
- $185,0003 bd3 ba1.7k sqft6116 OLIVEDALE DRIVE, RIVERVIEW, FL 33578For SaleMLS ID #TB8536743, Mike Rahman, NATIONWIDE REALTY SOLUTIONS LL. Stellar MLS
- $225,0003 bd3 ba1.4k sqft10924 JOHANNA AVENUE, RIVERVIEW, FL 33578For SaleMLS ID #TB8509390, Cathy McCarthy, RE/MAX REALTEC GROUP INC. Stellar MLS
