Skip main navigation
Sold for $550,000
  • Listed by: Redfin • Andrew Pollaro • Contact: 714-330-0352
    Bought with: Redfin
    $550,000

    10164 Disney Cir, Huntington Beach, CA 92646

    1beds
    600sqft
    Single Family Residence
    Built in 1964
    800 Square Feet Lot
    $551,100 Zestimate®
    $917/sqft
    $2,557 Estimated rent

    Home value

    $551,100

    $513,000 - $595,000

    $2,557/mo

    Zestimate® history
    Loading
    Loading...

    Owner options

    List your home for rent

    $2,557/mo

    Rent Zestimate®

    Find your next renter with Zillow Rental Manager. Plus, with online applications, you can quickly screen prospective tenants – for free.

    Learn more

    $2,557/mo

    Rent Zestimate®

    Refinance and save

    $4,197/mo

    Est. payment

    Refinancing to a lower rate could help reduce your monthly payments and save thousands over the life of the loan.

    See today's rates

    $4,197/mo

    Est. payment

    Explore your selling options

    Work with a Zillow partner agent

    Leverage their expertise and Zillow's premium Showcase listings to get your home seen by more buyers.

    Get started

    List with your own agent

    Get your home in front of millions of buyers by listing it on Zillow.

    Learn how to do it

    Sell it yourself

    Take full control of how buyers see your home on Zillow by listing For Sale by Owner (FSBO).

    List your home

    What's special

    Steady coastal breezesExceptional natural lightSingle-story layoutPrivate rear patioQuiet interior stretchWell-maintained landscaped groundsUpgraded electrical panel
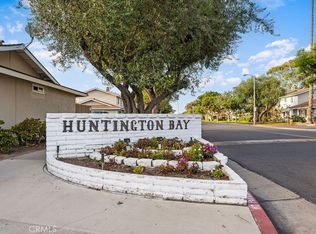
    Arguably one of the best-located townhouses to become available in the Huntington Bay community—10164 Disney Circle sets itself apart with a premium interior location, single-story layout, and true end-unit perks with no one above and only one shared wall. Positioned on a quiet interior stretch, this home captures exceptional natural light, steady coastal breezes, and a level of privacy rarely found in this community. Inside, the open layout is both functional and inviting, featuring an updated kitchen with shaker cabinetry and quartz countertops, along with an upgraded bathroom featuring attractive tile and a frameless glass shower enclosure. Additional improvements include an upgraded electrical panel, tankless water heater, recessed lighting, and the convenience of in-unit laundry. What truly elevates this property is its unmatched positioning: a private rear patio and a dedicated covered parking space located directly behind the unit—a wider end spot and a direct walkway to your door, offering a level of access and convenience that is hard to find. The community is also known for abundant guest parking and open street parking, unlike nearby similar tracts. Homes in Huntington Bay are not condos; they are true townhouses and zoned SFR. Huntington Bay offers low HOA dues and community amenities including a pool, clubhouse, and BBQ/picnic area, all within well-maintained, landscaped grounds. Ideally located in South Huntington Beach, just minutes to the sand via a short drive or bike ride, and close to shopping, dining, fitness centers, and freeway access. Don't miss this exceptional opportunity for all buyers and investors alike seeking a low-maintenance, high-demand coastal property with standout location and long-term value.

    Zillow last checked:

    Listing updated:

    Listed by:

    Andrew Pollaro DRE #01945811 714-330-0352,

    Redfin

    Bought with:

    Andrew Pollaro, DRE #01945811

    Redfin

    Source: CRMLS,MLS#: OC26090808MLS LogoOriginating MLS: California Regional MLS

    Facts & features

    Interior

    Bedrooms & bathrooms
    • Bedrooms: 1
    • Bathrooms: 1
    • Full bathrooms: 1
    • Main level bathrooms: 1
    • Main level bedrooms: 1
    Rooms
    • Room types: Bedroom, Kitchen, Living Room, Primary Bedroom
    Primary bedroom
    • Features: Main Level Primary
    Bedroom
    • Features: All Bedrooms Down
    Bathroom
    • Features: Bathroom Exhaust Fan, Bathtub, Full Bath on Main Level, Quartz Counters, Remodeled, Separate Shower, Tub Shower, Vanity
    Kitchen
    • Features: Quartz Counters, Remodeled, Updated Kitchen
    Kitchen
    • Features: Galley Kitchen
    Heating
    • None
    Cooling
    • None
    Appliances
    • Included: Electric Cooktop, Electric Oven, Electric Range, Electric Water Heater, Disposal, Tankless Water Heater, Vented Exhaust Fan, Water Heater
    • Laundry: Electric Dryer Hookup, Inside, In Kitchen, Stacked
    Features
    • Ceiling Fan(s), Eat-in Kitchen, Open Floorplan, Pull Down Attic Stairs, Quartz Counters, Recessed Lighting, Storage, All Bedrooms Down, Galley Kitchen, Main Level Primary
    • Flooring: Carpet, Tile
    • Has fireplace: No
    • Fireplace features: None
    • Common walls with other units/homes: 1 Common Wall,End Unit
    Interior area
    • Total interior livable area: 600 sqft

    Property

    Parking
    • Total spaces: 1
    • Parking features: Assigned, Asphalt, Covered, Carport, Guest, One Space
    • Carport spaces: 1
    Features
    • Levels: One
    • Stories: 1
    • Entry location: 1
    • Patio & porch: Concrete, Covered, Enclosed, Patio
    • Pool features: Community, Fenced, In Ground, Association
    • Spa features: None
    • Fencing: Wood
    • Has view: Yes
    • View description: Neighborhood, Trees/Woods
    Lot
    • Size: 800 Square Feet
    • Features: Level
    Details
    • Parcel number: 15505345
    • Special conditions: Standard

    Construction

    Type & style
    • Home type: SingleFamily
    • Architectural style: Bungalow
    • Property subtype: Single Family Residence
    • Attached to another structure: Yes
    Materials
    • Foundation: Slab
    • Roof: Composition
    Condition
    • Updated/Remodeled,Turnkey
    • New construction: No
    • Year built: 1964

    Utilities & green energy

    • Electric: 220 Volts in Kitchen, 220 Volts in Laundry
    • Sewer: Public Sewer
    • Water: Public
    • Utilities for property: Electricity Connected, Sewer Connected, Water Connected

    Community & HOA

    Community
    • Features: Biking, Curbs, Gutter(s), Park, Storm Drain(s), Street Lights, Suburban, Sidewalks, Pool
    • Security: Carbon Monoxide Detector(s), Smoke Detector(s)
    • Subdivision: Huntington Bay (Hbay)
    HOA
    • Has HOA: Yes
    • Amenities included: Clubhouse, Maintenance Front Yard, Outdoor Cooking Area, Barbecue, Picnic Area, Pool
    • HOA fee: $795 quarterly
    • HOA name: Huntington Continental Association #3
    • HOA phone: 714-508-9070
    Location
    • Region: Huntington Beach

    Financial & listing details

    • Price per square foot: $917/sqft
    • Tax assessed value: $374,642
    • Annual tax amount: $4,482
    • Date on market: 4/30/2026
    • Cumulative days on market: 3 days
    • Listing terms: Submit
    • Road surface type: Paved

    Price history

    DateEventPrice
    5/15/2026Sold$550,000+1.9%$917/sqft
    Source: CRMLS #OC26090808 Report a problem
    5/4/2026Pending sale$540,000$900/sqft
    Source: CRMLS #OC26090808 Report a problem
    4/30/2026Listed for sale$540,000+92.9%$900/sqft
    Source: CRMLS #OC26090808 Report a problem
    2/24/2021Listing removed--
    Source: Owner Report a problem
    7/30/2020Listing removed$1,850$3/sqft
    Source: Owner Report a problem
    7/20/2020Listed for rent$1,850$3/sqft
    Source: Owner Report a problem
    3/5/2015Sold$280,000-3.4%$467/sqft
    Source: Public Record Report a problem
    2/10/2015Pending sale$289,900$483/sqft
    Source: RE/MAX Terrasol #OC14263381 Report a problem
    12/30/2014Listed for sale$289,900+20.8%$483/sqft
    Source: RE/MAX Terrasol #OC14263381 Report a problem
    3/17/2010Sold$240,000-17.2%$400/sqft
    Source: Public Record Report a problem
    11/11/2008Listing removed$289,900$483/sqft
    Source: First Team Real Estate #S545562 Report a problem
    9/21/2008Price change$289,900-3.3%$483/sqft
    Source: First Team Real Estate #S545562 Report a problem
    8/28/2008Listed for sale$299,900-4.8%$500/sqft
    Source: First Team Real Estate #S545562 Report a problem
    7/5/2005Sold$315,000+10.5%$525/sqft
    Source: Public Record Report a problem
    6/24/2004Sold$285,000$475/sqft
    Source: Public Record Report a problem

    Public tax history

    YearProperty taxesTax assessment
    2025$4,482 +1.8%$374,642 +2%
    2024$4,404 +2.4%$367,297 +2%
    2023$4,301 +1.5%$360,096 +2%
    2022$4,236 +1.9%$353,036 +2%
    2021$4,156 +10.9%$346,114 +12.5%
    2020$3,747 $307,702 +2%
    2019$3,747 +2%$301,669 +2%
    2018$3,674 +3.5%$295,754 +2%
    2017$3,548 $289,955 +2%
    2016$3,548 +4.3%$284,270 +10.3%
    2015$3,402 +11.5%$257,766 +2%
    2014$3,050 $252,717 +4.5%
    2013-- $241,807
    2012-- $241,807
    2011-- $241,807 -4.6%
    2010-- $253,397 -0.2%
    2009-- $254,000 -19.7%
    2008-- $316,200
    2007-- $316,200 +2%
    2006-- $310,000 +6.6%
    2005-- $290,700 +209.1%
    2004-- $94,054 +1.9%
    2003-- $92,331 +2%
    2002-- $90,521 +2%
    2001$1,045 -2.2%$88,747 +2%
    2000$1,069 $87,007
    Find assessor info on the county website

    Neighborhood: 92646

    Nearby schools

    GreatSchools rating
    Schools provided by the listing agent
    • High: Edison

    Source: CRMLS. This data may not be complete. We recommend contacting the local school district to confirm school assignments for this home.

    Get a cash offer in 3 minutes
    Find out how much your home could sell for in as little as 3 minutes with a no-obligation cash offer.
    Estimated market value
    $551,100
    Get a cash offer in 3 minutes
    Find out how much your home could sell for in as little as 3 minutes with a no-obligation cash offer.
    Estimated market value
    $551,100