Skip main navigation
Sold for $699,999
  • Listed by: Gatehouse Properties • Christie Shaia • Contact: 949-933-2661
    Bought with: First Team Real Estate
    $699,999

    10166 Disney Cir, Huntington Beach, CA 92646

    2beds
    1,100sqft
    Single Family Residence
    Built in 1964
    770 Square Feet Lot
    $697,100 Zestimate®
    $636/sqft
    $3,301 Estimated rent

    Home value

    $697,100

    $662,000 - $732,000

    $3,301/mo

    Zestimate® history
    Loading
    Loading...

    Owner options

    List your home for rent

    $3,301/mo

    Rent Zestimate®

    Find your next renter with Zillow Rental Manager. Plus, with online applications, you can quickly screen prospective tenants – for free.

    Learn more

    $3,301/mo

    Rent Zestimate®

    Refinance and save

    $4,900/mo

    Est. payment

    Refinancing to a lower rate could help reduce your monthly payments and save thousands over the life of the loan.

    See today's rates

    $4,900/mo

    Est. payment

    Explore your selling options

    Work with a Zillow partner agent

    Leverage their expertise and Zillow's premium Showcase listings to get your home seen by more buyers.

    Get started

    List with your own agent

    Get your home in front of millions of buyers by listing it on Zillow.

    Learn how to do it

    Sell it yourself

    Take full control of how buyers see your home on Zillow by listing For Sale by Owner (FSBO).

    List your home

    What's special

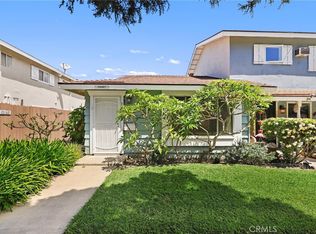
    Welcome Home to Huntington Bay, a Coveted Coastal Community offering one of the LOWEST HOA DUES in all of Huntington Beach, minutes away from the ocean, shopping, grocery, restaurants, schools, and the river trail! Available for the first time in 26 years, this special home is situated in a Prime Interior Tract Location, rare-to-market! With great pride of ownership, this 2 bedroom, 1.5 bath includes a fully enclosed permitted patio with windows and electrical for a unique flex-space and great versatility in addition to the 1,100 sqft. of living space! The open and bright Living and Dining areas present a warm welcome with charming neighborhood views. The Kitchen boasts tastefully chosen quartz countertops, custom Maple cabinetry, LG Stainless Steel gas range, large capacity sink, washer/dryer, both included! Coordinating warm-toned tile and Whisper Walk Laminate flooring, seamlessly blend the Kitchen, Dining, and Living areas for a spacious feel, complemented by crisp white walls offering a neutral pallet perfect for any style. The extra-large pantry is complete with shelving, tile flooring, and a decorative door sure to impress! The refreshed main-level half bath with new sink fixture, overhead lighting and decorative storage wall unit is convenient for every-day living. Recent updates include scraped ceilings, whole-home interior paint, new carpet, new attic insulation, electrical box, water heater, ceiling fans, lighting fixtures, dual pane windows, wrought iron/wood stair railing, and a whole-home Ace Dura Flow plumbing pipe coating completed in 2005. The countless upgrades are measurable! The upstairs private retreat boasts Two Extra-Large Primary Bedrooms, both spacious enough for King-size beds with sizable closets and a desk area / built-in vanity nook. The full bathroom boasts a freshly painted vanity, wainscoting, bathtub, and new rain glass privacy shower door. A designated carport space with direct-access to the enclosed patio is unique to this home. Huntington Bay is known for its beautifully maintained, family-friendly community with exceptionally low HOA dues of $265/Month offering an abundance of amenities! Residents enjoy a community pool, spa, clubhouse, bbq/picnic area, guest parking and a pedestrian access gate to the nearby shopping center. The lucky new homeowners will fully appreciate this centrally-located, move-in ready home, in a PRIME LOCATION that cannot be beat!

    Zillow last checked:

    Listing updated:

    Listed by:

    Christie Shaia DRE #01964408 949-933-2661,

    Gatehouse Properties

    Bought with:

    Lauren Lumbattis, DRE #01746402

    First Team Real Estate

    Source: CRMLS,MLS#: OC26209867MLS LogoOriginating MLS: California Regional MLS

    Facts & features

    Interior

    Bedrooms & bathrooms
    • Bedrooms: 2
    • Bathrooms: 2
    • Full bathrooms: 1
    • 1/2 bathrooms: 1
    • Main level bathrooms: 1
    Rooms
    • Room types: Attic, Bedroom, Converted Bedroom, Kitchen, Primary Bedroom
    Primary bedroom
    • Features: Multiple Primary Suites
    Bedroom
    • Features: All Bedrooms Up
    Bathroom
    • Features: Bathtub, Tub Shower, Upgraded
    Kitchen
    • Features: Quartz Counters, Remodeled, Updated Kitchen
    Kitchen
    • Features: Galley Kitchen
    Heating
    • Central
    Cooling
    • Wall/Window Unit(s)
    Appliances
    • Included: Dishwasher, Gas Range, Gas Water Heater, Vented Exhaust Fan, Dryer, Washer
    • Laundry: Washer Hookup, Gas Dryer Hookup, Inside, In Kitchen
    Features
    • Ceiling Fan(s), Paneling/Wainscoting, Quartz Counters, Recessed Lighting, Storage, All Bedrooms Up, Attic, Galley Kitchen, Multiple Primary Suites
    • Flooring: Carpet, Laminate, Tile
    • Windows: Double Pane Windows
    • Has fireplace: No
    • Fireplace features: None
    • Common walls with other units/homes: 2+ Common Walls,No One Above,No One Below
    Interior area
    • Total interior livable area: 1,100 sqft

    Property

    Parking
    • Total spaces: 1
    • Parking features: Assigned, Covered, Carport, Paved
    • Carport spaces: 1
    Accessibility
    • Accessibility features: None
    Features
    • Levels: Two
    • Stories: 2
    • Entry location: 1
    • Patio & porch: Enclosed, See Remarks
    • Pool features: Community, In Ground, Association
    • Has spa: Yes
    • Spa features: Association, Community
    • Fencing: Wood
    • Has view: Yes
    • View description: Neighborhood
    Lot
    • Size: 770 Square Feet
    • Features: Close to Clubhouse, Greenbelt
    Details
    • Parcel number: 15505346
    • Special conditions: Standard

    Construction

    Type & style
    • Home type: SingleFamily
    • Architectural style: Patio Home
    • Property subtype: Single Family Residence
    • Attached to another structure: Yes
    Materials
    • Roof: Shingle
    Condition
    • Updated/Remodeled,Termite Clearance,Turnkey
    • New construction: No
    • Year built: 1964

    Utilities & green energy

    • Electric: Electricity - On Property
    • Sewer: Public Sewer
    • Water: Public
    • Utilities for property: Cable Available, Electricity Connected, Natural Gas Connected, Sewer Connected, Water Connected

    Community & HOA

    Community
    • Features: Curbs, Pool
    • Security: Carbon Monoxide Detector(s), Smoke Detector(s)
    • Subdivision: Huntington Bay (Hbay)
    HOA
    • Has HOA: Yes
    • Amenities included: Call for Rules, Clubhouse, Maintenance Grounds, Barbecue, Picnic Area, Pool, Pets Allowed, Spa/Hot Tub
    • HOA fee: $265 monthly
    • HOA name: Huntington Continental Townhouse Assosiation
    • HOA phone: 714-508-9070
    Location
    • Region: Huntington Beach

    Financial & listing details

    • Price per square foot: $636/sqft
    • Tax assessed value: $235,065
    • Date on market: 9/25/2026
    • Cumulative days on market: 28 days
    • Listing terms: Cash to New Loan
    • Inclusions: Washer, Dryer, Ring Doorbells (2)
    • Road surface type: Paved

    Price history

    DateEventPrice
    11/13/2026Sold$699,999$636/sqft
    Source: CRMLS #OC26209867 Report a problem
    10/23/2026Contingent$699,999$636/sqft
    Source: CRMLS #OC26209867 Report a problem
    10/15/2026Price change$699,999-2.1%$636/sqft
    Source: CRMLS #OC26209867 Report a problem
    9/25/2026Listed for sale$715,000+68.2%$650/sqft
    Source: CRMLS #OC26209867 Report a problem
    6/29/2017Listing removed$425,000$386/sqft
    Source: Premiere Choice R E Inc #OC17061203 Report a problem
    4/4/2017Pending sale$425,000$386/sqft
    Source: Premiere Choice R E Inc #OC17061203 Report a problem
    3/24/2017Listed for sale$425,000+183.3%$386/sqft
    Source: Premiere Choice R E Inc #OC17061203 Report a problem
    2/4/2000Sold$150,000+25.1%$136/sqft
    Source: Public Record Report a problem
    9/3/1999Sold$119,900-5.6%$109/sqft
    Source: Public Record Report a problem
    2/3/1994Sold$127,000$115/sqft
    Source: Public Record Report a problem

    Public tax history

    YearProperty taxesTax assessment
    2026-- $235,065 +2%
    2025$2,912 +1.8%$230,456 +2%
    2024$2,860 +2.5%$225,938 +2%
    2023$2,791 +1.6%$221,508 +2%
    2022$2,747 +1.9%$217,165 +2%
    2021$2,696 +0.6%$212,907 +1%
    2020$2,679 $210,724 +2%
    2019$2,679 +1.9%$206,593 +2%
    2018$2,629 +3.5%$202,543 +2%
    2017$2,540 $198,572 +2%
    2016$2,540 +4.2%$194,679 +1.5%
    2015$2,439 +3.6%$191,755 +2%
    2014$2,354 $187,999 +0.5%
    2013-- $187,150 +2%
    2012-- $183,481 +2%
    2011-- $179,884 +0.8%
    2010-- $178,540 -0.2%
    2009-- $178,965 +2%
    2008-- $175,456 +2%
    2007-- $172,016 +2%
    2006-- $168,644 +2%
    2005-- $165,338 +2%
    2004-- $162,097 +1.9%
    2003-- $159,127 +2%
    2002-- $156,007 +2%
    2001$1,734 +11.7%$152,949 +17.7%
    2000$1,552 $130,000
    Find assessor info on the county website

    Neighborhood: 92646

    Nearby schools

    GreatSchools rating
    Schools provided by the listing agent
    • High: Edison

    Source: CRMLS. This data may not be complete. We recommend contacting the local school district to confirm school assignments for this home.

    Get a cash offer in 3 minutes
    Find out how much your home could sell for in as little as 3 minutes with a no-obligation cash offer.
    Estimated market value

    $697,100

    Get a cash offer in 3 minutes
    Find out how much your home could sell for in as little as 3 minutes with a no-obligation cash offer.
    Estimated market value

    $697,100