Tucked away at the end of a cul-de-sac on a dead-end street, this beautifully updated North Royalton ranch offers effortless single-story living. The open-concept main living and dining area features a slider leading directly to a backyard patio. A large eat-in kitchen comes fully equipped with all appliances staying. Cozy up in the second living space centered around a wood-burning fireplace, which connects to a dedicated office area with a slider to a low-maintenance composite deck.
The primary bedroom features extensive storage with custom built-in Ikea closet solutions and a recently renovated en-suite bath with tile flooring and a double vanity. The main full bathroom was also updated recently and features luxury heated floors.
Convenient everyday entry from the attached 2-car garage includes a built-in mudroom bench with hooks, opening into a first-floor laundry room. The full basement has been waterproofed and is prepped for finishing with insulation and partial framing already complete; design plans are available upon request. Outside features a convenient backyard storage shed.
Key Updates: Plumbing updated in 2021. Roof and concrete driveway are only a few years old. Whole-home remodel with new electrical completed approx. 15 years ago. Furnace and A/C are approx. 13 years old. Move right in!
Closed
$405,000
10164 Lynn Dr, North Royalton, OH 44133
3beds
2,070sqft
Single Family Residence
Built in 1963
0.35 Acres Lot
$-- Zestimate®
$196/sqft
$2,801 Estimated rent
Home value
Not available
Estimated sales range
Not available
$2,801/mo
Zestimate® history
Owner options
List your home for rent
$2,801/mo
Rent Zestimate®
Find your next renter with Zillow Rental Manager. Plus, with online applications, you can quickly screen prospective tenants – for free.
$2,801/mo
Rent Zestimate®
Refinance and save
$2,873/mo
Est. payment
Refinancing to a lower rate could help reduce your monthly payments and save thousands over the life of the loan.
$2,873/mo
Est. payment
Explore your selling options
Work with a Zillow partner agent
Leverage their expertise and Zillow's premium Showcase listings to get your home seen by more buyers.
Get startedList with your own agent
Get your home in front of millions of buyers by listing it on Zillow.
Learn how to do itSell it yourself
Take full control of how buyers see your home on Zillow by listing For Sale by Owner (FSBO).
List your homeWhat's special
Dead-end streetFirst-floor laundry roomBackyard storage shedLarge eat-in kitchen
Zillow last checked:
Listing updated:
Listed by:
Becki Flood 440-668-4628 beckiflood@howardhanna.com,
Howard Hanna
Bought with:
Inna Prudinnik, 2016003733
EXP Realty, LLC.
Moisei Petrovanchuk, 2025004413
EXP Realty, LLC.
Source: MLS Now,MLS#: 5224432
Facts & features
Interior
Bedrooms & bathrooms
- Bedrooms: 3
- Bathrooms: 2
- Full bathrooms: 2
- Main level bathrooms: 2
- Main level bedrooms: 3
Primary bedroom
- Description: Flooring: Luxury Vinyl Tile
- Level: First
- Dimensions: 16 x 13
Bedroom
- Description: Flooring: Wood
- Level: First
- Dimensions: 12 x 11
Bedroom
- Description: Flooring: Wood
- Level: First
- Dimensions: 12 x 10
Dining room
- Description: Flooring: Wood
- Level: First
- Dimensions: 16 x 11
Eat in kitchen
- Description: Flooring: Wood
- Level: First
- Dimensions: 17 x 12
Family room
- Description: Flooring: Wood
- Level: First
- Dimensions: 23 x 12
Laundry
- Description: Flooring: Luxury Vinyl Tile
- Level: First
- Dimensions: ND x ND
Living room
- Description: Flooring: Wood
- Features: Fireplace
- Level: First
- Dimensions: 20 x 15
Office
- Description: Flooring: Wood
- Level: First
- Dimensions: ND x ND
Heating
- Forced Air, Other
Cooling
- Central Air
Appliances
- Included: Dryer, Dishwasher, Range, Refrigerator, Washer
Features
- Basement: Full
- Number of fireplaces: 1
- Fireplace features: Wood Burning
Interior area
- Total structure area: 2,070
- Total interior livable area: 2,070 sqft
- Finished area above ground: 2,070
Property
Parking
- Parking features: Attached, Direct Access, Driveway, Garage
- Attached garage spaces: 2
Features
- Levels: One
- Stories: 1
- Patio & porch: Deck
Lot
- Size: 0.35 Acres
- Dimensions: 100 x 152
Details
- Parcel number: 48115018
- Lease amount: $0
Construction
Type & style
- Home type: SingleFamily
- Architectural style: Ranch
- Property subtype: Single Family Residence
Materials
- Frame
- Roof: Asphalt
Condition
- Year built: 1963
Utilities & green energy
- Sewer: Public Sewer
- Water: Public
Community & HOA
Community
- Subdivision: Deliarlty#1
HOA
- Has HOA: No
Location
- Region: North Royalton
Financial & listing details
- Price per square foot: $196/sqft
- Tax assessed value: $260,000
- Annual tax amount: $4,972
- Date on market: 7/2/2026
- Cumulative days on market: 5 days
- Listing agreement: Exclusive Right To Sell
Price history
| Date | Event | Price |
|---|---|---|
| 7/27/2026 | Sold | $405,000+6.6%$196/sqft |
Source: Public Record Report a problem | ||
| 7/7/2026 | Pending sale | $380,000$184/sqft |
Source: MLS Now #5224432 Report a problem | ||
| 7/2/2026 | Listed for sale | $380,000+300%$184/sqft |
Source: MLS Now #5224432 Report a problem | ||
| 12/30/2020 | Sold | $95,000-15.2%$46/sqft |
Source: Public Record Report a problem | ||
| 7/27/2010 | Sold | $112,000-29.6%$54/sqft |
Source: Public Record Report a problem | ||
| 1/16/2010 | Listing removed | $159,000$77/sqft |
Source: Russell Real Estate Services #3076726 Report a problem | ||
| 10/25/2009 | Price change | $159,000-3.6%$77/sqft |
Source: Russell Real Estate Services #3076726 Report a problem | ||
| 10/16/2009 | Listed for sale | $165,000+3.1%$80/sqft |
Source: Russell Real Estate Services #3076726 Report a problem | ||
| 8/26/2005 | Sold | $160,000+3.9%$77/sqft |
Source: Public Record Report a problem | ||
| 6/29/1999 | Sold | $154,000$74/sqft |
Source: Public Record Report a problem | ||
Public tax history
| Year | Property taxes | Tax assessment |
|---|---|---|
| 2025 | $4,972 -5.9% | $91,000 |
| 2024 | $5,286 -1% | $91,000 +8% |
| 2023 | $5,338 +0.7% | $84,280 |
| 2022 | $5,302 -1% | $84,280 |
| 2021 | $5,358 +7.4% | $84,280 +13% |
| 2020 | $4,989 -41% | $74,590 +0% |
| 2019 | $8,449 +72.6% | $74,580 0% |
| 2018 | $4,894 +6.1% | $74,590 +11.1% |
| 2017 | $4,612 -12.2% | $67,130 +0.3% |
| 2016 | $5,253 | $66,920 |
| 2015 | $5,253 -22.1% | $66,920 |
| 2014 | $6,742 +57.5% | $66,920 |
| 2013 | $4,282 -21.3% | $66,920 |
| 2012 | $5,443 -7.1% | $66,920 -2.6% |
| 2011 | $5,859 +59.5% | $68,710 |
| 2010 | $3,674 +1.1% | $68,710 |
| 2009 | $3,633 -8% | $68,710 -4% |
| 2008 | $3,947 +7% | $71,580 |
| 2007 | $3,689 +12.4% | $71,580 |
| 2006 | $3,281 -4.4% | $71,580 +13.2% |
| 2005 | $3,431 +0.1% | $63,210 |
| 2004 | $3,429 +1.8% | $63,210 |
| 2003 | $3,369 +3.6% | $63,210 +5% |
| 2002 | $3,252 -37.2% | $60,200 |
| 2001 | $5,177 -0.6% | $60,200 |
| 2000 | $5,207 | $60,200 |
Find assessor info on the county website
Neighborhood: 44133
Nearby homes
- $379,7003 bd2 ba2k sqft10176 Lynn Dr, North Royalton, OH 44133Off Market
- $386,1003 bd3 ba2.8k sqft10152 Lynn Dr, North Royalton, OH 44133Sold
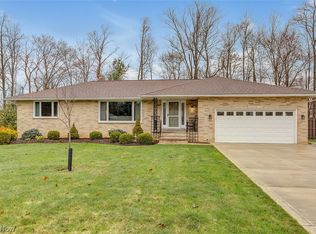
- $425,0004 bd3 ba3.5k sqft9901 Beechwood Dr, North Royalton, OH 44133Sold
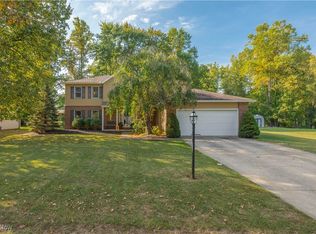
- $375,8003 bd2 ba1.9k sqft9881 Beechwood Dr, North Royalton, OH 44133Off Market
- $439,2003 bd4 ba2.5k sqft9861 Beechwood Dr, North Royalton, OH 44133Off Market
- $375,1003 bd2 ba2k sqft10140 Lynn Dr, North Royalton, OH 44133Off Market
- $366,4004 bd2 ba1.8k sqft10165 Lynn Dr, North Royalton, OH 44133Off Market
- $341,2003 bd2 ba1.8k sqft10177 Lynn Dr, North Royalton, OH 44133Off Market
Nearby schools
GreatSchools rating
- 8/10North Royalton Middle SchoolGrades: 5-8Distance: 2.8 mi
- 8/10North Royalton High SchoolGrades: 9-12Distance: 3 mi
- 9/10North Royalton Elementary SchoolGrades: PK-4Distance: 3.7 mi
Schools provided by the listing agent
- District: North Royalton CSD - 1821
Source: MLS Now. This data may not be complete. We recommend contacting the local school district to confirm school assignments for this home.


Get pre-qualified for a loan
At Zillow Home Loans, we can pre-qualify you in as little as 5 minutes with no impact to your credit score.An equal housing lender. NMLS #10287.
- Ohio
- Cuyahoga County
- North Royalton
- 44133
- 10164 Lynn Dr
