Welcome Home! Fully Remodeled 3 BR 3 BA Brick Ranch in the Heart of North Royalton! Located on a Picturesque Culdesac, the Curb Appeal of this Home makes a Great First Impression. With a 3 Car Wide Newer Driveway (2013), Newer Roof, Newer Gutters and Gutter Guards (2015) and Professional Landscaping, it Hints at what awaits inside! From the Front Porch, Enter through the Newer Front Door w/Side Panels into the Expansive Foyer w/Large Coat Closet and Space for Bench Seating. To the Left is the Living Room w/Large Display Window and Plenty of Natural Sunlight. Newer LVP Flooring throughout Main Level. Stanek Windows and Doors Installed (2017). Formal Dining Room is off the LR and leads to Generous Eat-In Remodeled Kitchen (2018) w/Soft Close Cabinets, Subway Tile Backsplash and Breakfast Bar. Off the Kitchen is the Family Room w/Wood Burning Fireplace and Sliding Doors to Backyard. Updated Half Bath and Garage Access in FR. 3 Spacious Bedrooms w/Hardwood Flooring also on Main Level. Owners Suite with Private Bath and Plenty of Closet Space. Fresh Paint Throughout. Full Basement has Large Finished Recreation Room and Large Utility Room w/Space for Workout Room, Storage, Private Office, etc. Glass Block Windows, New H2O Tank, Cleaned and Inspected Boiler, New Central Vacuum and Washer/Dryer convey. Additional Crawl Space Storage under Family Room and Accessible in Laundry Room. Fully Fenced Backyard is made for entertaining. New Stamped Concrete Patio and Lighted Steps w/Stamped Walkway (2021) around side of Home. Storage Shed on Cement Pad. Property Line extends past Opposite side of Creek. One Year Home Warranty Offered for Your Peace of Mind.
Closed
$386,100
10152 Lynn Dr, North Royalton, OH 44133
3beds
2,846sqft
Single Family Residence
Built in 1974
0.36 Acres Lot
$388,600 Zestimate®
$136/sqft
$3,651 Estimated rent
Home value
$388,600
$361,000 - $420,000
$3,651/mo
Zestimate® history
Owner options
List your home for rent
$3,651/mo
Rent Zestimate®
Find your next renter with Zillow Rental Manager. Plus, with online applications, you can quickly screen prospective tenants – for free.
$3,651/mo
Rent Zestimate®
Refinance and save
$2,735/mo
Est. payment
Refinancing to a lower rate could help reduce your monthly payments and save thousands over the life of the loan.
$2,735/mo
Est. payment
Explore your selling options
Work with a Zillow partner agent
Leverage their expertise and Zillow's premium Showcase listings to get your home seen by more buyers.
Get startedList with your own agent
Get your home in front of millions of buyers by listing it on Zillow.
Learn how to do itSell it yourself
Take full control of how buyers see your home on Zillow by listing For Sale by Owner (FSBO).
List your homeWhat's special
Updated half bathCurb appealNew central vacuumFresh paint throughoutProfessional landscapingFront porchPicturesque culdesac
Zillow last checked:
Listing updated:
Listed by:
Richard Ward Jr. 440-488-8659 rich@richardwardrealty.com,
RE/MAX Above & Beyond
Bought with:
Melissa Fuentes-Bruno, 2013004151
Berkshire Hathaway HomeServices Professional Realty
Source: MLS Now,MLS#: 5193889 Originating MLS: Akron Cleveland Association of REALTORS
Originating MLS: Akron Cleveland Association of REALTORSFacts & features
Interior
Bedrooms & bathrooms
- Bedrooms: 3
- Bathrooms: 3
- Full bathrooms: 2
- 1/2 bathrooms: 1
- Main level bathrooms: 3
- Main level bedrooms: 3
Primary bedroom
- Description: Flooring: Wood
- Level: First
- Dimensions: 14 x 12
Bedroom
- Description: Flooring: Wood
- Features: Window Treatments
- Level: First
- Dimensions: 14 x 11
Bedroom
- Description: Flooring: Wood
- Features: Window Treatments
- Level: First
- Dimensions: 12 x 10
Dining room
- Description: Flooring: Luxury Vinyl Tile
- Features: Window Treatments
- Level: First
- Dimensions: 11 x 10
Eat in kitchen
- Description: Flooring: Luxury Vinyl Tile
- Level: First
- Dimensions: 15 x 12
Family room
- Description: Flooring: Luxury Vinyl Tile
- Features: Fireplace, Window Treatments
- Level: First
- Dimensions: 19 x 14
Living room
- Description: Flooring: Luxury Vinyl Tile
- Features: Central Vacuum, Window Treatments
- Level: First
- Dimensions: 20 x 11
Heating
- Baseboard, Forced Air, Gas, Hot Water, Steam
Cooling
- Central Air, Ceiling Fan(s)
Appliances
- Included: Dryer, Dishwasher, Disposal, Microwave, Range, Refrigerator, Washer
- Laundry: In Basement, Lower Level, Laundry Tub, Sink
Features
- Breakfast Bar, Built-in Features, Ceiling Fan(s), Chandelier, Central Vacuum, Eat-in Kitchen, Open Floorplan, Storage
- Windows: Double Pane Windows, ENERGY STAR Qualified Windows, Insulated Windows, Low-Emissivity Windows, Display Window(s), Screens, Window Treatments
- Basement: Crawl Space,Full,Finished,Storage Space
- Number of fireplaces: 1
- Fireplace features: Family Room, Wood Burning
Interior area
- Total structure area: 2,846
- Total interior livable area: 2,846 sqft
- Finished area above ground: 1,896
- Finished area below ground: 950
Property
Parking
- Total spaces: 2
- Parking features: Attached, Drain, Direct Access, Driveway, Electricity, Garage Faces Front, Garage, Garage Door Opener, Kitchen Level, Other, Water Available
- Attached garage spaces: 2
Features
- Levels: One
- Stories: 1
- Patio & porch: Front Porch, Patio, See Remarks
- Exterior features: Fire Pit, Lighting, Other, Private Yard, Storage
- Fencing: Back Yard,Fenced,Full,Gate,Privacy,Vinyl,Wood
- Has view: Yes
- View description: City
Lot
- Size: 0.36 Acres
- Dimensions: 100 x 155
- Features: Back Yard, Cul-De-Sac, Dead End, Front Yard, Landscaped, Stream/Creek, Spring
Details
- Additional structures: Outbuilding, Shed(s), Storage
- Parcel number: 48115019
Construction
Type & style
- Home type: SingleFamily
- Architectural style: Ranch
- Property subtype: Single Family Residence
Materials
- Brick
- Foundation: Block
- Roof: Asphalt,Fiberglass
Condition
- Year built: 1974
Details
- Warranty included: Yes
Utilities & green energy
- Sewer: Public Sewer
- Water: Public
Community & HOA
Community
- Subdivision: Delia Realty 01
HOA
- Has HOA: No
Location
- Region: North Royalton
Financial & listing details
- Price per square foot: $136/sqft
- Tax assessed value: $237,300
- Annual tax amount: $4,538
- Date on market: 3/18/2026
- Cumulative days on market: 5 days
- Listing terms: Cash,Conventional,FHA,VA Loan
Price history
| Date | Event | Price |
|---|---|---|
| 4/28/2026 | Sold | $386,100+4.4%$136/sqft |
Source:  MLS Now #5193889 Report a problem MLS Now #5193889 Report a problem | ||
| 3/23/2026 | Pending sale | $369,900$130/sqft |
Source: MLS Now #5193889 Report a problem | ||
| 3/18/2026 | Listed for sale | $369,900+102.1%$130/sqft |
Source: MLS Now #5193889 Report a problem | ||
| 3/31/2004 | Sold | $183,000$64/sqft |
Source: Public Record Report a problem | ||
Public tax history
| Year | Property taxes | Tax assessment |
|---|---|---|
| 2025 | $4,538 -5.9% | $83,060 |
| 2024 | $4,825 +1.4% | $83,060 +10.5% |
| 2023 | $4,760 +0.7% | $75,150 |
| 2022 | $4,727 -1% | $75,150 |
| 2021 | $4,777 +7.4% | $75,150 +13% |
| 2020 | $4,448 +0.7% | $66,500 |
| 2019 | $4,418 +1.2% | $66,500 |
| 2018 | $4,363 +3.7% | $66,500 +8.6% |
| 2017 | $4,209 +6.7% | $61,260 |
| 2016 | $3,944 | $61,260 |
| 2015 | $3,944 -0.8% | $61,260 |
| 2014 | $3,975 +1.4% | $61,260 |
| 2013 | $3,920 +3.5% | $61,260 |
| 2012 | $3,789 +841.4% | $61,260 -6.9% |
| 2011 | $402 -0.2% | $65,800 |
| 2010 | $403 -89.9% | $65,800 |
| 2009 | $3,987 +9.4% | $65,800 -4% |
| 2008 | $3,646 +1.1% | $68,540 |
| 2007 | $3,605 -0.3% | $68,540 |
| 2006 | $3,617 +3.7% | $68,540 +6.7% |
| 2005 | $3,486 +0.1% | $64,230 |
| 2004 | $3,484 +1.8% | $64,230 |
| 2003 | $3,423 +3.6% | $64,230 +5% |
| 2002 | $3,305 -37.2% | $61,180 |
| 2001 | $5,261 -0.6% | $61,180 |
| 2000 | $5,292 | $61,180 |
Find assessor info on the county website
Neighborhood: 44133
Nearby homes
- $375,1003 bd2 ba2k sqft10140 Lynn Dr, North Royalton, OH 44133Off Market
- $405,0003 bd2 ba2k sqft10164 Lynn Dr, North Royalton, OH 44133Sold
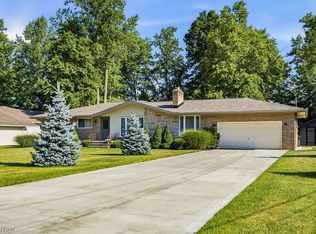
- $436,2003 bd4 ba2.5k sqft9861 Beechwood Dr, North Royalton, OH 44133Off Market
- $419,9003 bd3 ba2.3k sqft9841 Beechwood Dr, North Royalton, OH 44133Sold
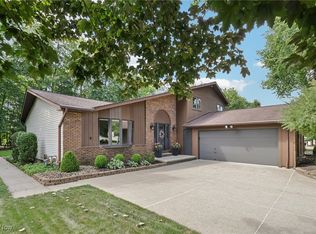
- $347,6003 bd2 ba2.2k sqft10128 Lynn Dr, North Royalton, OH 44133Off Market
- $377,7003 bd2 ba2k sqft10176 Lynn Dr, North Royalton, OH 44133Off Market
- $375,8003 bd2 ba1.9k sqft9881 Beechwood Dr, North Royalton, OH 44133Off Market
- $312,8003 bd2 ba1.5k sqft10153 Lynn Dr, North Royalton, OH 44133Off Market
Nearby schools
GreatSchools rating
- 8/10North Royalton Middle SchoolGrades: 5-8Distance: 2.8 mi
- 8/10North Royalton High SchoolGrades: 9-12Distance: 2.9 mi
- 9/10North Royalton Elementary SchoolGrades: PK-4Distance: 3.7 mi
Schools provided by the listing agent
- District: North Royalton CSD - 1821
Source: MLS Now. This data may not be complete. We recommend contacting the local school district to confirm school assignments for this home.
Get a cash offer in 3 minutes
Find out how much your home could sell for in as little as 3 minutes with a no-obligation cash offer.
Estimated market value
$388,600
Get a cash offer in 3 minutes
Find out how much your home could sell for in as little as 3 minutes with a no-obligation cash offer.
Estimated market value
$388,600
- Ohio
- Cuyahoga County
- North Royalton
- 44133
- 10152 Lynn Dr
