Welcome home to this beautifully kept split-level home nestled on a wooded, nearly a half-acre, beautifully landscaped lot in the sought after Cedar Estates neighborhood and is part of the highly rated North Royalton School District, known for its strong academics, modern facilities, and active community involvement. This 3-bedroom, 2 1/2 bath gem offers the perfect blend of space, comfort, and charm ideal for families, entertaining, or simply relaxing at home. Step inside to find a spacious, remodeled eat-in kitchen with granite countertops and all stainless steel appliances, perfect for casual meals or morning coffee, with French doors that open directly to a large Trex deck complete with natural gas grill hookup, and a Sunsetter awning, overlooking your backyard retreat, including an 18' above ground, heated pool! In addition, a standout two-story shed provides ample space for storage, hobbies, or a workshop. The family room offers a cozy wood stove with a stainless steel titanium liner and catalytic burner. A first-floor dedicated office and convenient laundry room provide both functionality and flexibility for modern living. The spacious 2½-car garage is fully insulated (walls & ceiling) for year-round comfort. A whole house fan and 15-amp generator inlet hookup add practical efficiency. Additional features include: primary bedroom with private bath and walk-in closet, 2 additional spacious bedrooms, bright, airy living areas with natural light, hard wired security system with panic button in master bedroom, thoughtfully maintained inside and out, excellent location in a quiet, established neighborhood. Don't miss your chance
to own this move-in ready home with so much to offer in Cedar Estates. Schedule your private showing today!
Closed
$419,900
9841 Beechwood Dr, North Royalton, OH 44133
3beds
2,368sqft
Single Family Residence
Built in 1987
0.42 Acres Lot
$428,400 Zestimate®
$177/sqft
$3,312 Estimated rent
Home value
$428,400
$394,000 - $467,000
$3,312/mo
Zestimate® history
Owner options
List your home for rent
$3,312/mo
Rent Zestimate®
Find your next renter with Zillow Rental Manager. Plus, with online applications, you can quickly screen prospective tenants – for free.
$3,312/mo
Rent Zestimate®
Refinance and save
$2,975/mo
Est. payment
Refinancing to a lower rate could help reduce your monthly payments and save thousands over the life of the loan.
$2,975/mo
Est. payment
Explore your selling options
Work with a Zillow partner agent
Leverage their expertise and Zillow's premium Showcase listings to get your home seen by more buyers.
Get startedList with your own agent
Get your home in front of millions of buyers by listing it on Zillow.
Learn how to do itSell it yourself
Take full control of how buyers see your home on Zillow by listing For Sale by Owner (FSBO).
List your homeWhat's special
Large trex deckDedicated officeCozy wood stoveWhole house fanStainless steel appliancesNatural gas grill hookupGranite countertops
Zillow last checked:
Listing updated:
Listed by:
Valarie Fendrick 216-789-5400 valariefendrick@howardhanna.com,
Howard Hanna
Bought with:
Luba M Kohut, 379472
RE/MAX Above & Beyond
Source: MLS Now,MLS#: 5153771Originating MLS: Akron Cleveland Association of REALTORS
Facts & features
Interior
Bedrooms & bathrooms
- Bedrooms: 3
- Bathrooms: 3
- Full bathrooms: 2
- 1/2 bathrooms: 1
- Main level bathrooms: 1
Primary bedroom
- Description: Flooring: Carpet
- Level: Second
- Dimensions: 20 x 14
Bedroom
- Description: Flooring: Carpet
- Level: Second
- Dimensions: 11 x 15
Bedroom
- Description: Flooring: Carpet
- Level: Second
- Dimensions: 12 x 15
Dining room
- Description: Flooring: Carpet
- Level: First
- Dimensions: 11 x 14
Eat in kitchen
- Description: Flooring: Tile
- Level: First
- Dimensions: 16 x 14
Entry foyer
- Description: Flooring: Tile
- Level: First
- Dimensions: 6 x 10
Family room
- Description: Flooring: Carpet
- Level: First
- Dimensions: 19 x 13
Laundry
- Description: Flooring: Linoleum
- Level: First
- Dimensions: 9 x 12
Living room
- Description: Flooring: Carpet
- Level: First
- Dimensions: 13 x 14
Office
- Description: Flooring: Carpet
- Level: First
- Dimensions: 10 x 15
Recreation
- Description: Flooring: Linoleum
- Level: Basement
- Dimensions: 28 x 28
Heating
- Forced Air, Gas
Cooling
- Central Air
Appliances
- Included: Dishwasher, Disposal, Microwave, Range, Refrigerator
- Laundry: Main Level
Features
- Eat-in Kitchen, Kitchen Island, Walk-In Closet(s)
- Windows: Bay Window(s), Double Pane Windows, Wood Frames
- Basement: Full
- Number of fireplaces: 1
- Fireplace features: Wood Burning, Wood BurningStove
Interior area
- Total structure area: 2,368
- Total interior livable area: 2,368 sqft
- Finished area above ground: 2,368
Property
Parking
- Parking features: Attached, Concrete, Driveway, Garage, Garage Door Opener, Garage Faces Side
- Attached garage spaces: 2
Features
- Levels: Three Or More,Multi/Split
- Patio & porch: Deck
- Has private pool: Yes
- Pool features: Above Ground
Lot
- Size: 0.42 Acres
- Dimensions: 100 x 181
Details
- Parcel number: 48111113
- Special conditions: Standard
Construction
Type & style
- Home type: SingleFamily
- Architectural style: Split Level
- Property subtype: Single Family Residence
Materials
- Brick, Vinyl Siding
- Roof: Asphalt,Fiberglass
Condition
- Year built: 1987
Details
- Warranty included: Yes
Utilities & green energy
- Sewer: Public Sewer
- Water: Public
Community & HOA
Community
- Subdivision: Cedar Estates
HOA
- Has HOA: No
Location
- Region: North Royalton
Financial & listing details
- Price per square foot: $177/sqft
- Tax assessed value: $342,500
- Annual tax amount: $6,963
- Date on market: 9/4/2025
- Cumulative days on market: 49 days
- Listing agreement: Exclusive Right To Sell
- Listing terms: Cash,Conventional,FHA,VA Loan
Price history
| Date | Event | Price |
|---|---|---|
| 11/8/2025 | Sold | $419,900$177/sqft |
Source: Public Record Report a problem | ||
| 10/22/2025 | Pending sale | $419,900$177/sqft |
Source: MLS Now #5153771 Report a problem | ||
| 9/9/2025 | Contingent | $419,900$177/sqft |
Source: MLS Now #5153771 Report a problem | ||
| 9/4/2025 | Listed for sale | $419,900$177/sqft |
Source: MLS Now #5153771 Report a problem | ||
Public tax history
| Year | Property taxes | Tax assessment |
|---|---|---|
| 2025 | $6,550 -5.9% | $119,880 |
| 2024 | $6,963 +19.3% | $119,880 +30.1% |
| 2023 | $5,835 +0.7% | $92,120 |
| 2022 | $5,795 -1% | $92,120 |
| 2021 | $5,856 +7.4% | $92,120 +13% |
| 2020 | $5,452 +0.7% | $81,520 |
| 2019 | $5,415 +1.2% | $81,520 |
| 2018 | $5,349 +7.7% | $81,520 +12.7% |
| 2017 | $4,968 +6.7% | $72,310 |
| 2016 | $4,655 | $72,310 |
| 2015 | $4,655 -0.8% | $72,310 |
| 2014 | $4,692 +1.4% | $72,310 |
| 2013 | $4,627 +3.5% | $72,310 |
| 2012 | $4,472 -2.4% | $72,310 -3.5% |
| 2011 | $4,584 -0.2% | $74,940 |
| 2010 | $4,592 +1.1% | $74,940 |
| 2009 | $4,540 +9.4% | $74,940 -4% |
| 2008 | $4,152 +1.1% | $78,050 |
| 2007 | $4,105 -0.3% | $78,050 |
| 2006 | $4,119 +9.1% | $78,050 +12.2% |
| 2005 | $3,775 +0.1% | $69,550 |
| 2004 | $3,773 +1.8% | $69,550 |
| 2003 | $3,707 +3.6% | $69,550 +5% |
| 2002 | $3,577 -37.2% | $66,220 |
| 2001 | $5,695 -0.6% | $66,220 |
| 2000 | $5,728 | $66,220 |
Find assessor info on the county website
Neighborhood: 44133
Nearby homes
- $427,6003 bd3 ba2k sqft9821 Beechwood Dr, North Royalton, OH 44133Off Market
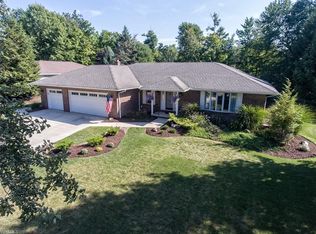
- $436,2003 bd4 ba2.5k sqft9861 Beechwood Dr, North Royalton, OH 44133Off Market
- $373,3003 bd2 ba2k sqft10140 Lynn Dr, North Royalton, OH 44133Off Market
- $374,0003 bd2 ba1.9k sqft9881 Beechwood Dr, North Royalton, OH 44133Off Market
- $345,4003 bd2 ba2.2k sqft10128 Lynn Dr, North Royalton, OH 44133Off Market
- $386,1003 bd3 ba2.8k sqft10152 Lynn Dr, North Royalton, OH 44133Sold
- $417,5003 bd2 ba2.1k sqft9801 Beechwood Dr, North Royalton, OH 44133Off Market
- $434,1004 bd2 ba2.5k sqft9820 Beechwood Dr, North Royalton, OH 44133Off Market
Nearby schools
GreatSchools rating
- 8/10North Royalton Middle SchoolGrades: 5-8Distance: 2.8 mi
- 8/10North Royalton High SchoolGrades: 9-12Distance: 3 mi
- 9/10North Royalton Elementary SchoolGrades: PK-4Distance: 3.7 mi
Schools provided by the listing agent
- District: North Royalton CSD - 1821
Source: MLS Now. This data may not be complete. We recommend contacting the local school district to confirm school assignments for this home.
Get a cash offer in 3 minutes
Find out how much your home could sell for in as little as 3 minutes with a no-obligation cash offer.
Estimated market value
$428,400
Get a cash offer in 3 minutes
Find out how much your home could sell for in as little as 3 minutes with a no-obligation cash offer.
Estimated market value
$428,400
- Ohio
- Cuyahoga County
- North Royalton
- 44133
- 9841 Beechwood Dr
