Welcome Home to your completely remodeled brick ranch in Wilkshire Hills. This beautifully maintained 4 bedroom, 3 bath ranch backs up to a tree farm, offering stunning views. Inside you will find open and functional layout featuring a luxurious primary suite and a fully finished walkout basement ideal for entertaining. The kitchen features granite counter tops, double oven, farmhouse sink and panoramic views. The living room has vaulted ceilings with a stone gas fireplace. The master suite has his and her sinks, soaking tub, walk in tile shower and walk in closet. The fully finished walkout basement is great for entertaining, with a bar/ kitchen and a 4th bedroom. Don't miss this one call me today for your private showing. 24 hour notice for showing
Closed
$485,000
10165 Laurens Dr NE, Bolivar, OH 44612
4beds
3,314sqft
Single Family Residence
Built in 1999
0.53 Acres Lot
$537,100 Zestimate®
$146/sqft
$2,480 Estimated rent
Home value
$537,100
$381,000 - $757,000
$2,480/mo
Zestimate® history
Owner options
List your home for rent
$2,480/mo
Rent Zestimate®
Find your next renter with Zillow Rental Manager. Plus, with online applications, you can quickly screen prospective tenants – for free.
$2,480/mo
Rent Zestimate®
Refinance and save
$2,503/mo
Est. payment
Refinancing to a lower rate could help reduce your monthly payments and save thousands over the life of the loan.
$2,503/mo
Est. payment
Explore your selling options
Work with a Zillow partner agent
Leverage their expertise and Zillow's premium Showcase listings to get your home seen by more buyers.
Get startedList with your own agent
Get your home in front of millions of buyers by listing it on Zillow.
Learn how to do itSell it yourself
Take full control of how buyers see your home on Zillow by listing For Sale by Owner (FSBO).
List your homeWhat's special
Farmhouse sinkPanoramic viewsStunning viewsFully finished walkout basementOpen and functional layoutVaulted ceilingsLuxurious primary suite
Zillow last checked:
Listing updated:
Listed by:
Paul Noel 330-339-1196barnettrealtors@roadrunner.com,
Barnett Inc. Realtors
Bought with:
Paul Noel, 2020001515
Barnett Inc. Realtors
Source: MLS Now,MLS#: 5120058 Originating MLS: East Central Association of REALTORS
Originating MLS: East Central Association of REALTORSFacts & features
Interior
Bedrooms & bathrooms
- Bedrooms: 4
- Bathrooms: 3
- Full bathrooms: 3
- Main level bathrooms: 2
- Main level bedrooms: 3
Primary bedroom
- Description: Flooring: Wood
- Features: Walk-In Closet(s)
- Level: First
- Dimensions: 15.00 x 14.00
Bedroom
- Description: Flooring: Wood
- Level: First
- Dimensions: 14.00 x 13.00
Bedroom
- Description: Flooring: Wood
- Level: First
- Dimensions: 13.00 x 12.00
Bedroom
- Description: Flooring: Luxury Vinyl Tile
- Level: Lower
- Dimensions: 8.00 x 7.00
Dining room
- Description: Flooring: Wood
- Level: First
- Dimensions: 15.00 x 14.00
Eat in kitchen
- Description: Flooring: Wood
- Features: Granite Counters, Vaulted Ceiling(s)
- Level: First
- Dimensions: 12.00 x 13.00
Family room
- Description: Flooring: Luxury Vinyl Tile
- Level: Lower
- Dimensions: 19.00 x 17.00
Great room
- Description: Flooring: Wood
- Features: Fireplace, Vaulted Ceiling(s)
- Level: First
- Dimensions: 19.00 x 17.00
Heating
- Forced Air, Fireplace(s), Gas
Cooling
- Central Air, Electric
Appliances
- Included: Built-In Oven, Cooktop, Dryer, Dishwasher, Microwave, Range, Refrigerator, Water Softener, Washer
- Laundry: Electric Dryer Hookup, Main Level, Laundry Room, Laundry Tub, Sink
Features
- Ceiling Fan(s), Chandelier, Double Vanity, Granite Counters, High Ceilings, Open Floorplan, Vaulted Ceiling(s), Walk-In Closet(s)
- Windows: Aluminum Frames, Insulated Windows, Screens
- Basement: Full,Finished,Walk-Out Access
- Number of fireplaces: 1
- Fireplace features: Glass Doors, Gas Log, Great Room, Stone, Gas
Interior area
- Total structure area: 3,314
- Total interior livable area: 3,314 sqft
- Finished area above ground: 1,964
- Finished area below ground: 1,350
Property
Parking
- Total spaces: 2
- Parking features: Concrete, Garage Faces Front, Garage, Garage Door Opener, Paved
- Garage spaces: 2
Accessibility
- Accessibility features: None
Features
- Levels: Two,One
- Stories: 1
- Patio & porch: Covered, Deck, Patio
- Exterior features: Fire Pit
- Has view: Yes
- View description: Panoramic
Lot
- Size: 0.53 Acres
- Features: Back Yard, Front Yard, Landscaped, Views
Details
- Parcel number: 3403902020
Construction
Type & style
- Home type: SingleFamily
- Architectural style: Ranch
- Property subtype: Single Family Residence
Materials
- Brick, Vinyl Siding
- Foundation: Block
- Roof: Asphalt
Condition
- Year built: 1999
Utilities & green energy
- Sewer: Public Sewer
- Water: Public
Community & HOA
Community
- Security: Smoke Detector(s)
- Subdivision: Pineview Wilkshire Hills
HOA
- Has HOA: No
Location
- Region: Bolivar
Financial & listing details
- Price per square foot: $146/sqft
- Tax assessed value: $349,150
- Annual tax amount: $4,413
- Date on market: 5/6/2025
- Cumulative days on market: 15 days
- Listing terms: Cash,Conventional,FHA,VA Loan
Price history
| Date | Event | Price |
|---|---|---|
| 6/18/2025 | Sold | $485,000-3%$146/sqft |
Source:  MLS Now #5120058 Report a problem MLS Now #5120058 Report a problem | ||
| 5/28/2025 | Pending sale | $499,900$151/sqft |
Source: MLS Now #5120058 Report a problem | ||
| 5/22/2025 | Listed for sale | $499,900$151/sqft |
Source: MLS Now #5120058 Report a problem | ||
| 5/14/2025 | Pending sale | $499,900$151/sqft |
Source: MLS Now #5120058 Report a problem | ||
| 5/6/2025 | Listed for sale | $499,900+201.1%$151/sqft |
Source: MLS Now #5120058 Report a problem | ||
| 5/15/2017 | Sold | $166,000-18.6%$50/sqft |
Source: Public Record Report a problem | ||
| 7/29/2016 | Listing removed | $204,000$62/sqft |
Source: Barnett Inc. Realtors #3808878 Report a problem | ||
| 7/29/2016 | Listed for sale | $204,000$62/sqft |
Source: Barnett Inc. Realtors #3808878 Report a problem | ||
| 6/24/2016 | Pending sale | $204,000$62/sqft |
Source: Barnett Inc. Realtors #3808878 Report a problem | ||
| 6/8/2016 | Price change | $204,000-1.9%$62/sqft |
Source: Barnett Inc. Realtors #3808878 Report a problem | ||
| 6/1/2016 | Price change | $208,000-3.2%$63/sqft |
Source: Barnett Inc. Realtors #3808878 Report a problem | ||
| 5/17/2016 | Listed for sale | $214,900-9.5%$65/sqft |
Source: Barnett Inc. Realtors #3808878 Report a problem | ||
| 1/15/2015 | Listing removed | $237,500$72/sqft |
Source: RE/MAX Crossroads #3663963 Report a problem | ||
| 11/6/2014 | Listed for sale | $237,500+10.5%$72/sqft |
Source: RE/MAX Crossroads #3663963 Report a problem | ||
| 7/14/2008 | Sold | $215,000-4.4%$65/sqft |
Source: Public Record Report a problem | ||
| 1/18/2008 | Listed for sale | $225,000+4.7%$68/sqft |
Source: Visual Tour #1491310 Report a problem | ||
| 6/1/2006 | Sold | $215,000+726.9%$65/sqft |
Source: MLS Now #1394744 Report a problem | ||
| 8/3/1998 | Sold | $26,000$8/sqft |
Source: Public Record Report a problem | ||
Public tax history
| Year | Property taxes | Tax assessment |
|---|---|---|
| 2025 | $5,355 +21.3% | $122,210 +32.6% |
| 2024 | $4,413 0% | $92,160 |
| 2023 | $4,414 +0.9% | $92,160 |
| 2022 | $4,373 +2.9% | $92,160 +8% |
| 2021 | $4,250 0% | $85,340 |
| 2020 | $4,251 +5.7% | $85,340 |
| 2019 | $4,020 +3.4% | $85,340 +9.5% |
| 2018 | $3,889 | $77,950 |
| 2017 | $3,889 -0.3% | $77,950 |
| 2016 | $3,900 +8.8% | $77,950 +14.1% |
| 2014 | $3,585 +20.9% | $68,330 |
| 2013 | $2,966 -0.2% | $68,330 |
| 2012 | $2,971 0% | $68,330 |
| 2011 | $2,971 +0.6% | $68,330 |
| 2010 | $2,952 +2.8% | $68,330 +1.1% |
| 2009 | $2,872 +0.1% | $67,600 |
| 2006 | $2,869 +1.3% | $67,600 |
| 2005 | $2,833 0% | $67,600 |
| 2004 | $2,833 +19.8% | $67,600 +24.9% |
| 2003 | $2,365 +0% | $54,120 |
| 2002 | $2,364 -0.3% | $54,120 |
| 2001 | $2,372 +30.3% | $54,120 +27% |
| 2000 | $1,820 | $42,600 |
Find assessor info on the county website
Neighborhood: Wilkshire Hills
Nearby homes
- $404,0003 bd2 ba2k sqft10147 Laurens Dr NE, Bolivar, OH 44612Off Market
- $398,0003 bd2 ba2.2k sqft10179 Laurens Dr NE, Bolivar, OH 44612Sold
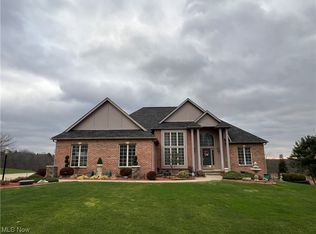
- $361,6004 bd2 ba2.1k sqft10170 Laurens Dr NE, Bolivar, OH 44612Off Market
- $355,9003 bd3 ba1.9k sqft10152 Laurens Dr NE, Bolivar, OH 44612Off Market
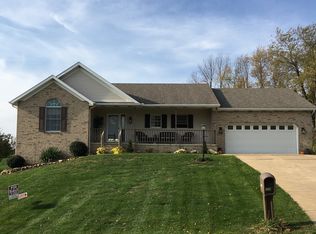
- $300,4003 bd2 ba1.6k sqft10135 Laurens Dr NE, Bolivar, OH 44612Off Market
- $85,620-- bd-- ba-- sqftFort Laurens Rd, Bolivar, OH 44612Off Market
- $433,9003 bd1 ba2.3k sqft10195 Laurens Dr NE, Bolivar, OH 44612Off Market
- $347,3003 bd2 ba1.9k sqft10186 Laurens Dr NE, Bolivar, OH 44612Off Market
Nearby schools
GreatSchools rating
- 7/10Tuscarawas Valley Intermediate SchoolGrades: PK-6Distance: 2.2 mi
- 7/10Tuscarawas Valley High SchoolGrades: 7-12Distance: 2.1 mi
Schools provided by the listing agent
- District: Tuscarawas Valley LS - 7908
Source: MLS Now. This data may not be complete. We recommend contacting the local school district to confirm school assignments for this home.
Get a cash offer in 3 minutes
Find out how much your home could sell for in as little as 3 minutes with a no-obligation cash offer.
Estimated market value
$537,100
Get a cash offer in 3 minutes
Find out how much your home could sell for in as little as 3 minutes with a no-obligation cash offer.
Estimated market value
$537,100
- Ohio
- Tuscarawas County
- Bolivar
- 44612
- Wilkshire Hills
- 10165 Laurens Dr NE
Nearby cities
Nearby neighborhoods
Nearby zip codes
Other Bolivar Topics
