Beautifully maintained 3 bedroom, 2 bath ranch home. 9' ceilings throughout the main level with a split master bedroom floor plan. 14' ceilings in the great room featuring 2 skylights and a gas, oak fireplace. Custom hickory kitchen with breakfast bar includes the appliances. The kitchen opens to the eating area with french doors to the screened porch. 30 X 19 screened porch leads to the 20 X 16 vinyl composite deck, both which provide the perfect place to relax and enjoy your morning coffee or evening beverage while taking in the breathtaking scenic views. Main floor laundry room with oak cabinetry and utility sink. Spacious master suite features french doors to the screened porch, walk in closet and private bath. Ceramic tile floors are featured in the master bath which includes double sinks, whirlpool tub, and separate shower. 13 course, walk out lower level. The 3 car attached garage includes a gas overhead heater. Attached 13 X 18 storage area with overhead door and garage door opener. New $43,000 roof in 2023 with new skylights. Beautifully manicured landscaping across the half acre lot in a fantastic location in Wilkshire Hills. New landscaping lights installed on 3 sides of the home in 2023. In ground sprinkler system. The taxes reflect the seller receiving a homestead credit of $439.06 annually. Exclude ring door bell, washer and dryer. Don't miss this one. Current owner's utilities average $90 for gas, $130 for electric monthly.
Closed
$398,000
10179 Laurens Dr NE, Bolivar, OH 44612
3beds
2,222sqft
Single Family Residence
Built in 1997
0.51 Acres Lot
$460,100 Zestimate®
$179/sqft
$2,020 Estimated rent
Home value
$460,100
$437,000 - $483,000
$2,020/mo
Zestimate® history
Owner options
List your home for rent
$2,020/mo
Rent Zestimate®
Find your next renter with Zillow Rental Manager. Plus, with online applications, you can quickly screen prospective tenants – for free.
$2,020/mo
Rent Zestimate®
Refinance and save
$2,542/mo
Est. payment
Refinancing to a lower rate could help reduce your monthly payments and save thousands over the life of the loan.
$2,542/mo
Est. payment
Explore your selling options
Work with a Zillow partner agent
Leverage their expertise and Zillow's premium Showcase listings to get your home seen by more buyers.
Get startedList with your own agent
Get your home in front of millions of buyers by listing it on Zillow.
Learn how to do itSell it yourself
Take full control of how buyers see your home on Zillow by listing For Sale by Owner (FSBO).
List your homeWhat's special
Oak fireplaceUtility sinkScreened porchOverhead doorSpacious master suiteMaster bathDouble sinks
Zillow last checked:
Listing updated:
Listed by:
Jan A McInturf 330-364-6648jan@mcinturfrealty.net,
McInturf Realty
Bought with:
Jan A McInturf, 314352
McInturf Realty
Source: MLS Now,MLS#: 5011203 Originating MLS: East Central Association of REALTORS
Originating MLS: East Central Association of REALTORSFacts & features
Interior
Bedrooms & bathrooms
- Bedrooms: 3
- Bathrooms: 2
- Full bathrooms: 2
- Main level bathrooms: 2
- Main level bedrooms: 3
Primary bedroom
- Description: Flooring: Carpet
- Level: First
- Dimensions: 16 x 17
Bedroom
- Description: Flooring: Carpet
- Level: First
- Dimensions: 12 x 12
Bedroom
- Description: Flooring: Carpet
- Level: First
- Dimensions: 12 x 12
Dining room
- Description: Flooring: Carpet
- Level: First
- Dimensions: 13 x 15
Eat in kitchen
- Description: Flooring: Ceramic Tile
- Level: First
- Dimensions: 11 x 13
Entry foyer
- Description: Flooring: Wood
- Level: First
- Dimensions: 8 x 11
Great room
- Description: Flooring: Carpet
- Features: Fireplace
- Level: First
- Dimensions: 20 x 26
Kitchen
- Description: Flooring: Ceramic Tile
- Level: First
- Dimensions: 11 x 13
Laundry
- Description: Flooring: Ceramic Tile
- Level: First
- Dimensions: 9 x 7
Heating
- Forced Air, Fireplace(s), Gas
Cooling
- Central Air
Appliances
- Included: Dishwasher, Microwave, Range, Refrigerator
- Laundry: Inside, Main Level, Laundry Room
Features
- Storage, Soaking Tub, Walk-In Closet(s)
- Basement: Full,Bath/Stubbed,Unfinished,Walk-Out Access
- Number of fireplaces: 2
- Fireplace features: Great Room, Gas
Interior area
- Total structure area: 2,222
- Total interior livable area: 2,222 sqft
- Finished area above ground: 2,222
Property
Parking
- Total spaces: 3
- Parking features: Attached, Drain, Garage, Garage Door Opener, Paved
- Attached garage spaces: 3
Features
- Levels: One
- Stories: 1
- Patio & porch: Deck, Enclosed, Patio, Porch
- Has view: Yes
- View description: Trees/Woods
Lot
- Size: 0.51 Acres
Details
- Parcel number: 3403902019
Construction
Type & style
- Home type: SingleFamily
- Architectural style: Ranch
- Property subtype: Single Family Residence
Materials
- Brick, Frame, Vinyl Siding
- Roof: Aluminum
Condition
- Year built: 1997
Utilities & green energy
- Sewer: Public Sewer
- Water: Public
Community & HOA
Community
- Subdivision: Wilkshire Hills Pineview Allot
HOA
- Has HOA: No
Location
- Region: Bolivar
Financial & listing details
- Price per square foot: $179/sqft
- Tax assessed value: $415,790
- Annual tax amount: $4,818
- Date on market: 3/4/2024
- Cumulative days on market: 67 days
Price history
| Date | Event | Price |
|---|---|---|
| 4/10/2024 | Sold | $398,000-7.4%$179/sqft |
Source:  MLS Now #5011203 Report a problem MLS Now #5011203 Report a problem | ||
| 3/19/2024 | Pending sale | $429,900$193/sqft |
Source: MLS Now #5011203 Report a problem | ||
| 3/4/2024 | Listing removed | -- |
Source: MLS Now #5011203 Report a problem | ||
| 2/13/2024 | Price change | $429,900-4.4%$193/sqft |
Source: MLS Now #5011203 Report a problem | ||
| 1/12/2024 | Listed for sale | $449,900+125%$202/sqft |
Source: MLS Now #5011203 Report a problem | ||
| 7/2/1998 | Sold | $200,000+578%$90/sqft |
Source: Public Record Report a problem | ||
| 8/9/1996 | Sold | $29,500$13/sqft |
Source: Public Record Report a problem | ||
Public tax history
| Year | Property taxes | Tax assessment |
|---|---|---|
| 2025 | $6,377 +33.2% | $145,530 +32.6% |
| 2024 | $4,786 -0.6% | $109,750 |
| 2023 | $4,818 +0.5% | $109,750 |
| 2022 | $4,792 +7% | $109,750 +11.3% |
| 2021 | $4,477 -8.9% | $98,650 |
| 2020 | $4,913 +5.7% | $98,650 |
| 2019 | $4,646 +3.4% | $98,650 +9.5% |
| 2018 | $4,494 | $90,090 |
| 2017 | $4,494 -0.3% | $90,090 |
| 2016 | $4,506 +8.2% | $90,090 +13.4% |
| 2014 | $4,165 +20.9% | $79,410 |
| 2013 | $3,445 -0.2% | $79,410 |
| 2012 | $3,452 0% | $79,410 |
| 2011 | $3,453 +0.6% | $79,410 |
| 2010 | $3,430 -3.4% | $79,410 -5% |
| 2009 | $3,550 +0.1% | $83,560 |
| 2006 | $3,547 +1.3% | $83,560 |
| 2005 | $3,501 0% | $83,560 |
| 2004 | $3,502 +14.4% | $83,560 +19.3% |
| 2003 | $3,061 +0% | $70,040 |
| 2002 | $3,060 -0.3% | $70,040 |
| 2001 | $3,069 +3.3% | $70,040 +0.7% |
| 2000 | $2,972 | $69,580 |
Find assessor info on the county website
Neighborhood: Wilkshire Hills
Nearby homes
- $485,0004 bd3 ba3.3k sqft10165 Laurens Dr NE, Bolivar, OH 44612Sold
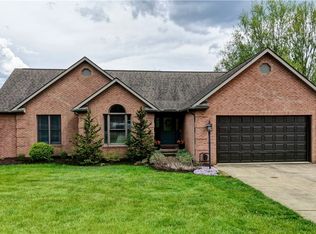
- $431,5003 bd1 ba2.3k sqft10195 Laurens Dr NE, Bolivar, OH 44612Off Market
- $347,3003 bd2 ba1.9k sqft10186 Laurens Dr NE, Bolivar, OH 44612Off Market
- $401,7003 bd2 ba2k sqft10147 Laurens Dr NE, Bolivar, OH 44612Off Market
- $361,6004 bd2 ba2.1k sqft10170 Laurens Dr NE, Bolivar, OH 44612Off Market
- $416,1003 bd3 ba1.8k sqft10213 Laurens Dr NE, Bolivar, OH 44612Off Market
- $402,0004 bd4 ba2.3k sqft10202 Laurens Dr NE, Bolivar, OH 44612Sold
- $355,9003 bd3 ba1.9k sqft10152 Laurens Dr NE, Bolivar, OH 44612Off Market
Nearby schools
GreatSchools rating
- 7/10Tuscarawas Valley Intermediate SchoolGrades: PK-6Distance: 2.2 mi
- 7/10Tuscarawas Valley High SchoolGrades: 7-12Distance: 2.1 mi
Schools provided by the listing agent
- District: Tuscarawas Valley LS - 7908
Source: MLS Now. This data may not be complete. We recommend contacting the local school district to confirm school assignments for this home.
Get a cash offer in 3 minutes
Find out how much your home could sell for in as little as 3 minutes with a no-obligation cash offer.
Estimated market value
$460,100
Get a cash offer in 3 minutes
Find out how much your home could sell for in as little as 3 minutes with a no-obligation cash offer.
Estimated market value
$460,100
- Ohio
- Tuscarawas County
- Bolivar
- 44612
- Wilkshire Hills
- 10179 Laurens Dr NE
Nearby cities
Nearby neighborhoods
Nearby zip codes
Other Bolivar Topics
