Welcome to this charming 4-bedroom home built in 2000 that includes 2 full baths and 2 half baths. The master suite on the first floor boasts cathedral ceilings, granite countertops, and a walk-in closet. The eat-in kitchen is both practical and stylish featuring granite countertops, a natural stone backsplash, stainless steel appliances, and a pantry. The main level also includes a separate dining room, laundry room, and beautiful hardwood and tile flooring. Walk upstairs to find an open loft area, 3 bedrooms and a full bath. The finished lower level features a recreation room with a bar and half bath. There is plenty of additional space in the basement for storage and much more. Set on nearly half an acre, the backyard is fenced in and the spacious deck, updated with composite flooring, is perfect for outdoor enjoyment. Recent upgrades include a roof in 2023, new front windows, and a water softener system. Call today for a private showing!
Closed
$402,000
10202 Laurens Dr NE, Bolivar, OH 44612
4beds
2,340sqft
Single Family Residence
Built in 2000
0.46 Acres Lot
$442,800 Zestimate®
$172/sqft
$2,334 Estimated rent
Home value
$442,800
$403,000 - $496,000
$2,334/mo
Zestimate® history
Owner options
List your home for rent
$2,334/mo
Rent Zestimate®
Find your next renter with Zillow Rental Manager. Plus, with online applications, you can quickly screen prospective tenants – for free.
$2,334/mo
Rent Zestimate®
Refinance and save
$2,549/mo
Est. payment
Refinancing to a lower rate could help reduce your monthly payments and save thousands over the life of the loan.
$2,549/mo
Est. payment
Explore your selling options
Work with a Zillow partner agent
Leverage their expertise and Zillow's premium Showcase listings to get your home seen by more buyers.
Get startedList with your own agent
Get your home in front of millions of buyers by listing it on Zillow.
Learn how to do itSell it yourself
Take full control of how buyers see your home on Zillow by listing For Sale by Owner (FSBO).
List your homeWhat's special
Open loft areaFinished lower levelSpacious deckCathedral ceilingsStainless steel appliancesGranite countertopsNatural stone backsplash
Zillow last checked:
Listing updated:
Listed by:
Kristi Smith realtorkristismith@gmail.com330-243-2345,
Leonard and Newland Real Estate Services
Bought with:
Holly A Abel Grimm, 365165
RE/MAX Crossroads Properties
Source: MLS Now,MLS#: 5083608 Originating MLS: Guernsey-Muskingum Valley Association of REALTORS
Originating MLS: Guernsey-Muskingum Valley Association of REALTORSFacts & features
Interior
Bedrooms & bathrooms
- Bedrooms: 4
- Bathrooms: 4
- Full bathrooms: 2
- 1/2 bathrooms: 2
- Main level bathrooms: 2
- Main level bedrooms: 1
Heating
- Forced Air, Gas
Cooling
- Central Air
Appliances
- Included: Dishwasher, Microwave, Range, Refrigerator
Features
- Basement: Partially Finished
- Number of fireplaces: 1
Interior area
- Total structure area: 2,340
- Total interior livable area: 2,340 sqft
- Finished area above ground: 2,340
Property
Parking
- Total spaces: 2
- Parking features: Attached, Driveway, Garage
- Attached garage spaces: 2
Features
- Levels: Two
- Stories: 2
- Fencing: Back Yard,Chain Link
Lot
- Size: 0.46 Acres
Details
- Parcel number: 3403902025
- Special conditions: Standard
Construction
Type & style
- Home type: SingleFamily
- Architectural style: Conventional
- Property subtype: Single Family Residence
Materials
- Vinyl Siding
- Roof: Shingle
Condition
- Year built: 2000
Utilities & green energy
- Sewer: Public Sewer
- Water: Public
Community & HOA
Community
- Subdivision: Wilkshire Hills
HOA
- Has HOA: No
Location
- Region: Bolivar
Financial & listing details
- Price per square foot: $172/sqft
- Tax assessed value: $373,760
- Annual tax amount: $4,726
- Date on market: 11/8/2024
- Cumulative days on market: 5 days
Price history
| Date | Event | Price |
|---|---|---|
| 12/10/2024 | Sold | $402,000+0.5%$172/sqft |
Source:  MLS Now #5083608 Report a problem MLS Now #5083608 Report a problem | ||
| 11/13/2024 | Pending sale | $399,900$171/sqft |
Source: MLS Now #5083608 Report a problem | ||
| 11/8/2024 | Listed for sale | $399,900+37.9%$171/sqft |
Source: MLS Now #5083608 Report a problem | ||
| 3/27/2019 | Listing removed | $289,900$124/sqft |
Source: Barnett Inc. Realtors #4078549 Report a problem | ||
| 3/20/2019 | Listed for sale | $289,900+9.5%$124/sqft |
Source: Barnett Inc. Realtors #4078549 Report a problem | ||
| 6/2/2017 | Sold | $264,750-0.1%$113/sqft |
Source: MLS Now #3840930 Report a problem | ||
| 5/25/2017 | Pending sale | $264,900$113/sqft |
Source: Howard Hanna - New Philadelphia #3840930 Report a problem | ||
| 9/1/2016 | Listed for sale | $264,900+13.2%$113/sqft |
Source: Howard Hanna - New Philadelphia #3840930 Report a problem | ||
| 2/28/2003 | Sold | $234,000+706.9%$100/sqft |
Source: Public Record Report a problem | ||
| 1/18/2000 | Sold | $29,000+1.8%$12/sqft |
Source: Public Record Report a problem | ||
| 12/19/1997 | Sold | $28,500$12/sqft |
Source: Public Record Report a problem | ||
Public tax history
| Year | Property taxes | Tax assessment |
|---|---|---|
| 2025 | $5,732 +21.3% | $130,820 +32.6% |
| 2024 | $4,725 0% | $98,660 |
| 2023 | $4,726 +0.9% | $98,660 |
| 2022 | $4,681 +0.7% | $98,660 +5.7% |
| 2021 | $4,647 0% | $93,320 |
| 2020 | $4,648 +5.7% | $93,320 |
| 2019 | $4,396 +3.4% | $93,320 +9.5% |
| 2018 | $4,251 | $85,220 |
| 2017 | $4,251 -0.3% | $85,220 |
| 2016 | $4,263 +6% | $85,220 +11.1% |
| 2014 | $4,023 +20.9% | $76,690 |
| 2013 | $3,327 -0.2% | $76,690 |
| 2012 | $3,334 0% | $76,690 |
| 2011 | $3,334 +0.6% | $76,690 |
| 2010 | $3,313 -0.8% | $76,690 -2.5% |
| 2009 | $3,341 +0.1% | $78,650 |
| 2006 | $3,338 +1.3% | $78,650 |
| 2005 | $3,296 0% | $78,650 |
| 2004 | $3,296 +12.5% | $78,650 +17.3% |
| 2003 | $2,929 +0% | $67,030 |
| 2002 | $2,928 -0.3% | $67,030 |
| 2001 | $2,938 +939.7% | $67,030 +942.5% |
| 2000 | $283 | $6,430 |
Find assessor info on the county website
Neighborhood: Wilkshire Hills
Nearby homes
- $357,9003 bd2 ba1.9k sqft10218 Laurens Dr NE, Bolivar, OH 44612Off Market
- $347,3003 bd2 ba1.9k sqft10186 Laurens Dr NE, Bolivar, OH 44612Off Market
- $361,6004 bd2 ba2.1k sqft10170 Laurens Dr NE, Bolivar, OH 44612Off Market
- $447,9004 bd4 ba2.2k sqft10230 Laurens Dr NE, Bolivar, OH 44612Off Market
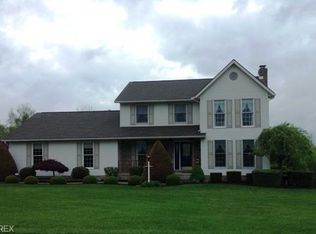
- $431,5003 bd1 ba2.3k sqft10195 Laurens Dr NE, Bolivar, OH 44612Off Market
- $416,1003 bd3 ba1.8k sqft10213 Laurens Dr NE, Bolivar, OH 44612Off Market
- $398,0003 bd2 ba2.2k sqft10179 Laurens Dr NE, Bolivar, OH 44612Sold
- $20,890-- bd-- ba-- sqft10230 Laurens Dr NE, Bolivar, OH 44612Off Market
Nearby schools
GreatSchools rating
- 7/10Tuscarawas Valley Intermediate SchoolGrades: PK-6Distance: 2.2 mi
- 7/10Tuscarawas Valley High SchoolGrades: 7-12Distance: 2.2 mi
Schools provided by the listing agent
- District: Tuscarawas Valley LS - 7908
Source: MLS Now. This data may not be complete. We recommend contacting the local school district to confirm school assignments for this home.
Get a cash offer in 3 minutes
Find out how much your home could sell for in as little as 3 minutes with a no-obligation cash offer.
Estimated market value
$442,800
Get a cash offer in 3 minutes
Find out how much your home could sell for in as little as 3 minutes with a no-obligation cash offer.
Estimated market value
$442,800
- Ohio
- Tuscarawas County
- Bolivar
- 44612
- Wilkshire Hills
- 10202 Laurens Dr NE
Nearby cities
Nearby neighborhoods
Nearby zip codes
Other Bolivar Topics
