Welcome to your dream home! Nestled on a 1-acre lot in Forney, Texas, this immaculate property offers 4 beds, 2.5 baths, and over 3036 sq ft of space. Fully updated, the kitchen is a chef's delight with modern appliances and a cozy breakfast nook. The expansive master suite features a luxurious en-suite bathroom, while the cozy fireplace adds warmth to the living space. Outside, the landscaped yard provides ample space for outdoor activities. Conveniently located, enjoy easy access to amenities and top-rated schools. Outside, the beautifully landscaped yard offers room for gardening or outdoor activities, making it the perfect retreat.
Conveniently located in Forney, Texas, residents enjoy easy access to shopping, dining, entertainment, and top-rated schools. Plus, with nearby parks, lakes, and recreational areas, outdoor enthusiasts will find plenty to explore and enjoy.
Scheduled a showing today!
Sold
Price Unknown
10166 Dennehy Dr, Forney, TX 75126
4beds
3,036sqft
Single Family Residence
Built in 2003
1 Acres Lot
$538,400 Zestimate®
$--/sqft
$3,458 Estimated rent
Home value
$538,400
$511,000 - $565,000
$3,458/mo
Zestimate® history
Owner options
List your home for rent
$3,458/mo
Rent Zestimate®
Find your next renter with Zillow Rental Manager. Plus, with online applications, you can quickly screen prospective tenants – for free.
$3,458/mo
Rent Zestimate®
Refinance and save
$420/mo
Est. payment
Refinancing to a lower rate could help reduce your monthly payments and save thousands over the life of the loan.
$420/mo
Est. payment
Explore your selling options
Work with a Zillow partner agent
Leverage their expertise and Zillow's premium Showcase listings to get your home seen by more buyers.
Get startedList with your own agent
Get your home in front of millions of buyers by listing it on Zillow.
Learn how to do itSell it yourself
Take full control of how buyers see your home on Zillow by listing For Sale by Owner (FSBO).
List your homeWhat's special
Zillow last checked:
Listing updated:
Listed by:
Sarah Rossini 0767009 972-938-3636,
CENTURY 21 Judge Fite Co. 972-938-3636
Bought with:
Mary Ann Hughes
RE/MAX Town & Country
Source: NTREIS,MLS#: 20636397
Facts & features
Interior
Bedrooms & bathrooms
- Bedrooms: 4
- Bathrooms: 3
- Full bathrooms: 2
- 1/2 bathrooms: 1
Primary bedroom
- Level: First
Living room
- Level: First
Cooling
- Central Air, Ceiling Fan(s)
Appliances
- Included: Some Gas Appliances, Built-In Gas Range, Dishwasher, Gas Cooktop, Disposal, Gas Water Heater, Plumbed For Gas
Features
- Chandelier, Cathedral Ceiling(s), Decorative/Designer Lighting Fixtures, Eat-in Kitchen, Granite Counters, Open Floorplan, Vaulted Ceiling(s)
- Has basement: No
- Number of fireplaces: 2
- Fireplace features: Bedroom, Bath, Family Room
Interior area
- Total interior livable area: 3,036 sqft
Property
Parking
- Total spaces: 3
- Parking features: Door-Multi, Garage, Garage Door Opener, Off Street, Paved, Garage Faces Side
- Attached garage spaces: 3
Features
- Levels: One and One Half
- Stories: 1.5
- Patio & porch: Covered
- Pool features: None
Lot
- Size: 1 Acres
- Features: Acreage
Details
- Parcel number: 56626
Construction
Type & style
- Home type: SingleFamily
- Architectural style: Detached
- Property subtype: Single Family Residence
Materials
- Roof: Shingle
Condition
- Year built: 2003
Utilities & green energy
- Sewer: Aerobic Septic
- Water: Private
- Utilities for property: Cable Available, Septic Available, Water Available
Community & HOA
Community
- Subdivision: Shamrock Ridge Ph 3, 4, 5, 6,
HOA
- Has HOA: Yes
- Services included: Association Management
- HOA fee: $420 annually
- HOA name: First Residential
Location
- Region: Forney
Financial & listing details
- Tax assessed value: $558,429
- Annual tax amount: $9,713
- Date on market: 6/5/2024
- Cumulative days on market: 120 days
- Listing terms: Cash,Conventional,FHA,USDA Loan,VA Loan
Price history
| Date | Event | Price |
|---|---|---|
| 8/29/2024 | Sold | -- |
Source: NTREIS #20636397 Report a problem | ||
| 7/23/2024 | Contingent | $565,999$186/sqft |
Source: NTREIS #20636397 Report a problem | ||
| 7/11/2024 | Price change | $565,999-0.2%$186/sqft |
Source: NTREIS #20636397 Report a problem | ||
| 7/5/2024 | Price change | $566,999-0.2%$187/sqft |
Source: NTREIS #20636397 Report a problem | ||
| 6/28/2024 | Price change | $567,999-0.2%$187/sqft |
Source: NTREIS #20636397 Report a problem | ||
| 6/21/2024 | Price change | $568,999-0.2%$187/sqft |
Source: NTREIS #20636397 Report a problem | ||
| 6/5/2024 | Listed for sale | $569,9990%$188/sqft |
Source: NTREIS #20636397 Report a problem | ||
| 6/3/2024 | Listing removed | -- |
Source: NTREIS #20627679 Report a problem | ||
| 5/25/2024 | Price change | $570,000-1.7%$188/sqft |
Source: NTREIS #20627679 Report a problem | ||
| 5/14/2024 | Price change | $580,000-1.7%$191/sqft |
Source: NTREIS #20567032 Report a problem | ||
| 5/1/2024 | Price change | $590,000-1.5%$194/sqft |
Source: NTREIS #20567032 Report a problem | ||
| 3/22/2024 | Listed for sale | $599,000+7.9%$197/sqft |
Source: NTREIS #20567032 Report a problem | ||
| 12/8/2023 | Listing removed | -- |
Source: NTREIS #20447608 Report a problem | ||
| 10/6/2023 | Listed for sale | $555,000+52.1%$183/sqft |
Source: NTREIS #20447608 Report a problem | ||
| 10/28/2019 | Listing removed | $364,900$120/sqft |
Source: KELLER WILLIAMS REALTY #14185486 Report a problem | ||
| 10/7/2019 | Pending sale | $364,900$120/sqft |
Source: KELLER WILLIAMS REALTY #14185486 Report a problem | ||
| 9/16/2019 | Listed for sale | $364,900+4.6%$120/sqft |
Source: KELLER WILLIAMS REALTY #14185486 Report a problem | ||
| 7/25/2015 | Listing removed | $349,000$115/sqft |
Source: Exalt Realty #13153159 Report a problem | ||
| 6/4/2015 | Pending sale | $349,000$115/sqft |
Source: Exalt Realty #13153159 Report a problem | ||
| 5/17/2015 | Listed for sale | $349,000$115/sqft |
Source: Exalt Realty #13153159 Report a problem | ||
| 3/29/2004 | Sold | -- |
Source: Agent Provided Report a problem | ||
Public tax history
| Year | Property taxes | Tax assessment |
|---|---|---|
| 2025 | -- | $558,429 +3.5% |
| 2024 | -- | $539,458 +6.2% |
| 2023 | $8,194 -2.2% | $508,178 +10% |
| 2022 | $8,374 +3.2% | $461,980 +10% |
| 2021 | $8,115 +4.8% | $419,982 +7% |
| 2020 | $7,743 | $392,330 +2.8% |
| 2019 | -- | $381,545 +10% |
| 2018 | $7,116 | $346,859 +0.6% |
| 2017 | $7,116 +10.6% | $344,860 +20.3% |
| 2016 | $6,434 +35.1% | $286,660 +17.4% |
| 2015 | $4,762 | $244,220 +3.5% |
| 2014 | $4,762 | $235,960 +3.7% |
| 2013 | -- | $227,470 +7.8% |
| 2012 | -- | $211,100 -15.7% |
| 2011 | -- | $250,460 |
| 2010 | -- | $250,460 -0.9% |
| 2009 | -- | $252,710 -0.9% |
| 2008 | -- | $254,960 -1% |
| 2007 | -- | $257,470 +9.7% |
| 2006 | -- | $234,720 +4.8% |
| 2005 | -- | $223,890 +2.3% |
| 2004 | -- | $218,890 |
Find assessor info on the county website
Neighborhood: 75126
Nearby homes
- $493,6003 bd3 ba2.3k sqft10188 Dennehy Dr, Forney, TX 75126Off Market
- $462,4003 bd3 ba2.4k sqft10144 Dennehy Dr, Forney, TX 75126Off Market
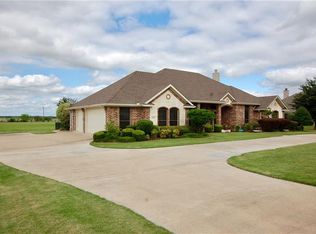
- $457,400-- bd-- ba2.4k sqft10200 Dennehy Dr, Forney, TX 75126Off Market
- $524,8004 bd3 ba3.2k sqft13122 Saint Orlin Way, Forney, TX 75126Off Market

- $435,300-- bd-- ba2.3k sqft10122 Dennehy Dr, Forney, TX 75126Off Market
- $552,1003 bd3 ba3k sqft13133 Saint Orlin Way, Forney, TX 75126Off Market
- $520,500-- bd-- ba2.4k sqft10629 County Road 213, Forney, TX 75126Off Market
- $939,0006 bd5 ba4.2k sqft10657 County Road 213, Forney, TX 75126For Sale
Nearby schools
GreatSchools rating
- 6/10Willett Elementary SchoolGrades: K-4Distance: 1.9 mi
- 6/10Themer MiddleGrades: 7-8Distance: 2.8 mi
- 5/10Forney High SchoolGrades: 9-12Distance: 3.9 mi
Schools provided by the listing agent
- Elementary: Willett
- High: Forney
- District: Forney ISD
Source: NTREIS. This data may not be complete. We recommend contacting the local school district to confirm school assignments for this home.
Get a cash offer in 3 minutes
Find out how much your home could sell for in as little as 3 minutes with a no-obligation cash offer.
Estimated market value
$538,400
Get a cash offer in 3 minutes
Find out how much your home could sell for in as little as 3 minutes with a no-obligation cash offer.
Estimated market value
$538,400
- Texas
- Kaufman County
- Forney
- 75126
- 10166 Dennehy Dr
