Rare opportunity to own two homes on one acre with no city taxes and minimal restrictions. Perfect for multi-generational living, rental income, a home-based business, or a private guest retreat. The main home features 4 bedrooms, 3 bathrooms, an attached 3-car garage, and a dedicated media room, offering plenty of space for family and entertaining. The separate guest home includes 2 bedrooms and 2 bathrooms with its own comfortable living space, making it ideal for extended family, guests, rental income, or use as a home office or business space. Both homes share a spacious backyard highlighted by an inground swimming pool with a slide, creating the perfect setting for outdoor fun and relaxation. Large covered patio areas provide ample space for outdoor dining, entertaining, or simply enjoying the peaceful country setting. Conveniently located near I-20, this unique property combines country living with easy access to shopping, dining, and commuting routes.
For sale
Price cut: $50K (8/25)
$939,000
10657 County Road 213, Forney, TX 75126
6beds
4,247sqft
Single Family Residence
Built in 2017
1 Acres Lot
$915,300 Zestimate®
$221/sqft
$-- HOA
What's special
Spacious backyardSeparate guest homeLarge covered patio areasDedicated media roomPeaceful country setting
- 111 days
- 430
- 43
Zillow last checked:
Listing updated:
Listed by:
Steven Bloomquist 0479697 682-225-3262,
AirSpace 682-225-3262
Source: NTREIS,MLS#: 21306934
Facts & features
Interior
Bedrooms & bathrooms
- Bedrooms: 6
- Bathrooms: 5
- Full bathrooms: 5
Primary bedroom
- Level: First
- Dimensions: 1 x 1
Living room
- Level: First
- Dimensions: 1 x 1
Heating
- Central, Electric, Heat Pump
Cooling
- Central Air, Ceiling Fan(s), Electric
Appliances
- Included: Dishwasher, Electric Range, Electric Water Heater, Disposal, Microwave
- Laundry: Washer Hookup, Dryer Hookup, ElectricDryer Hookup, Laundry in Utility Room
Features
- Double Vanity, Eat-in Kitchen, Granite Counters, High Speed Internet, In-Law Floorplan, Kitchen Island, Multiple Master Suites, Open Floorplan, Vaulted Ceiling(s), Walk-In Closet(s)
- Flooring: Carpet, Ceramic Tile, Laminate
- Windows: Window Coverings
- Has basement: No
- Number of fireplaces: 1
- Fireplace features: Electric
Interior area
- Total interior livable area: 4,247 sqft
Video & virtual tour
Property
Parking
- Total spaces: 5
- Parking features: Driveway, Garage Faces Front, Garage, Garage Door Opener, Garage Faces Side
- Attached garage spaces: 5
Features
- Levels: One
- Stories: 1
- Patio & porch: Covered, Patio
- Pool features: In Ground, Pool, Vinyl
- Fencing: Chain Link
Lot
- Size: 1 Acres
- Features: Acreage
- Residential vegetation: Grassed
Details
- Additional structures: Guest House
- Parcel number: 189882
- Other equipment: Home Theater
Construction
Type & style
- Home type: SingleFamily
- Architectural style: Traditional,Detached
- Property subtype: Single Family Residence
Materials
- Brick
- Foundation: Slab
- Roof: Composition
Condition
- Resale
- Year built: 2017
Utilities & green energy
- Sewer: Aerobic Septic
- Water: Public
- Utilities for property: Overhead Utilities, Septic Available, Separate Meters, Water Available
Community & HOA
Community
- Subdivision: Stephen White
HOA
- Has HOA: No
Location
- Region: Forney
Financial & listing details
- Price per square foot: $221/sqft
- Tax assessed value: $848,099
- Annual tax amount: $14,852
- Date on market: 6/19/2026
- Cumulative days on market: 113 days
- Listing terms: Cash,Conventional,1031 Exchange,FHA,VA Loan
Estimated market value
$915,300
$870,000 - $961,000
$6,870/mo
Price history
| Date | Event | Price |
|---|---|---|
| 8/25/2026 | Price change | $939,000-5.1%$221/sqft |
Source: NTREIS #21306934 Report a problem | ||
| 6/19/2026 | Listed for sale | $989,000$233/sqft |
Source: NTREIS #21306934 Report a problem | ||
Public tax history
| Year | Property taxes | Tax assessment |
|---|---|---|
| 2025 | $9,046 +3.7% | $848,099 +7% |
| 2024 | $8,720 -6.5% | $792,969 -0.5% |
| 2023 | $9,326 +28.7% | $797,293 +24.9% |
| 2022 | $7,245 +11.1% | $638,445 +14% |
| 2021 | $6,524 +6.8% | $560,151 +10% |
| 2020 | $6,111 | $509,000 |
| 2019 | -- | $509,000 +37.7% |
| 2018 | $298 | $369,750 +1333.1% |
| 2017 | $298 -79.8% | $25,800 -54.5% |
| 2016 | $1,477 | $56,760 -17.5% |
| 2015 | -- | $68,800 |
Find assessor info on the county website
Monthly payment
Est. payment
Payment breakdown
Explore the cost of this home by adjusting the details. Changes won't be saved.Climate risks
Neighborhood: 75126
Nearby schools
Schools provided by the listing agent
- Elementary: Willett
- Middle: Themer,Nell Hill Rhea
- High: Forney
- District: Forney ISD
Source: NTREIS. This data may not be complete. We recommend contacting the local school district to confirm school assignments for this home.
Similar homes
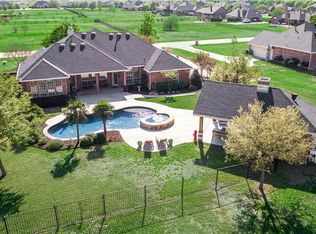
- $695,0005 bd4 ba3.8k sqft18066 Langford Ln, Forney, TX 75126For Sale
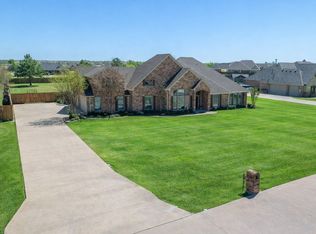 MLS ID #21401249, Tamera Grinn. NTREIS
 - $775,0004 bd4 ba3.7k sqft11110 Whispering Ln, Forney, TX 75126For Sale
 MLS ID #21369344, Christine Shannon. NTREIS
 - $999,0006 bd5 ba4.6k sqft15175 Markout Central, Forney, TX 75126For Sale
 MLS ID #21339940, Bronson Wolfe. NTREIS
 - $694,9995 bd3 ba3.2k sqft12099 Briargrove Ln, Forney, TX 75126For Sale
 MLS ID #21248565, Latrice Smith. NTREIS
