Skip main navigation
Sold for $860,000
  • $860,000

    10166 Isle Street, Parker, CO 80134

    4beds
    5,003sqft
    Single Family Residence
    Built in 2016
    7,840 Square Feet Lot
    $847,500 Zestimate®
    $172/sqft
    $3,878 Estimated rent

    Home value

    $847,500

    $805,000 - $890,000

    $3,878/mo

    Zestimate® history
    Loading
    Loading...

    Owner options

    List your home for rent

    $3,878/mo

    Rent Zestimate®

    Find your next renter with Zillow Rental Manager. Plus, with online applications, you can quickly screen prospective tenants – for free.

    Learn more

    $3,878/mo

    Rent Zestimate®

    Refinance and save

    $5,247/mo

    Est. payment

    Refinancing to a lower rate could help reduce your monthly payments and save thousands over the life of the loan.

    See today's rates

    $5,247/mo

    Est. payment

    Explore your selling options

    Work with a Zillow partner agent

    Leverage their expertise and Zillow's premium Showcase listings to get your home seen by more buyers.

    Get started

    List with your own agent

    Get your home in front of millions of buyers by listing it on Zillow.

    Learn how to do it

    Sell it yourself

    Take full control of how buyers see your home on Zillow by listing For Sale by Owner (FSBO).

    List your home

    What's special

    Private patioFront porchLarge islandSilver appliancesMaster bedroomOpen spaceLarge foyer hallway
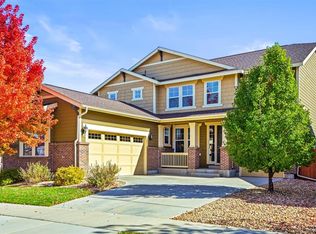
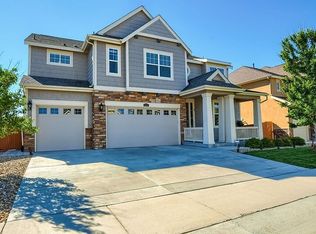
    WOW. FINALLY... A RARE OPPORTUNITY FOR A BEAUTIFUL AND COZY RANCH HOME WITH WALKOUT BASEMENT IS NOW AVAILABLE AT SIERRA RIDGE COMMUNITY. WAIT TILL YOU ENTER THIS AMAZING HOME. BEFORE YOU HEAD IN TO THE FRONT DOOR, TAKE A LOOK AT THE FRONT PORCH AND IMAGINE SIPPING ON A CUP OF TEA AND ENJOYING THE NEIGHBORS WALKING BY WITH GREETINGS. ONCE YOU ENTER THIS DREAM HOME, YOU WILL BE WELCOMED BY A LARGE FOYER HALLWAY. TO YOUR LEFT, THERE ARE TWO COZY BEDROOMS AND A SEPERATE FULL BATHROOM. FURTHER DOWN THE HALLWAY, ON YOUR RIGHT, YOU WILL SEE A LAUNDRY ROOM THAT HAS ANOTHER ACCESS TO THE MASTER BEDROOM WALK-IN CLOSET FOR EASY ACCESS TO LAUNDRY. PASSING THE LAUNDRY ROOM, TO YOUR RIGHT IS ANOTHER FULL BATHROOM AND A BEDROOM. BACK TO THE ORIGINAL HALLWAY, WILL LEAD YOU TO AN OPEN LIVINGROOM AND KITCHEN. TO YOU RIGHT IS THE OPEN LIVING ROOM WITH A FIREPLACE IN THE CORNER. TO YOUR LEFT IS A BEAUTIFUL KITCHEN WITH A LARGE ISLAND TOPPED BY GRANITE SLAB COUNTERTOP. THE KITCHEN IS BREATHTAKING WITH WHITE CABINETS AND SILVER APPLIANCES. AT THE CORNER OF THE KITCHEN IS A PANTRY TO STORE ADDITIONAL GOODS FOR SOME GOURMET COOKING. NEXT TO THE KITCHEN HAS A NOOK WITH AN AMAZING VIEW OF THE PARK AND OPEN SPACE. ON THE OTHER END OF THE HOUSE IS THE MASTER BEDROOM WITH HUGE 5 PIECE BATHROOM AND A LARGE WALK-IN CLOSET. LET'S HEAD OUT TO THE PRIVATE PATIO FOR ADDITIONAL RELAXATION WITH THE VIEW OF THE PARK AND OPEN SPACE. THIS IS THE AREA OF THE HOUSE WHERE YOU CAN GET AWAY FROM EVERYTHING ELSE. THIS RARE RANCH HOME ALSO HAS A HUGE UNFINISHED WALKOUT BASEMENT WHICH IS READY FOR YOUR CREATIVE DESIGN FOR ADDITIONAL EXPANSION IF NEEDED.

    Zillow last checked:

    Listing updated:

    Listed by:

    James Won 303-349-3444 mplex.jameswon@GMAIL.com,

    Metroplex Real Estate

    Bought with:

    Mark Cooper, 01318682

    Coldwell Banker Realty 24

    Source: REcolorado as distributed by MLS GRID,MLS#: 3761729MLS Logo

    Facts & features

    Interior

    Bedrooms & bathrooms
    • Bedrooms: 4
    • Bathrooms: 3
    • Full bathrooms: 3
    • Main level bathrooms: 3
    • Main level bedrooms: 4
    Primary bedroom
    • Description: With Walk-In Closet
    • Level: Main
    Bedroom
    • Description: With Walk-In Closet
    • Level: Main
    Bedroom
    • Level: Main
    Bedroom
    • Level: Main
    Primary bathroom
    • Description: 5 Piece Bathroom With Granite Countertop
    • Level: Main
    Bathroom
    • Level: Main
    Bathroom
    • Level: Main
    Dining room
    • Level: Main
    Kitchen
    • Description: Beautiful Kitchen With Granite Countertop
    • Level: Main
    Laundry
    • Description: Additional Access To Master Bedroom Closet
    • Level: Main
    Living room
    • Description: With Fireplace And Ceiling Fan
    • Level: Main
    Heating
    • Forced Air, Natural Gas, Solar
    Cooling
    • Central Air
    Appliances
    • Included: Cooktop, Dishwasher, Disposal, Double Oven, Refrigerator, Self Cleaning Oven, Water Softener
    Features
    • Ceiling Fan(s), Eat-in Kitchen, Entrance Foyer, Five Piece Bath, Granite Counters, Open Floorplan, Smoke Free
    • Flooring: Carpet, Tile, Wood
    • Basement: Full,Unfinished,Walk-Out Access
    • Has fireplace: Yes
    • Fireplace features: Living Room
    • Common walls with other units/homes: No Common Walls
    Interior area
    • Total structure area: 5,003
    • Total interior livable area: 5,003 sqft
    • Finished area above ground: 2,501
    • Finished area below ground: 0

    Property

    Parking
    • Total spaces: 3
    • Parking features: Concrete
    • Attached garage spaces: 3
    Features
    • Levels: One
    • Stories: 1
    • Patio & porch: Deck, Front Porch, Patio
    • Exterior features: Private Yard
    • Fencing: Full
    Lot
    • Size: 7,840 Square Feet
    • Features: Landscaped, Open Space, Sprinklers In Front, Sprinklers In Rear
    Details
    • Parcel number: R0486347
    • Special conditions: Standard

    Construction

    Type & style
    • Home type: SingleFamily
    • Architectural style: Traditional
    • Property subtype: Single Family Residence
    Materials
    • Brick, Frame, Wood Siding
    • Roof: Composition
    Condition
    • Year built: 2016

    Utilities & green energy

    • Sewer: Public Sewer
    • Water: Public
    • Utilities for property: Cable Available, Electricity Connected, Internet Access (Wired), Natural Gas Connected, Phone Connected

    Community & HOA

    Community
    • Security: Smart Cameras, Smart Locks, Smoke Detector(s), Video Doorbell
    • Subdivision: Sierra Ridge
    HOA
    • Has HOA: Yes
    • Amenities included: Clubhouse, Playground, Pool, Trail(s)
    • Services included: Reserve Fund, Snow Removal, Trash
    • HOA fee: $188 quarterly
    • HOA name: Advanced HOA Management
    • HOA phone: 303-482-2213
    Location
    • Region: Parker

    Financial & listing details

    • Price per square foot: $172/sqft
    • Tax assessed value: $877,615
    • Annual tax amount: $7,907
    • Date on market: 4/11/2024
    • Listing terms: Cash,Conventional
    • Exclusions: Sellers Personal Property, Washer And Dryer, Patio Furnitures
    • Ownership: Individual
    • Electric utility on property: Yes

    Price history

    DateEventPrice
    6/26/2024Listing removed--
    Source: Zillow Rentals Report a problem
    6/21/2024Listed for rent$3,950$1/sqft
    Source: Zillow Rentals Report a problem
    6/17/2024Sold$860,000-1.7%$172/sqft
    Source: REcolorado as distributed by MLS GRID #3761729 Report a problem
    5/13/2024Pending sale$874,900$175/sqft
    Source: REcolorado as distributed by MLS GRID #3761729 Report a problem
    5/11/2024Price change$874,900-2.2%$175/sqft
    Source: REcolorado as distributed by MLS GRID #3761729 Report a problem
    4/11/2024Listed for sale$895,000+57.2%$179/sqft
    Source: REcolorado as distributed by MLS GRID #3761729 Report a problem
    9/1/2016Sold$569,250$114/sqft
    Source: Public Record Report a problem

    Public tax history

    YearProperty taxesTax assessment
    2025$7,847 -0.8%$54,850 -12.4%
    2024$7,907 +21.6%$62,580 -0.9%
    2023$6,503 -10%$63,180 +39.3%
    2022$7,227 $45,360 -2.8%
    2021-- $46,660 +7%
    2020$6,802 +10.7%$43,620
    2019$6,147 $43,620 +12.4%
    2018$6,147 +5%$38,820
    2017$5,854 +115.5%$38,820 +490%
    2016$2,717 +470%$6,580
    2015$477 $6,580
    Find assessor info on the county website

    Neighborhood: Sierra Ridge

    Nearby schools

    GreatSchools rating
    Schools provided by the listing agent
    • Elementary: Prairie Crossing
    • Middle: Sierra
    • High: Chaparral
    • District: Douglas RE-1

    Source: REcolorado as distributed by MLS GRID. This data may not be complete. We recommend contacting the local school district to confirm school assignments for this home.

    Get a cash offer in 3 minutes
    Find out how much your home could sell for in as little as 3 minutes with a no-obligation cash offer.
    Estimated market value
    $847,500
    Get a cash offer in 3 minutes
    Find out how much your home could sell for in as little as 3 minutes with a no-obligation cash offer.
    Estimated market value
    $847,500