Rare Opportunity! THREE HOMES IN ONE!! Turnkey stunning 3-SUITE MULTI-GENERATIONAL / "NEXT GEN"/ IN LAW SUITE LENNAR SUPER HOME!! Approx. 6,358 ft on a Premium Walkout Lot, Backing to Open Space. THREE Private Entrances, THREE Full Kitchens, And THREE Laundries. Ideal for Multi-Gen Living, rental income or Investment opportunity. ***PRIMARY HOME (Approx. 3,253 ft) Features 2 Car Garage, Large Gourmet Kitchen w/ expansive Granite Island, Open Living & Dining, Private Deck, 5 Bedrooms Upstairs, Large Loft, Upper Laundry. Private Deck Overlooking Open Space. ***ADU SUITE/APARTMENT, (Approx. 986 ft )Ranch Style, Includes 1 Car attached Garage, Customized Kitchen w/ Quartz Counters,42” Cabinets, Cooktop, Convection Microwave, Crushed-Granite Sink, separate Dining & Living areas plus Bedroom, WIC w/ Elfa System, Laundry, Full Bath w/ Double Sinks & Private Deck. Views Overlooking Open Space. ***WALK OUT BASEMENT APARTMENT( Approx.1000 ft) Offers Customized Kitchen w/ Silestone Counters, Island, Gas Cooktop, Convection Microwave, Sub-Zero Fridge, Office, Bedroom w/ Elfa Closet, Cedar Ceiling Closet, Full Bath Includes Heated Tile Floor, Marble Countertop, Steam Shower w/Aroma Therapy, Double Sinks, Bidet Toilet, Laundry, Automation Lights. Large Walkout-Stained covered Concrete Patio and Plenty of Space for Entertaining. ***Basement Common Area Game Room Approx. 800 ft, Accommodates An 8’ Pool Table, Space for Playing Games, Perfect for Entertaining Family & Friends. Bathroom, Storage rooms. Wet Bar. Ext. Features: Stained Concrete Patio w/ 7' x 13' Flagstone Gas Fire Pit w/ Flagstone Seating Area, Pine trees for privacy surrounding the Fire Pit, 7-Person Hot Tub. Stained Concrete Stairs Provide Access to Backyard, Matching Storage Shed with heat and electric and Mature Landscaping. New IR roof. Raised Garden Bed. Easy Access to Over 870 Miles of Biking Trails & Parks, Douglas County Schools, DTC Business Park, Parker & Sky Ridge Hospitals, Quick Access to I-25 & E-470.
Sold for $1,380,000
$1,380,000
10216 Isle Street, Parker, CO 80134
7beds
6,358sqft
Single Family Residence
Built in 2016
7,841 Square Feet Lot
$1,374,400 Zestimate®
$217/sqft
$4,582 Estimated rent
Home value
$1,374,400
$1.31M - $1.44M
$4,582/mo
Zestimate® history
Owner options
List your home for rent
$4,582/mo
Rent Zestimate®
Find your next renter with Zillow Rental Manager. Plus, with online applications, you can quickly screen prospective tenants – for free.
$4,582/mo
Rent Zestimate®
Refinance and save
$8,728/mo
Est. payment
Refinancing to a lower rate could help reduce your monthly payments and save thousands over the life of the loan.
$8,728/mo
Est. payment
Explore your selling options
Work with a Zillow partner agent
Leverage their expertise and Zillow's premium Showcase listings to get your home seen by more buyers.
Get startedList with your own agent
Get your home in front of millions of buyers by listing it on Zillow.
Learn how to do itSell it yourself
Take full control of how buyers see your home on Zillow by listing For Sale by Owner (FSBO).
List your homeWhat's special
Raised garden bedWalk out basement apartmentMarble countertopMature landscapingOpen living and diningWet barHeated tile floor
Zillow last checked:
Listing updated:
Listed by:
Renae Luoma 720-485-9400 renaeluoma@yahoo.com,
RE/MAX Professionals
Bought with:
Dale Schossow, 336641
Compass - Denver
Nick Schossow, 100065788
Compass - Denver
Source: REcolorado as distributed by MLS GRID,MLS#: 9869614
Facts & features
Interior
Bedrooms & bathrooms
- Bedrooms: 7
- Bathrooms: 7
- Full bathrooms: 2
- 3/4 bathrooms: 3
- 1/2 bathrooms: 2
- Main level bathrooms: 2
- Main level bedrooms: 1
Bedroom
- Description: Bedroom #2
- Level: Upper
- Area: 224 Square Feet
- Dimensions: 14 x 16
Bedroom
- Description: Upper Bedroom #3
- Level: Upper
- Area: 168 Square Feet
- Dimensions: 14 x 12
Bedroom
- Description: Upper Bedroom #4
- Level: Upper
- Area: 144 Square Feet
- Dimensions: 12 x 12
Bedroom
- Description: Upper Bedroom #5
- Level: Upper
- Area: 144 Square Feet
- Dimensions: 12 x 12
Bedroom
- Description: Main Floor Adu Bedroom
- Level: Main
- Area: 143 Square Feet
- Dimensions: 13 x 11
Bedroom
- Description: Upper Bedroom #1 Spacious Primary Suite
- Features: Primary Suite
- Level: Upper
- Area: 450 Square Feet
- Dimensions: 25 x 18
Bedroom
- Description: Basement Apartment Bedroom
- Level: Basement
- Area: 225 Square Feet
- Dimensions: 15 x 15
Bathroom
- Description: Primary En Suite Bathroom
- Features: En Suite Bathroom, Primary Suite
- Level: Upper
Bathroom
- Description: Basement Apartment Bathroom With Steam Aroma Shower And Bidet
- Level: Basement
Bathroom
- Description: Main Floor Adu Bath With Double Sinks
- Level: Main
Bathroom
- Description: Main Home Powder Room
- Level: Main
Bathroom
- Level: Upper
Bathroom
- Level: Upper
Bathroom
- Description: Basement Game Room Powder Room
- Level: Basement
Dining room
- Description: Main Home Dining Area. Private Deck Overlooking Open Space
- Level: Main
- Area: 176 Square Feet
- Dimensions: 16 x 11
Dining room
- Description: Main Floor Adu Breakfast Nook
- Level: Main
- Area: 221 Square Feet
- Dimensions: 17 x 13
Game room
- Description: Large Enough For 8' Pool Table And Entertaining. Has Wet Bar And Media Wall
- Level: Basement
Game room
- Description: Basement Game/Entertainment Area
- Level: Basement
- Area: 1056 Square Feet
- Dimensions: 33 x 32
Kitchen
- Description: Basement Apartment Kitchen
- Level: Basement
- Area: 255 Square Feet
- Dimensions: 15 x 17
Kitchen
- Description: Main House Kitchen
- Level: Main
- Area: 252 Square Feet
- Dimensions: 12 x 21
Kitchen
- Description: Main Floor Adu Kitchen
- Level: Main
- Area: 110 Square Feet
- Dimensions: 10 x 11
Laundry
- Description: Adu Laundry
- Level: Main
Laundry
- Description: Upper Laundry
- Level: Upper
Laundry
- Description: Basement Apartment Laundry
- Level: Basement
Living room
- Description: Main Home Living Room With Views Of Open Space
- Level: Main
- Area: 306 Square Feet
- Dimensions: 17 x 18
Living room
- Level: Basement
- Area: 252 Square Feet
- Dimensions: 14 x 18
Living room
- Description: Main Floor Adu Living Room, Private Deck, Views Of Open Space
- Level: Main
- Area: 225 Square Feet
- Dimensions: 15 x 15
Loft
- Level: Upper
Loft
- Level: Upper
- Area: 306 Square Feet
- Dimensions: 18 x 17
Office
- Description: Basement Apartment Office
- Level: Basement
- Area: 120 Square Feet
- Dimensions: 8 x 15
Heating
- Forced Air
Cooling
- Central Air
Appliances
- Included: Convection Oven, Dishwasher, Disposal, Double Oven, Dryer, Gas Water Heater, Humidifier, Microwave, Oven, Range, Refrigerator, Self Cleaning Oven, Washer, Water Softener
- Laundry: In Unit
Features
- Built-in Features, Ceiling Fan(s), Eat-in Kitchen, Entrance Foyer, Five Piece Bath, Granite Counters, High Ceilings, High Speed Internet, Kitchen Island, No Stairs, Open Floorplan, Pantry, Primary Suite, Quartz Counters, Smart Thermostat, Walk-In Closet(s), Wet Bar, Wired for Data
- Flooring: Carpet, Tile, Vinyl, Wood
- Windows: Double Pane Windows, Window Coverings
- Basement: Finished,Full,Walk-Out Access
Interior area
- Total structure area: 6,358
- Total interior livable area: 6,358 sqft
- Finished area above ground: 4,239
- Finished area below ground: 2,075
Property
Parking
- Total spaces: 3
- Parking features: Concrete
- Attached garage spaces: 3
Features
- Levels: Two
- Stories: 2
- Entry location: Ground
- Patio & porch: Covered, Deck, Front Porch, Patio
- Exterior features: Fire Pit, Gas Valve, Lighting, Private Yard, Rain Gutters
- Has spa: Yes
- Spa features: Steam Room, Spa/Hot Tub, Heated
- Fencing: Partial
- Has view: Yes
- View description: Meadow
Lot
- Size: 7,841 Square Feet
Details
- Parcel number: R0486363
- Special conditions: Standard
Construction
Type & style
- Home type: SingleFamily
- Architectural style: Contemporary,Traditional
- Property subtype: Single Family Residence
Materials
- Frame, Wood Siding
- Foundation: Slab
- Roof: Composition
Condition
- Updated/Remodeled
- Year built: 2016
Details
- Builder model: Next Gen/Super Home
- Builder name: Lennar
Utilities & green energy
- Sewer: Public Sewer
- Water: Public
- Utilities for property: Cable Available, Electricity Connected, Internet Access (Wired), Natural Gas Connected, Phone Connected
Community & HOA
Community
- Security: Carbon Monoxide Detector(s), Smoke Detector(s)
- Subdivision: Sierra Ridge
HOA
- Has HOA: Yes
- Amenities included: Clubhouse, Park, Playground, Pool, Trail(s)
- Services included: Maintenance Grounds, Recycling, Trash
- HOA fee: $188 quarterly
- HOA name: Advance HOA Management Inc
- HOA phone: 303-482-2213
Location
- Region: Parker
Financial & listing details
- Price per square foot: $217/sqft
- Tax assessed value: $1,095,742
- Annual tax amount: $9,838
- Date on market: 3/17/2026
- Listing terms: 1031 Exchange,Cash,Conventional,Jumbo,VA Loan
- Exclusions: Refrigerator In Adu Apartment, Tesla Ev Charger In Adu Garage, Curtains In Adu Apartment. pool Table. Wifi Router And Boosters In Home.
- Ownership: Individual
- Electric utility on property: Yes
- Road surface type: Paved
Price history
| Date | Event | Price |
|---|---|---|
| 5/8/2026 | Sold | $1,380,000-4.8%$217/sqft |
Source:  REcolorado as distributed by MLS GRID #9869614 Report a problem REcolorado as distributed by MLS GRID #9869614 Report a problem | ||
| 4/10/2026 | Pending sale | $1,450,000$228/sqft |
Source: REcolorado as distributed by MLS GRID #9869614 Report a problem | ||
| 3/31/2026 | Listed for sale | $1,450,000$228/sqft |
Source: REcolorado as distributed by MLS GRID #9869614 Report a problem | ||
| 3/22/2026 | Pending sale | $1,450,000$228/sqft |
Source: REcolorado as distributed by MLS GRID #9869614 Report a problem | ||
| 3/17/2026 | Listed for sale | $1,450,000+115.1%$228/sqft |
Source: REcolorado as distributed by MLS GRID #9869614 Report a problem | ||
| 12/6/2016 | Sold | $674,200$106/sqft |
Source: Public Record Report a problem | ||
Public tax history
| Year | Property taxes | Tax assessment |
|---|---|---|
| 2025 | $9,285 -0.8% | $68,480 -6.7% |
| 2024 | $9,356 +27.7% | $73,370 -1% |
| 2023 | $7,325 -10% | $74,080 +45% |
| 2022 | $8,141 | $51,100 -2.8% |
| 2021 | -- | $52,560 +7% |
| 2020 | $7,656 +8.2% | $49,100 |
| 2019 | $7,076 | $49,100 +9.9% |
| 2018 | $7,076 +5% | $44,690 |
| 2017 | $6,740 +148.1% | $44,690 +579.2% |
| 2016 | $2,717 +470% | $6,580 |
| 2015 | $477 | $6,580 |
Find assessor info on the county website
Neighborhood: Sierra Ridge
Nearby homes
- $877,0005 bd5 ba3k sqft10196 Isle St, Parker, CO 80134Off Market
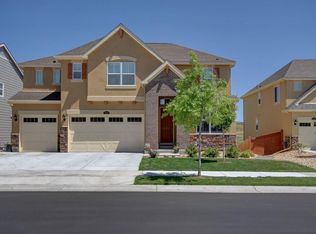
- $838,0004 bd4 ba3k sqft10186 Isle St, Parker, CO 80134Sold
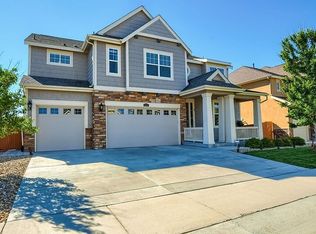
- $962,5005 bd4 ba3.5k sqft10206 Isle St, Parker, CO 80134Off Market
- $937,5004 bd5 ba5.4k sqft10146 Isle St, Parker, CO 80134Sold
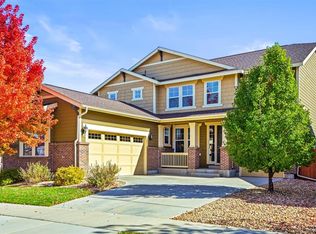
- $959,3005 bd5 ba5.3k sqft10176 Isle St, Parker, CO 80134Off Market
- $780,0003 bd3 ba4.4k sqft10185 Isle St, Parker, CO 80134Sold
- $805,1004 bd4 ba2.9k sqft10197 Isle St, Parker, CO 80134Off Market
- $860,0004 bd3 ba5k sqft10166 Isle St, Parker, CO 80134Sold
Nearby schools
GreatSchools rating
- 8/10Prairie Crossing Elementary SchoolGrades: PK-6Distance: 1.8 mi
- 4/10Sierra Middle SchoolGrades: 7-8Distance: 2.9 mi
- 8/10Chaparral High SchoolGrades: 9-12Distance: 1 mi
Schools provided by the listing agent
- Elementary: Prairie Crossing
- Middle: Sierra
- High: Chaparral
- District: Douglas RE-1
Source: REcolorado as distributed by MLS GRID. This data may not be complete. We recommend contacting the local school district to confirm school assignments for this home.
Get a cash offer in 3 minutes
Find out how much your home could sell for in as little as 3 minutes with a no-obligation cash offer.
Estimated market value
$1,374,400
Get a cash offer in 3 minutes
Find out how much your home could sell for in as little as 3 minutes with a no-obligation cash offer.
Estimated market value
$1,374,400
- Colorado
- Douglas County
- Parker
- 80134
- Sierra Ridge
- 10216 Isle Street
Nearby cities
Nearby neighborhoods
Nearby zip codes
Other Parker Topics
