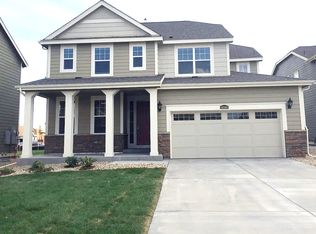
***Unlock homeownership with seller paid $9000 credit to the buyer to buy down interest rate, pay for closing costs or escrows!*** From the moment you step inside, thoughtful architectural touches set this home apart. The entryway welcomes you with elegant, coffered ceilings, while plantation shutters throughout the home offer both timeless style and practical light control.
At the center of the home, the kitchen is designed to impress—with a striking oversized subway tile backsplash, gleaming stainless steel appliances and sink, and a spacious walk-in pantry. Just off the kitchen, the open dining area offers the perfect setting for both everyday meals and entertaining with its easy access to the back patio through the sliding back door.
The primary suite is a private retreat, featuring a generous bedroom filled with natural light and a luxurious five-piece bath. Unwind in the deep soaking tub or refresh in the walk-in shower with a multi-nozzle shower head. A separate commode room adds privacy, while a large walk-in closet with a custom organization system connects directly to both the bathroom and the laundry room for added convenience.
Adjacent to the primary suite, the dedicated office is a bright and inspiring space with new flooring, interior French doors, and its own sliding glass door to the patio. Step outside and discover a covered patio built for year-round enjoyment, complete with a charming board and batten ceiling, dual ceiling fans, and low-maintenance composite decking—perfect for soaking in Colorado’s beautiful weather.
Living in Sierra Ridge means enjoying more than just a beautiful home. Take advantage of the neighborhood pool on warm summer days or explore the nearby hiking trails that wind through scenic open spaces. And with convenient access to shopping, dining, and everyday essentials just minutes away, you’ll love the blend of nature, comfort, and community this home offers.
Sold for $780,000
Zillow last checked:
Listing updated:
Bought with:
Jamie Michas, 100088388
LIV Sotheby's International Realty
Source: REcolorado as distributed by MLS GRID,MLS#: 4374536
Price history
| Date | Event | Price |
|---|---|---|
| 8/1/2025 | Sold | $780,000-1.6%$174/sqft |
Source:  REcolorado as distributed by MLS GRID #4374536 Report a problem REcolorado as distributed by MLS GRID #4374536 Report a problem | ||
| 6/15/2025 | Pending sale | $792,500$177/sqft |
Source: REcolorado as distributed by MLS GRID #4374536 Report a problem | ||
| 6/12/2025 | Listed for sale | $792,500+35.5%$177/sqft |
Source: REcolorado as distributed by MLS GRID #4374536 Report a problem | ||
| 7/8/2020 | Sold | $585,000-2.5%$130/sqft |
Source: Public Record Report a problem | ||
| 6/2/2020 | Pending sale | $599,900$134/sqft |
Source: Veritas Real Estate #2426540 Report a problem | ||
| 5/22/2020 | Listed for sale | $599,900$134/sqft |
Source: Veritas Real Estate #2426540 Report a problem | ||
| 4/8/2020 | Listing removed | $599,900$134/sqft |
Source: Veritas Real Estate #2426540 Report a problem | ||
| 3/23/2020 | Price change | $599,900-0.8%$134/sqft |
Source: Veritas Real Estate #2426540 Report a problem | ||
| 3/12/2020 | Listed for sale | $605,000+3.4%$135/sqft |
Source: Veritas Real Estate #2426540 Report a problem | ||
| 5/30/2019 | Sold | $585,000-2.5%$130/sqft |
Source: Public Record Report a problem | ||
| 4/24/2019 | Pending sale | $600,000$134/sqft |
Source: RE/MAX Professionals #8742478 Report a problem | ||
| 3/26/2019 | Price change | $600,000-2.4%$134/sqft |
Source: RE/MAX Professionals #8742478 Report a problem | ||
| 3/7/2019 | Listed for sale | $615,000+11.8%$137/sqft |
Source: RE/MAX Professionals #8742478 Report a problem | ||
| 5/1/2017 | Listing removed | $549,900$122/sqft |
Source: Denver Tech Center #5741921 Report a problem | ||
| 4/6/2017 | Price change | $549,900-6.4%$122/sqft |
Source: Keller Williams - Denver Tech Center #5741921 Report a problem | ||
| 3/30/2017 | Price change | $587,550+6.8%$131/sqft |
Source: Keller Williams - Denver Tech Center #5741921 Report a problem | ||
| 2/21/2017 | Price change | $549,900-6.4%$122/sqft |
Source: Keller Williams - Denver Tech Center #5741921 Report a problem | ||
| 2/17/2017 | Listed for sale | $587,550+6.8%$131/sqft |
Source: Keller Williams - Denver Tech Center #5741921 Report a problem | ||
| 12/27/2016 | Sold | $549,900$122/sqft |
Source: Public Record Report a problem | ||
| 12/16/2016 | Price change | $549,900-6.4%$122/sqft |
Source: Keller Williams - Denver Tech Center #5741921 Report a problem | ||
| 12/10/2016 | Price change | $587,550+6.8%$131/sqft |
Source: Keller Williams - Denver Tech Center #5741921 Report a problem | ||
| 12/7/2016 | Price change | $549,900-6.4%$122/sqft |
Source: Keller Williams - Denver Tech Center #5741921 Report a problem | ||
| 12/5/2016 | Price change | $587,550+6.8%$131/sqft |
Source: Keller Williams - Denver Tech Center #5741921 Report a problem | ||
| 12/1/2016 | Pending sale | $549,900$122/sqft |
Source: Keller Williams - Denver Tech Center #5741921 Report a problem | ||
| 11/8/2016 | Price change | $549,900+0.9%$122/sqft |
Source: Keller Williams - Denver Tech Center #5741921 Report a problem | ||
| 11/3/2016 | Price change | $544,900-0.9%$121/sqft |
Source: Lennar Report a problem | ||
| 10/15/2016 | Listed for sale | $549,900$122/sqft |
Source: Keller Williams - Denver Tech Center #5741921 Report a problem | ||
Get a cash offer in 3 minutes
Find out how much your home could sell for in as little as 3 minutes with a no-obligation cash offer.
Estimated market value
$763,700
