Skip main navigation
Closed
  • Price Unknown

    10166 Patrick Dr, Gulfport, MS 39503

    4beds
    2,779sqft
    Residential, Single Family Residence
    Built in 2024
    10,454 Square Feet Lot
    $350,700 Zestimate®
    $--/sqft
    $2,781 Estimated rent

    Home value

    $350,700

    Estimated sales range

    Not available

    $2,781/mo

    Zestimate® history
    Loading
    Loading...

    Owner options

    List your home for rent

    $2,781/mo

    Rent Zestimate®

    Find your next renter with Zillow Rental Manager. Plus, with online applications, you can quickly screen prospective tenants – for free.

    Learn more

    $2,781/mo

    Rent Zestimate®

    Refinance and save

    $250/mo

    Est. payment

    Refinancing to a lower rate could help reduce your monthly payments and save thousands over the life of the loan.

    See today's rates

    $250/mo

    Est. payment

    Explore your selling options

    Work with a Zillow partner agent

    Leverage their expertise and Zillow's premium Showcase listings to get your home seen by more buyers.

    Get started

    List with your own agent

    Get your home in front of millions of buyers by listing it on Zillow.

    Learn how to do it

    Sell it yourself

    Take full control of how buyers see your home on Zillow by listing For Sale by Owner (FSBO).

    List your home

    What's special

    Tankless hot water heaterSecurity keypadSmart lock entry systemDoorbell cameraHuge master suiteMassive walk-in closetChef-inspired kitchen
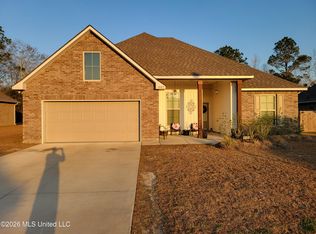
    Welcome to this meticulously maintained home offering both comfort and convenience in a vibrant community setting! The home is a 4 bed/ 2 bath with a huge master suite with a massive walk-in closet and dual vanity mater bath. Additional bedrooms are oversized with two of them having walk-in closets as well. This home boasts a chef-inspired kitchen featuring a massive island perfect for meal preparation or entertaining. The kitchen is open to the dining area and to the living room in a open layout to allow you to cook while staying connected to your company and family. Large windows allow for ample natural light. The home has Natural gas for heat and a tankless hot water heater for those endless hot showers. Home can also be set up for a gas stove. Enjoy the added value of all original builder incentives, including custom blinds, a smart lock entry system, security keypad, doorbell camera, and decking in the spacious stand-up attic, offering ample storage or future expansion potential. The owner has thoughtfully upgraded the home throughout with: · Ceiling fans in all bedrooms for enhanced comfort and energy efficiency · Auto-on/off lighting in the pantry and laundry room for everyday ease · Dimmer switches in the kitchen, master bath, and living room, creating customizable ambiance for every mood Step outside to your fully fenced backyard, featuring a personnel and double gate for access, perfect for pets, play, or relaxing evenings. Located in a welcoming neighborhood that features a community park and a shared fruit garden — ideal for outdoor enjoyment and connecting with neighbors. Just minutes away from the interstate, outlet mall, and entertainment. And the kids will love being close to the Sports complex. Seller is highly motivated!! Don't miss the chance to own this move-in ready gem loaded with extras and upgrades!

    Zillow last checked:

    Listing updated:

    Listed by:

    Theresa Frey 251-550-0250,

    South and Company Properties, LLC.

    Bought with:

    Tanna G Adam, B24018

    RE/MAX Coast Delta Realty

    Source: MLS United,MLS#: 4118515

    Facts & features

    Interior

    Bedrooms & bathrooms
    • Bedrooms: 4
    • Bathrooms: 2
    • Full bathrooms: 2
    Heating
    • Natural Gas
    Cooling
    • Ceiling Fan(s), Central Air
    Appliances
    • Included: Built-In Electric Range, Dishwasher, Tankless Water Heater, Washer
    • Laundry: Inside
    Features
    • Ceiling Fan(s), Crown Molding, Double Vanity, Eat-in Kitchen, Entrance Foyer, Granite Counters, High Ceilings, High Speed Internet, His and Hers Closets, Kitchen Island, Open Floorplan, Pantry, Smart Home, Smart Thermostat, Soaking Tub, Walk-In Closet(s)
    • Flooring: Vinyl, Carpet
    • Windows: Blinds
    • Has fireplace: No
    Interior area
    • Total structure area: 2,779
    • Total interior livable area: 2,779 sqft

    Property

    Parking
    • Total spaces: 2
    • Parking features: Driveway, Garage Door Opener
    • Garage spaces: 2
    • Has uncovered spaces: Yes
    Features
    • Levels: One
    • Stories: 1
    • Exterior features: None
    • Fencing: Back Yard,Fenced
    • Waterfront features: None
    Lot
    • Size: 10,454 Square Feet
    • Dimensions: 140 x 75.40
    Details
    • Parcel number: 0709c02010.043
    • Zoning description: General Residential

    Construction

    Type & style
    • Home type: SingleFamily
    • Architectural style: Contemporary
    • Property subtype: Residential, Single Family Residence
    Materials
    • Brick, HardiPlank Type
    • Foundation: Slab
    • Roof: Architectural Shingles
    Condition
    • Move In Ready
    • New construction: No
    • Year built: 2024

    Utilities & green energy

    • Sewer: Public Sewer
    • Water: Public
    • Utilities for property: Cable Available, Electricity Connected, Natural Gas Available, Water Connected, Underground Utilities

    Community & HOA

    Community
    • Features: Playground
    • Subdivision: Landry Trace
    HOA
    • Has HOA: Yes
    • Services included: Maintenance Grounds
    • HOA fee: $250 semi-annually
    Location
    • Region: Gulfport

    Financial & listing details

    • Tax assessed value: $16,000
    • Annual tax amount: $226
    • Date on market: 7/7/2025
    • Electric utility on property: Yes

    Price history

    DateEventPrice
    1/30/2026Sold--
    Source: MLS United #4118515 Report a problem
    12/20/2025Pending sale$354,000$127/sqft
    Source: HSMLS #143202 Report a problem
    12/6/2025Price change$354,000-2.1%$127/sqft
    Source: HSMLS #143202 Report a problem
    10/8/2025Price change$361,500-1.5%$130/sqft
    Source: HSMLS #143202 Report a problem
    9/3/2025Price change$367,000-1.3%$132/sqft
    Source: HSMLS #143202 Report a problem
    8/21/2025Price change$372,000-1.8%$134/sqft
    Source: HSMLS #143202 Report a problem
    7/3/2025Listed for sale$379,000+7%$136/sqft
    Source: HSMLS #143202 Report a problem
    8/22/2024Sold--
    Source: MLS United #4073177 Report a problem
    7/22/2024Pending sale$354,130$127/sqft
    Source: MLS United #4073177 Report a problem
    5/17/2024Price change$354,130+0.6%$127/sqft
    Source: MLS United #4073177 Report a problem
    3/11/2024Listed for sale$352,130$127/sqft
    Source: MLS United #4073177 Report a problem

    Public tax history

    YearProperty taxesTax assessment
    2024$226 $2,400
    Find assessor info on the county website

    Neighborhood: 39503

    Nearby schools

    GreatSchools rating
    Schools provided by the listing agent
    • Elementary: Orange Grove
    • Middle: West Harrison Middle
    • High: West Harrison

    Source: MLS United. This data may not be complete. We recommend contacting the local school district to confirm school assignments for this home.

    Sell for more on Zillow
    Get a Zillow Showcase℠ listing at no additional cost and you could sell for .
    $350,700
    2% more
    +$7,014
    With Zillow Showcase(estimated)
    $357,714