Welcome to this LIKE NEW home located in one of Gulfport's most convenient and desirable areas. This home offers 5 bedrooms, 3 full bathrooms, an open designed floor plan for entertaining with a flex space. This home also offers split bedrooms for privacy with the master bedroom. Check out the additional upgrades with granite counter-tops, gas stove, fireplace, and a tankless water heater!
Outside, enjoy a large backyard with a covered porch and plenty of room for entertaining, pets, or future outdoor projects. This property also offers easy access to local schools, shopping, restaurants, and I-10.
Move-in ready and full of charm, this Gulfport gem is the perfect place to call home and VA loan assumable.
Active
$349,999
10165 Patrick Dr, Gulfport, MS 39503
5beds
2,720sqft
Residential, Single Family Residence
Built in 2024
0.25 Acres Lot
$349,200 Zestimate®
$129/sqft
$42/mo HOA
What's special
Flex spaceCovered porchTankless water heaterLarge backyardGas stoveGranite counter-tops
- 224 days
- 308
- 18
Zillow last checked:
Listing updated:
Listed by:
Damario Sanders 616-293-3563,
Infinity Realty Group, LLC 228-207-0490
Source: MLS United,MLS#: 4142075
Facts & features
Interior
Bedrooms & bathrooms
- Bedrooms: 5
- Bathrooms: 3
- Full bathrooms: 3
Primary bedroom
- Level: Main
Bedroom
- Level: Main
Bedroom
- Level: Main
Bedroom
- Level: Main
Bedroom
- Level: Main
Primary bathroom
- Level: Main
Bathroom
- Level: Main
Bathroom
- Level: Main
Den
- Level: Main
Dining room
- Level: Main
Kitchen
- Level: Main
Laundry
- Level: Main
Living room
- Level: Main
Heating
- Central, Natural Gas
Cooling
- Ceiling Fan(s), Central Air, Electric, Gas
Appliances
- Included: Dishwasher, Disposal, Microwave, Tankless Water Heater, Other, See Remarks
- Laundry: Electric Dryer Hookup, Inside, Laundry Room
Features
- Breakfast Bar, Built-in Features, Ceiling Fan(s), Crown Molding, Double Vanity, Entrance Foyer, Granite Counters, High Ceilings, Kitchen Island, Open Floorplan, Pantry, Recessed Lighting, Smart Thermostat, Soaking Tub, Walk-In Closet(s), Other, See Remarks
- Flooring: Vinyl, Carpet
- Doors: Dead Bolt Lock(s)
- Windows: Screens
- Has fireplace: Yes
- Fireplace features: Living Room
Interior area
- Total structure area: 2,720
- Total interior livable area: 2,720 sqft
Video & virtual tour
Property
Parking
- Total spaces: 2
- Parking features: Driveway, Garage Door Opener
- Garage spaces: 2
- Has uncovered spaces: Yes
Features
- Levels: One
- Stories: 1
- Patio & porch: Front Porch, Rear Porch
- Exterior features: Other, See Remarks
Lot
- Size: 0.25 Acres
- Dimensions: 78 x 142
- Features: Interior Lot, Level
Details
- Parcel number: 0709c02010.042
Construction
Type & style
- Home type: SingleFamily
- Architectural style: Traditional
- Property subtype: Residential, Single Family Residence
Materials
- Brick Veneer, Siding
- Foundation: Slab
- Roof: Architectural Shingles
Condition
- Move In Ready
- New construction: No
- Year built: 2024
Utilities & green energy
- Sewer: Public Sewer
- Water: Public
- Utilities for property: Cable Available, Electricity Connected, Natural Gas Connected, Water Connected
Community & HOA
Community
- Features: Playground
- Security: Carbon Monoxide Detector(s), Security Lights, Security System, Smoke Detector(s)
- Subdivision: Landry Trace
HOA
- Has HOA: Yes
- Services included: Other
- HOA fee: $250 semi-annually
Location
- Region: Gulfport
Financial & listing details
- Price per square foot: $129/sqft
- Tax assessed value: $322,715
- Annual tax amount: $4,571
- Date on market: 9/13/2026
- Electric utility on property: Yes
Estimated market value
$349,200
$332,000 - $367,000
$2,852/mo
Price history
| Date | Event | Price |
|---|---|---|
| 9/23/2026 | Price change | $349,9990%$129/sqft |
Source: MLS United #4142075 Report a problem | ||
| 9/19/2026 | Price change | $350,000-2.8%$129/sqft |
Source: MLS United #4142075 Report a problem | ||
| 9/13/2026 | Listed for rent | $2,700-10%$1/sqft |
Source: MLS United #4152653 Report a problem | ||
| 9/13/2026 | Price change | $360,000+1.4%$132/sqft |
Source: MLS United #4142075 Report a problem | ||
| 9/1/2026 | Listing removed | $3,000$1/sqft |
Source: MLS United #4152653 Report a problem | ||
| 6/18/2026 | Price change | $354,990-2.7%$131/sqft |
Source: MLS United #4142075 Report a problem | ||
| 6/12/2026 | Listed for rent | $3,000$1/sqft |
Source: MLS United #4152653 Report a problem | ||
| 6/10/2026 | Price change | $364,9900%$134/sqft |
Source: MLS United #4142075 Report a problem | ||
| 5/2/2026 | Price change | $365,000-1.4%$134/sqft |
Source: MLS United #4142075 Report a problem | ||
| 3/11/2026 | Listed for sale | $370,000+5.8%$136/sqft |
Source: MLS United #4142075 Report a problem | ||
| 5/31/2024 | Sold | -- |
Source: MLS United #4075673 Report a problem | ||
| 4/5/2024 | Pending sale | $349,570$129/sqft |
Source: MLS United #4075673 Report a problem | ||
Public tax history
| Year | Property taxes | Tax assessment |
|---|---|---|
| 2025 | $4,571 +1921.2% | $48,407 +1917% |
| 2024 | $226 | $2,400 |
Find assessor info on the county website
Monthly payment
Est. payment
Payment breakdown
Explore the cost of this home by adjusting the details. Changes won't be saved.Climate risks
Neighborhood: 39503
Nearby schools
Schools provided by the listing agent
- Elementary: Harrison Central
- Middle: West Harrison Middle
- High: West Harrison
Source: MLS United. This data may not be complete. We recommend contacting the local school district to confirm school assignments for this home.
Similar homes
- $379,0004 bd3 ba2.3k sqft10431 Chapelwood Dr, Gulfport, MS 39503For Sale
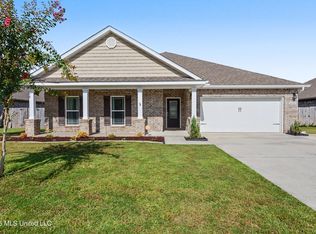 MLS ID #4158861, Mickey H Renfroe, Coldwell Banker Alfonso Realty-BSL. MLS United
 - $390,0004 bd3 ba3k sqft10546 Chapelwood Dr, Gulfport, MS 39503For Sale
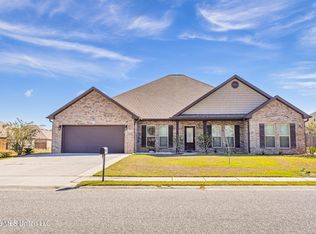 MLS ID #4158788, Jodi S Busch, Century 21 Busch Realty Group. MLS United
 - $349,9003 bd2 ba2.3k sqft10241 Hutter Rd, Gulfport, MS 39503For Sale
 MLS ID #4157703, Judy E Smith, Coldwell Banker Alfonso Realty-Lorraine Rd. MLS United
 - $--4 bd3 ba2.1k sqft11380 County Farm Rd, Gulfport, MS 39503Auction
 ServiceLink Auction
