Beautifully updated 3-bedroom, 2-bath home tucked away on a quiet cul-de-sac, offering both comfort and convenience. Step outside to your own private backyard retreat featuring a spacious fully fenced yard designed for relaxation and entertaining. Enjoy sunny days by the enclosed pool, host gatherings on the expansive deck, or unwind under the charming gazebo. With plenty of room for outdoor activities, gardening, pets, and additional boat or RV parking, this backyard offers endless possibilities. Inside, you'll find a large family room with a cozy fireplace. The kitchen features quartz countertops and new appliances (touch up fridge), creating a clean, modern, and functional space. A versatile bonus room adds even more flexibility and can easily be transformed into a game room, home gym or mudroom to fit your lifestyle needs. Additional highlights include ample storage space, a roof and HVAC system that are only 5 years old, providing peace of mind for years to come. Homeowner insurance quoted as $2636/year. This home has also been virtually enhanced with professionally staged photos to help showcase the warmth, charm, and possibilities the space can offer with simple décor and personalization. Conveniently located just minutes from shopping centers, popular restaurants, entertainment and base. This move-in ready home combines charm, updates, and a great location—don't miss your opportunity to make it yours! Call your favorite realtor and come see it!
Active
Price cut: $10K (7/11)
$270,000
11513 Carondelet St, Gulfport, MS 39503
3beds
2,406sqft
:
Get pre-qualified$1,697/mo
Residential, Single Family Residence
Built in 1973
0.28 Acres Lot
$263,600 Zestimate®
$112/sqft
$-- HOA
What's special
Versatile bonus roomEnclosed poolCharming gazeboQuiet cul-de-sacPrivate backyard retreatSpacious fully fenced yardExpansive deck
- 54 days |
- 512 |
- 33 |
Likely to sell faster than
Zillow last checked:
Listing updated:
Listed by:
Anya Kirshenbaum 228-596-8503,
Real Broker, LLC. 228-471-5211
Source: MLS United,MLS#: 4151429
Facts & features
Interior
Bedrooms & bathrooms
- Bedrooms: 3
- Bathrooms: 2
- Full bathrooms: 2
Bonus room
- Level: Main
Heating
- Central, Electric
Cooling
- Central Air, Electric
Appliances
- Included: Built-In Electric Range, Built-In Refrigerator, Dishwasher, Electric Water Heater, Freezer, Stainless Steel Appliance(s)
- Laundry: Laundry Closet
Features
- Breakfast Bar, Ceiling Fan(s), Entrance Foyer, Storage, Walk-In Closet(s)
- Flooring: Combination, Tile, Other
- Has fireplace: Yes
- Fireplace features: Dining Room, Living Room
Interior area
- Total structure area: 2,406
- Total interior livable area: 2,406 sqft
Video & virtual tour
Property
Parking
- Total spaces: 4
- Parking features: Concrete, Driveway, Gated, Private, RV Access/Parking, RV Gated, Paved
- Has uncovered spaces: Yes
Features
- Levels: One
- Stories: 1
- Patio & porch: Slab
- Exterior features: Private Yard
- Has private pool: Yes
- Pool features: Above Ground, Fenced
- Fencing: Back Yard,Gate,Privacy,Security,Fenced
Lot
- Size: 0.28 Acres
- Dimensions: 76.7 x 43.6 x 102.3 x 93.6 x 125.0
- Features: Cul-De-Sac
Details
- Additional structures: Gazebo, Shed(s), Storage
- Parcel number: 0808l01026.000
Construction
Type & style
- Home type: SingleFamily
- Property subtype: Residential, Single Family Residence
Materials
- Brick Veneer, Other, See Remarks
- Foundation: Slab
- Roof: Shingle
Condition
- Move In Ready
- New construction: No
- Year built: 1973
Utilities & green energy
- Sewer: Public Sewer
- Water: Public
- Utilities for property: Electricity Available, Sewer Connected, Water Available
Community & HOA
Community
- Security: Security System, Smoke Detector(s)
- Subdivision: Northwood Hills
Location
- Region: Gulfport
Financial & listing details
- Price per square foot: $112/sqft
- Tax assessed value: $117,160
- Annual tax amount: $1,146
- Date on market: 6/3/2026
- Electric utility on property: Yes
Estimated market value
$263,600
$250,000 - $277,000
$1,666/mo
Price history
| Date | Event | Price |
|---|---|---|
| 7/11/2026 | Price change | $270,000-3.6%$112/sqft |
Source: MLS United #4151429 Report a problem | ||
| 6/3/2026 | Listed for sale | $280,000+484.6%$116/sqft |
Source: MLS United #4151429 Report a problem | ||
| 7/23/2014 | Sold | -- |
Source: MLS United #18308001_3277116 Report a problem | ||
| 5/30/2014 | Listed for sale | $47,900$20/sqft |
Source: Homepath #277116 Report a problem | ||
Public tax history
| Year | Property taxes | Tax assessment |
|---|---|---|
| 2024 | $1,094 +9.4% | $11,716 +7.7% |
| 2023 | $1,000 -49% | $10,875 -33.3% |
| 2022 | $1,962 -0.3% | $16,312 -85% |
| 2021 | $1,968 -0.7% | $108,746 +2.5% |
| 2020 | $1,983 -0.6% | $106,075 +566.7% |
| 2019 | $1,994 | $15,911 +8.1% |
| 2018 | $1,994 +7.2% | $14,722 |
| 2017 | $1,859 | $14,722 +44.2% |
| 2015 | $1,859 +41.8% | $10,210 -45.7% |
| 2014 | $1,311 -32.1% | $18,807 +22.5% |
| 2013 | $1,932 | $15,357 |
| 2012 | -- | -- |
| 2011 | -- | -- |
| 2010 | -- | $16,131 |
| 2009 | -- | -- |
| 2008 | -- | -- |
| 2007 | -- | -- |
| 2005 | -- | -- |
| 2004 | -- | -- |
| 2003 | -- | -- |
| 2002 | -- | -- |
| 2001 | -- | -- |
| 2000 | -- | -- |
Find assessor info on the county website
Monthly payment
Est. payment
Payment breakdown
Explore the cost of this home by adjusting the details. Changes won't be saved.Climate risks
Neighborhood: 39503
Nearby schools
GreatSchools rating
- 6/10Orange Grove Elementary SchoolGrades: 4-6Distance: 0.5 mi
- NAHarrison County Alternative SchoolGrades: 7-12Distance: 0.8 mi
- 7/10Harrison Central High SchoolGrades: 9-12Distance: 4.3 mi
- $175,6003 bd1 ba1.7k sqft11523 Carondelet St, Gulfport, MS 39503Off Market
- $661-- bd-- ba-- sqft11504 Barrone St, Gulfport, MS 39503Off Market
- $213,4004 bd2 ba1.7k sqft11505 Carondelet St, Gulfport, MS 39503Off Market
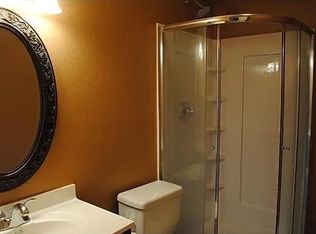
- $36,0003 bd-- ba2.1k sqft11514 Barrone St, Gulfport, MS 39503Off Market
- $249,5003 bd1 ba1.9k sqft11504 Barrone St, Gulfport, MS 39503Off Market
- $190,9003 bd1 ba2.2k sqft11524 Barrone St, Gulfport, MS 39503Off Market
- $--3 bd2 ba1.5k sqft11512 Carondelet St, Gulfport, MS 39503Sold
- $204,0003 bd1 ba1.7k sqft11499 Carondelet St, Gulfport, MS 39503Off Market
A local agent can set up tours, give advice and negotiate with sellers.
A local lender can help you make sure your offer is ready when you are.
Similar homes
- $230,0003 bd3 ba1.8k sqft15250 Royal St, Gulfport, MS 39503For Sale
 MLS ID #4151002, Clem Fields-Fantroy, Compass. MLS United
 - $234,9003 bd2 ba1.5k sqft15244 Ginger Cv, Gulfport, MS 39503For Sale
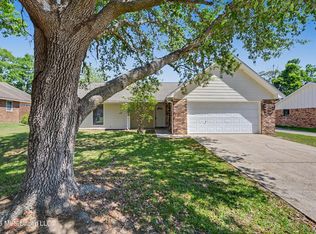 MLS ID #4146471, April H McKenna, Coldwell Banker Alfonso Realty-Lorraine Rd. MLS United
 - $250,0006 bd3 ba1.9k sqft115 Gahan Dr, Gulfport, MS 39503For Sale
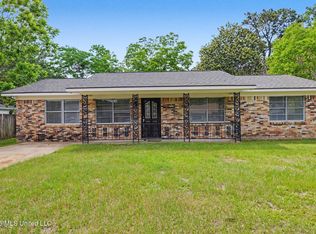 MLS ID #4147976, Khamy Santamaria, eAgent VIP Realty. MLS United
 - $214,9003 bd2 ba1.4k sqft11966 Concorde Dr, Gulfport, MS 39503For Sale
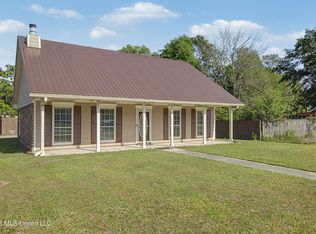 MLS ID #4145906, Emily R McDougall, Mississippi South Realty, LLC. MLS United
 - $258,0004 bd2 ba1.9k sqft11284 Cypress Bayou Dr, Gulfport, MS 39503For SaleMLS ID #4147275, Rachel Allen, Coastal Realty Group. MLS United
- $195,0003 bd2 ba1.5k sqft15309 Royal St, Gulfport, MS 39503For SaleMLS ID #4122136, Destiney Adkison, Adkison & Associates. MLS United
- $329,0004 bd5 ba3.2k sqft16066 Landon Rd, Gulfport, MS 39503For SaleMLS ID #4152292, Carl A Larosa, Coldwell Banker Alfonso Realty-Lorraine Rd. MLS United
- $325,0004 bd2 ba2.9k sqft12424 Crestwood Dr, Gulfport, MS 39503For SaleMLS ID #4143141, Jamie L Kimenski, eAgent Gulf Coast (POF). MLS United
- $210,0004 bd3 ba1.8k sqft400 N Wilson Blvd, Gulfport, MS 39503For SaleMLS ID #4145321, Alison K McGranahan, Century 21 J. Carter & Company. MLS United
- $185,0004 bd2 ba1.8k sqft118 Ben Dr, Gulfport, MS 39503For SaleMLS ID #4155331, Samantha Faircloth, Coastal Realty Group. MLS United
- $249,0004 bd3 ba2.4k sqft18520 Devin Ct, Gulfport, MS 39503For SaleMLS ID #4146261, Marissa H Senter, Elevate. MLS United
- $320,0003 bd3 ba2.4k sqft20536 Highway 53, Gulfport, MS 39503For SaleMLS ID #4148460, Ronnie E Harvey, eAgent Solutions. MLS United
- $193,0003 bd2 ba1.3k sqft15198 Parkwood Dr N, Gulfport, MS 39503For SaleMLS ID #4154131, Nancy Stone, Keller Williams. MLS United
- $185,0003 bd2 ba1.3k sqft57 Opal Cv, Gulfport, MS 39503For SaleMLS ID #4155373, Nancy Stone, Keller Williams. MLS United
- $225,0003 bd2 ba1.5k sqft13267 Willow Oak Cir, Gulfport, MS 39503For SaleMLS ID #4153896, Amy C Stevens, Southern Magnolia Realty, LLC.. MLS United
- $350,0004 bd3 ba2k sqft13024 County Farm Rd, Gulfport, MS 39503For SaleMLS ID #4154035, Randy R Richardson, Century 21 J. Carter & Company. MLS United
- $255,0004 bd3 ba3.4k sqft43 Greenbriar Dr, Gulfport, MS 39507For SaleMLS ID #4152654, Ralph M Harvey, Listwithfreedom.Com. MLS United
- $279,0004 bd2 ba1.8k sqft103 Dogwood Dr, Gulfport, MS 39507For SaleMLS ID #4146569, Jonathan Marshall, Century 21 Busch Realty Group. MLS United
- $179,5003 bd2 ba1.4k sqft2525 W David Dr, Gulfport, MS 39503For SaleMLS ID #4155465, Sheri Jones, Elite Mississippi Real Estate. MLS United
- $215,0003 bd2 ba1.4k sqft11380 Mia Dr, Gulfport, MS 39503For SaleMLS ID #4148959, Merry E Gutierrez, Coldwell Banker Alfonso Realty-OS-B/O. MLS United
