Move-in ready and full of charm! This beautiful 3-bedroom, 2-bath home offers nearly 1,600 square feet of comfortable living space with a desirable split-bedroom floor plan and an open-concept layout that's perfect for everyday living and entertaining. The spacious living area features high ceilings and flows seamlessly into the kitchen, complete with granite countertops and plenty of workspace. New luxury vinyl plank flooring adds a fresh, modern touch throughout the home. The primary suite offers a large walk-in closet and private bath, while the additional bedrooms provide flexibility for family, guests, or a home office. Step outside to enjoy the privacy-fenced backyard featuring a covered back patio, perfect for relaxing or grilling, along with a storage shed for extra space. The garage includes built-in shelving, making organization a breeze. With its thoughtful layout, stylish updates, and move-in-ready condition, this home is ready for its next owner. Schedule your showing today!
Pending
Price cut: $4K (7/21)
$225,000
13267 Willow Oak Cir, Gulfport, MS 39503
3beds
1,591sqft
:
Get pre-qualified$1,445/mo
Residential, Single Family Residence
Built in 2015
7,840 Square Feet Lot
$-- Zestimate®
$141/sqft
$15/mo HOA
What's special
- 37 days |
- 359 |
- 42 |
Zillow last checked:
Listing updated:
Listed by:
Amy C Stevens 228-697-6935,
Southern Magnolia Realty, LLC. 228-731-3656
Source: MLS United,MLS#: 4153896
Facts & features
Interior
Bedrooms & bathrooms
- Bedrooms: 3
- Bathrooms: 2
- Full bathrooms: 2
Heating
- Central
Cooling
- Central Air
Appliances
- Included: Dishwasher, Electric Range, Refrigerator
- Laundry: Inside
Features
- Ceiling Fan(s), Double Vanity, Eat-in Kitchen, Granite Counters, High Ceilings, Open Floorplan, Pantry, Primary Downstairs, Walk-In Closet(s)
- Flooring: Vinyl
- Has fireplace: No
Interior area
- Total structure area: 1,591
- Total interior livable area: 1,591 sqft
Video & virtual tour
Property
Parking
- Total spaces: 2
- Parking features: Attached, Garage Faces Front, Paved
- Attached garage spaces: 2
Features
- Levels: One
- Stories: 1
- Patio & porch: Patio
- Exterior features: Private Yard
- Fencing: Back Yard,Privacy,Fenced
Lot
- Size: 7,840 Square Feet
Details
- Additional structures: Shed(s)
- Parcel number: 0907k01006.023
Construction
Type & style
- Home type: SingleFamily
- Architectural style: Contemporary
- Property subtype: Residential, Single Family Residence
Materials
- Stucco
- Foundation: Slab
- Roof: Asphalt
Condition
- Move In Ready
- New construction: No
- Year built: 2015
Utilities & green energy
- Sewer: Public Sewer
- Water: Public
- Utilities for property: Electricity Connected, Water Connected
Community & HOA
Community
- Features: Playground
- Subdivision: Turtle Creek
HOA
- Has HOA: Yes
- Services included: Other
- HOA fee: $180 annually
Location
- Region: Gulfport
Financial & listing details
- Price per square foot: $141/sqft
- Tax assessed value: $163,909
- Annual tax amount: $2,034
- Date on market: 6/25/2026
- Electric utility on property: Yes
Estimated market value
Not available
Estimated sales range
Not available
$1,934/mo
Price history
| Date | Event | Price |
|---|---|---|
| 7/28/2026 | Pending sale | $225,000$141/sqft |
Source: MLS United #4153896 Report a problem | ||
| 7/21/2026 | Price change | $225,000-1.7%$141/sqft |
Source: MLS United #4153896 Report a problem | ||
| 6/25/2026 | Listed for sale | $229,000+30.9%$144/sqft |
Source: MLS United #4153896 Report a problem | ||
| 9/28/2023 | Sold | -- |
Source: MLS United #4057082 Report a problem | ||
| 9/1/2023 | Pending sale | $174,900$110/sqft |
Source: MLS United #4057082 Report a problem | ||
| 8/26/2023 | Listed for sale | $174,900$110/sqft |
Source: MLS United #4057082 Report a problem | ||
| 3/8/2017 | Sold | -- |
Source: Public Record Report a problem | ||
Public tax history
| Year | Property taxes | Tax assessment |
|---|---|---|
| 2024 | $1,950 -26.9% | $16,391 -26.6% |
| 2023 | $2,669 -0.6% | $22,325 |
| 2022 | $2,685 -0.3% | $22,325 -85% |
| 2021 | $2,694 +4.2% | $148,833 +7.6% |
| 2020 | $2,586 -0.6% | $138,342 +566.7% |
| 2019 | $2,601 | $20,751 |
| 2018 | $2,601 -0.8% | $20,751 |
| 2017 | $2,621 | $20,751 +1629.3% |
| 2015 | $2,621 +1600.6% | $1,200 -40% |
| 2014 | $154 | $2,000 +66.7% |
| 2013 | -- | $1,200 |
Find assessor info on the county website
Monthly payment
Est. payment
Payment breakdown
Explore the cost of this home by adjusting the details. Changes won't be saved.Climate risks
Neighborhood: 39503
Nearby schools
GreatSchools rating
- 6/10River Oaks Elementary SchoolGrades: K-6Distance: 0.7 mi
- NAHarrison County Alternative SchoolGrades: 7-12Distance: 3.5 mi
- 7/10Harrison Central High SchoolGrades: 9-12Distance: 3.8 mi
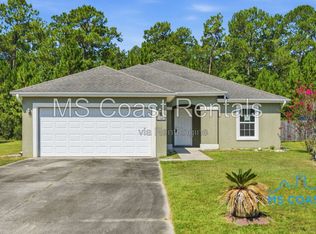
- $1,6493 bd2 ba1.2k sqft13263 Willow Oak Cir, Gulfport, MS 39503For Rent
- $247,500-- bd1 ba2.1k sqft13271 Willow Oak Cir, Gulfport, MS 39503Off Market
- $189,700-- bd1 ba1.3k sqft13259 Willow Oak Cir, Gulfport, MS 39503Off Market
- $196,000-- bd1 ba1.4k sqft13275 Willow Oak Cir, Gulfport, MS 39503Off Market
- $204,200-- bd1 ba1.5k sqft13268 Willow Oak Cir, Gulfport, MS 39503Off Market
- $230,500-- bd1 ba1.9k sqft13255 Willow Oak Cir, Gulfport, MS 39503Off Market
- $213,8003 bd2 ba1.4k sqft13279 Willow Oak Cir, Gulfport, MS 39503Off Market
- $221,400-- bd1 ba1.8k sqft13272 Willow Oak Cir, Gulfport, MS 39503Off Market
A local agent can set up tours, give advice and negotiate with sellers.
A local lender can help you make sure your offer is ready when you are.
Similar homes
- $224,9003 bd2 ba1.3k sqft13405 Willow Oak Cir, Gulfport, MS 39503For Sale
 MLS ID #4155195, Sabrina G Redmon, Compass. MLS United
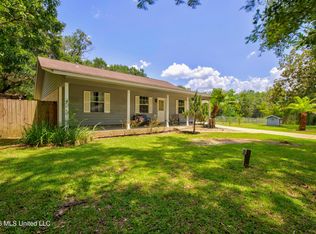
 - $225,0003 bd2 ba1.5k sqft14040 Marie Rd, Gulfport, MS 39503For Sale
 MLS ID #4156978, Judy A Atherton, eXp Realty. MLS United
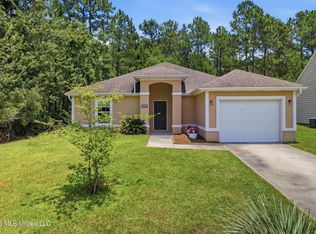
 - $207,0003 bd2 ba1.2k sqft13364 Turtle Creek Pkwy, Gulfport, MS 39503For Sale
 MLS ID #4152567, Lana Gigeous, NextHome HomeFront. MLS United
 - $219,5003 bd2 ba1.3k sqft13056 Turtle Creek Pkwy, Gulfport, MS 39503For Sale
 MLS ID #4141250, Mary Hankins, Epique. MLS United
 - $230,0003 bd2 ba1.4k sqft14246 Creekwood Cv, Gulfport, MS 39503For SaleMLS ID #4155577, Lana Gigeous, NextHome HomeFront. MLS United
- $245,0003 bd3 ba1.7k sqft14085 Remington Dr, Gulfport, MS 39503For SaleMLS ID #4156415, Jessica Skinner, Southern Magnolia Realty, LLC.. MLS United
- $215,0003 bd2 ba1.3k sqft14140 Mays Rd, Gulfport, MS 39503For SaleMLS ID #4146975, Elaine Borries, RE/MAX Results In Real Estate, Inc.. MLS United
- $215,0003 bd2 ba1.8k sqft12133 Harmony Cir, Gulfport, MS 39503For SaleMLS ID #4153966, Liz V Corkren, eAgent Solutions. MLS United
- $215,0003 bd2 ba1.4k sqft11380 Mia Dr, Gulfport, MS 39503For SaleMLS ID #4148959, Merry E Gutierrez, Coldwell Banker Alfonso Realty-OS-B/O. MLS United
- $230,0003 bd3 ba1.8k sqft15250 Royal St, Gulfport, MS 39503For SaleMLS ID #4151002, Clem Fields-Fantroy, Compass. MLS United
- $239,9003 bd2 ba1.6k sqft15139 Clemson Ave, Gulfport, MS 39503For SaleMLS ID #4157069, Amber Leggett, Stars and Stripes Realty, LLC.. MLS United
- $170,0003 bd2 ba1.2k sqft13407 Libby Ln, Gulfport, MS 39503For SaleMLS ID #4155242, Denise R Spann, Keller Williams. MLS United
- $212,0003 bd2 ba1.3k sqft13144 Tyler Cir, Gulfport, MS 39503For SaleMLS ID #4154829, Brian B Woods, eAgent Gulf Coast. MLS United
- $199,0003 bd2 ba1.4k sqft12375 Windward Cir, Gulfport, MS 39503For SaleMLS ID #4141803, Calvin D Coleman, Berkshire Hathaway Home Servs., Panoramic Properties. MLS United
- $235,0003 bd2 ba1.6k sqft14949 Calcutta Dr, Gulfport, MS 39503For SaleMLS ID #4153568, Jesse Lewis, Century 21 Busch Realty Group. MLS United
- $234,9003 bd2 ba1.5k sqft15244 Ginger Cv, Gulfport, MS 39503For SaleMLS ID #4146471, April H McKenna, Coldwell Banker Alfonso Realty-Lorraine Rd. MLS United
- $194,0003 bd2 ba1.4k sqft2616 W Angela Cir, Gulfport, MS 39503For SaleMLS ID #4147673, Jacqueline L Ready, Berkshire Hathaway Home Servs., Panoramic Properties. MLS United
- $265,0003 bd2 ba1.6k sqft14795 Canal Crossing Blvd, Gulfport, MS 39503For SaleMLS ID #4157148, Haley C Smith, Coldwell Banker Alfonso Realty-Lorraine Rd. MLS United
- $209,9003 bd2 ba1.4k sqft11966 Concorde Dr, Gulfport, MS 39503For SaleMLS ID #4145906, Emily R McDougall, Mississippi South Realty, LLC. MLS United
- $175,0003 bd2 ba1.3k sqft57 Opal Cv, Gulfport, MS 39503For SaleMLS ID #4155373, Nancy Stone, Keller Williams. MLS United
