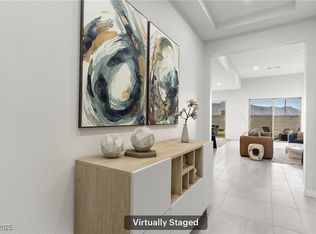
This stunning single-story residence boasts luxury and functionality. With 3 bedrooms and 3.5 baths, including a remarkable super shower in the primary bath, every detail is designed for comfort and style. The 2-car garage comes with a convenient extension, providing ample space for storage or a workshop.
Work from home seamlessly in the dedicated office space, offering the perfect environment for productivity. The primary bedroom features a flex space, adding versatility to your living space. Imagine the possibilities ? a cozy reading nook, a private gym, or a hobby corner. From the moment you step through the door, you'll be captivated by the modern design and thoughtful layout. This home combines elegance with practicality, creating a harmonious space for both relaxation and entertainment. Located in the newest masterplan community, Sunstone, there is endless amenities and activity, perfect for families or those seeking active lifestyles. Don't miss the chance to make this sophisticated and functional residence your own. Move in today!
Sold for $568,198
Street View
$568,198
10166 Super Jovian St, Las Vegas, NV 89143
3beds
2,054sqft
Single Family Residence
Built in 2024
-- sqft lot
$587,000 Zestimate®
$277/sqft
$2,886 Estimated rent
Home value
$587,000
$558,000 - $616,000
$2,886/mo
Zestimate® history
Owner options
List your home for rent
$2,886/mo
Rent Zestimate®
Find your next renter with Zillow Rental Manager. Plus, with online applications, you can quickly screen prospective tenants – for free.
$2,886/mo
Rent Zestimate®
Refinance and save
$3,322/mo
Est. payment
Refinancing to a lower rate could help reduce your monthly payments and save thousands over the life of the loan.
$3,322/mo
Est. payment
Explore your selling options
Work with a Zillow partner agent
Leverage their expertise and Zillow's premium Showcase listings to get your home seen by more buyers.
Get startedList with your own agent
Get your home in front of millions of buyers by listing it on Zillow.
Learn how to do itSell it yourself
Take full control of how buyers see your home on Zillow by listing For Sale by Owner (FSBO).
List your homeWhat's special
Modern designNewest masterplan communityPrivate gymFlex spaceCozy reading nook
Zillow last checked:
Listing updated:
Source: Woodside Homes
Facts & features
Interior
Bedrooms & bathrooms
- Bedrooms: 3
- Bathrooms: 4
- Full bathrooms: 3
- 1/2 bathrooms: 1
Heating
- Natural Gas
Cooling
- Central Air
Interior area
- Total interior livable area: 2,054 sqft
Property
Parking
- Total spaces: 2
- Parking features: Garage
- Garage spaces: 2
Features
- Levels: 1.0
- Stories: 1
Details
- Parcel number: 12506611009
Construction
Type & style
- Home type: SingleFamily
- Property subtype: Single Family Residence
Condition
- New Construction
- New construction: Yes
- Year built: 2024
Details
- Builder name: Woodside Homes
Community & HOA
Community
- Subdivision: Estrella at Sunstone
Location
- Region: Las Vegas
Financial & listing details
- Price per square foot: $277/sqft
- Tax assessed value: $534,769
- Annual tax amount: $6,139
- Date on market: 1/24/2024
Price history
| Date | Event | Price |
|---|---|---|
| 3/20/2024 | Sold | $568,198$277/sqft |
Source: Public Record Report a problem | ||
| 2/16/2024 | Price change | $568,198+0.9%$277/sqft |
Source:  Woodside Homes Report a problem Woodside Homes Report a problem | ||
| 1/27/2024 | Price change | $563,198+0.9%$274/sqft |
Source: Woodside Homes Report a problem | ||
| 1/24/2024 | Listed for sale | $558,198$272/sqft |
Source: Woodside Homes Report a problem | ||
Public tax history
| Year | Property taxes | Tax assessment |
|---|---|---|
| 2026 | $6,139 -0.5% | $187,169 +349.4% |
| 2025 | $6,170 +329.3% | $41,650 -4.8% |
| 2024 | $1,437 | $43,750 |
| 2023 | -- | -- |
Find assessor info on the county website
Neighborhood: Tule Springs
Nearby homes
- $514,1602 bd3 ba1.7k sqft10174 Super Jovian St, Las Vegas, NV 89143Sold

- $580,0003 bd4 ba2k sqft10158 Super Jovian St, Las Vegas, NV 89143Sold

- $585,0003 bd3 ba2k sqft10150 Super Jovian St, Las Vegas, NV 89143Sold

- $560,0003 bd3 ba2k sqft10182 Super Jovian St, Las Vegas, NV 89143Sold
- $550,2393 bd3 ba2k sqft10190 Super Jovian St, Las Vegas, NV 89143Sold
- $568,4653 bd2 ba2k sqft10142 Super Jovian St, Las Vegas, NV 89143Sold
- $610,6173 bd2 ba2k sqft10164 Tidal Force St, Las Vegas, NV 89143Sold
- $565,7303 bd2 ba2k sqft10172 Tidal Force St, Las Vegas, NV 89143Sold
Nearby schools
GreatSchools rating
- 6/10William & Mary Scherkenbach Elementary SchoolGrades: PK-5Distance: 0.7 mi
- 7/10Ralph Cadwallader Middle SchoolGrades: 6-8Distance: 3.6 mi
- 6/10Arbor View High SchoolGrades: 9-12Distance: 3.1 mi
Schools provided by the MLS
- Elementary: James Bilbray Elementary School
- Middle: Ralph Cadwallader Middle School
- High: Arbor View High School
Source: Woodside Homes. This data may not be complete. We recommend contacting the local school district to confirm school assignments for this home.
Get a cash offer in 3 minutes
Find out how much your home could sell for in as little as 3 minutes with a no-obligation cash offer.
Estimated market value
$587,000
Get a cash offer in 3 minutes
Find out how much your home could sell for in as little as 3 minutes with a no-obligation cash offer.
Estimated market value
$587,000
- Nevada
- Clark County
- Las Vegas
- 89143
- Tule Springs
- 10166 Super Jovian St
Nearby cities
Nearby neighborhoods
Nearby zip codes
Other Las Vegas Topics
