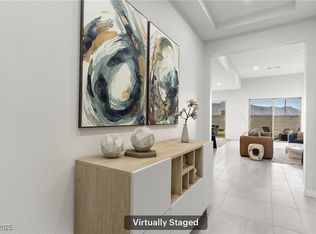
This stunning 3-bedroom, 2.5-bathroom residence with a 2-car extended garage is a masterpiece nestled within the thriving Sunstone masterplan community. Here's why this home is the perfect choice for you: With three bedrooms, there's room for everyone in the family or ample space for a home office or guest room. The 2.5 bathrooms ensure convenience and privacy, minimizing morning rushes. Say goodbye to parking woes! The extended 2-car garage provides additional space for your vehicles or storage needs, perfect for hobbyists or DIY enthusiasts, offering room for tools and equipment. Enjoy the luxury of extra storage space for seasonal items, sports equipment, or anything else you want to keep organized. Keep your home clutter-free with dedicated storage, making daily living more comfortable. Step outside and relax on your covered patio, a perfect spot for morning coffee, weekend barbecues, or simply enjoying the fresh air. Enhance your outdoor living experience with a private space that extends the comfort of your home into nature. Join a vibrant and interconnected community with amenities like parks, walking trails, and community events situated in a prime location with easy access to schools, shopping centers, entertainment, and major transportation routes. Don't miss the opportunity to make this house your home ? a haven where comfort, style, and community converge. Move in ready now!
Sold for $514,160
$514,160
10174 Super Jovian St, Las Vegas, NV 89143
2beds
1,788sqft
Single Family Residence
Built in 2024
-- sqft lot
$533,600 Zestimate®
$288/sqft
$2,715 Estimated rent
Home value
$533,600
$507,000 - $560,000
$2,715/mo
Zestimate® history
Owner options
List your home for rent
$2,715/mo
Rent Zestimate®
Find your next renter with Zillow Rental Manager. Plus, with online applications, you can quickly screen prospective tenants – for free.
$2,715/mo
Rent Zestimate®
Refinance and save
$3,010/mo
Est. payment
Refinancing to a lower rate could help reduce your monthly payments and save thousands over the life of the loan.
$3,010/mo
Est. payment
Explore your selling options
Work with a Zillow partner agent
Leverage their expertise and Zillow's premium Showcase listings to get your home seen by more buyers.
Get startedList with your own agent
Get your home in front of millions of buyers by listing it on Zillow.
Learn how to do itSell it yourself
Take full control of how buyers see your home on Zillow by listing For Sale by Owner (FSBO).
List your homeWhat's special
Dedicated storageGuest roomEasy access to schoolsHome officeCovered patioOutdoor livingFresh air
Zillow last checked:
Listing updated:
Source: Woodside Homes
Facts & features
Interior
Bedrooms & bathrooms
- Bedrooms: 2
- Bathrooms: 3
- Full bathrooms: 2
- 1/2 bathrooms: 1
Heating
- Natural Gas
Cooling
- Central Air
Interior area
- Total interior livable area: 1,788 sqft
Property
Parking
- Total spaces: 2
- Parking features: Garage
- Garage spaces: 2
Features
- Levels: 1.0
- Stories: 1
Details
- Parcel number: 12506611008
Construction
Type & style
- Home type: SingleFamily
- Property subtype: Single Family Residence
Condition
- New Construction
- New construction: Yes
- Year built: 2024
Details
- Builder name: Woodside Homes
Community & HOA
Community
- Subdivision: Estrella at Sunstone
Location
- Region: Las Vegas
Financial & listing details
- Price per square foot: $288/sqft
- Tax assessed value: $489,237
- Annual tax amount: $4,823
- Date on market: 2/10/2024
Price history
| Date | Event | Price |
|---|---|---|
| 3/27/2024 | Sold | $514,160-1.5%$288/sqft |
Source: Public Record Report a problem | ||
| 2/16/2024 | Price change | $521,999+0.5%$292/sqft |
Source:  Woodside Homes Report a problem Woodside Homes Report a problem | ||
| 2/10/2024 | Listed for sale | $519,499+0.5%$291/sqft |
Source: Woodside Homes Report a problem | ||
| 1/31/2024 | Listing removed | $516,999$289/sqft |
Source: Woodside Homes Report a problem | ||
| 1/27/2024 | Price change | $516,999-0.2%$289/sqft |
Source: Woodside Homes Report a problem | ||
| 1/18/2024 | Listed for sale | $518,199$290/sqft |
Source: Woodside Homes Report a problem | ||
Public tax history
| Year | Property taxes | Tax assessment |
|---|---|---|
| 2026 | $4,823 -6.8% | $171,233 +311.1% |
| 2025 | $5,176 +260.1% | $41,650 -4.8% |
| 2024 | $1,437 | $43,750 |
| 2023 | -- | -- |
Find assessor info on the county website
Neighborhood: Tule Springs
Nearby homes
- $568,1983 bd4 ba2k sqft10166 Super Jovian St, Las Vegas, NV 89143Sold
- $560,0003 bd3 ba2k sqft10182 Super Jovian St, Las Vegas, NV 89143Sold
- $580,0003 bd4 ba2k sqft10158 Super Jovian St, Las Vegas, NV 89143Sold

- $550,2393 bd3 ba2k sqft10190 Super Jovian St, Las Vegas, NV 89143Sold
- $585,0003 bd3 ba2k sqft10150 Super Jovian St, Las Vegas, NV 89143Sold
- $570,0003 bd4 ba2k sqft10198 Super Jovian St, Las Vegas, NV 89143Sold
- $610,6173 bd2 ba2k sqft10164 Tidal Force St, Las Vegas, NV 89143Sold
- $565,7303 bd2 ba2k sqft10172 Tidal Force St, Las Vegas, NV 89143Sold
Nearby schools
GreatSchools rating
- 6/10William & Mary Scherkenbach Elementary SchoolGrades: PK-5Distance: 0.7 mi
- 7/10Ralph Cadwallader Middle SchoolGrades: 6-8Distance: 3.6 mi
- 6/10Arbor View High SchoolGrades: 9-12Distance: 3.2 mi
Schools provided by the MLS
- Elementary: James Bilbray Elementary School
- Middle: Ralph Cadwallader Middle School
- High: Arbor View High School
Source: Woodside Homes. This data may not be complete. We recommend contacting the local school district to confirm school assignments for this home.
Get a cash offer in 3 minutes
Find out how much your home could sell for in as little as 3 minutes with a no-obligation cash offer.
Estimated market value
$533,600
Get a cash offer in 3 minutes
Find out how much your home could sell for in as little as 3 minutes with a no-obligation cash offer.
Estimated market value
$533,600
- Nevada
- Clark County
- Las Vegas
- 89143
- Tule Springs
- 10174 Super Jovian St
Nearby cities
Nearby neighborhoods
Nearby zip codes
Other Las Vegas Topics
