Nestled on 11.8 unrestricted acres of Cat Spring countryside, this family retreat offers the perfect blend of quiet luxury, outdoor recreation, and absolute privacy. Framed by majestic, scattered Live Oaks and manicured lawns, this estate is designed for multi-generational living, entertaining, or the ultimate weekend escape. Spanning nearly 3,300 sf, the main home offers a warm and spacious layout perfect for family gatherings. A short walk down the hill you’ll find the pool conveniently situated between the main house and guest cabin. The 2/2 cabin is located just off the banks of a stocked pond, giving guests their own private haven. Two detached garages provide storage, plus dedicated workshop space for projects. Whether you are casting a line into the stocked pond, hosting a poolside barbecue, exploring the wooded trails on foot or ATV, or enjoying unparalleled stargazing under the clear, quiet night skies, this property offers a rare freedom to live exactly how you want.
For sale
Price cut: $25K (7/10)
$1,174,000
1017 Allen Rd, Cat Spring, TX 78933
4beds
3,280sqft
Farm
Built in 1994
11.86 Acres Lot
$1,121,300 Zestimate®
$358/sqft
$-- HOA
What's special
Two detached garagesDedicated workshop spaceStocked pondWarm and spacious layoutManicured lawnsDesigned for multi-generational living
- 120 days
- 284
- 21
Zillow last checked:
Listing updated:
Listed by:
Tiffany Richardson TREC #0707583 979-270-0578,
Bill Johnson & Assoc. Real Estate
Source: HAR,MLS#: 80862406
Facts & features
Interior
Bedrooms & bathrooms
- Bedrooms: 4
- Bathrooms: 4
- Full bathrooms: 2
- 1/2 bathrooms: 2
Rooms
- Room types: Den, Family Room, Quarters/Guest House, Utility Room
Primary bedroom
- Level: First
- Area: 255
- Dimensions: 17'x15'
Bedroom
- Level: First
- Area: 180
- Dimensions: 15'x12'
Bedroom
- Level: Second
- Area: 196
- Dimensions: 14'x14'
Bedroom
- Level: Second
- Area: 121
- Dimensions: 11'x11'
Other
- Level: First
- Area: 182
- Dimensions: 14'x13'
Other
- Level: Second
- Area: 88
- Dimensions: 11'x8'
Dining room
- Level: First
- Area: 196
- Dimensions: 14'x14'
Family room
- Level: First
- Area: 420
- Dimensions: 21'x20'
Kitchen
- Level: First
- Area: 136
- Dimensions: 17'x8'
Living room
- Level: First
- Area: 182
- Dimensions: 14'x13'
Primary bath
- Level: First
- Area: 120
- Dimensions: 12'x10'
Heating
- Electric
Cooling
- Ceiling Fan(s), Electric, Other
Appliances
- Included: Dryer, Refrigerator, Washer, Water Softener, Electric Oven, Microwave, Gas Range, Dishwasher
- Laundry: Washer Hookup
Features
- Formal Entry/Foyer, High Ceilings, 2 Bedrooms Down, 2 Bedrooms Up, En-Suite Bath, Primary Bed - 1st Floor, Sitting Area
- Flooring: Carpet, Engineered Hardwood
- Windows: Window Coverings
- Number of fireplaces: 1
- Fireplace features: Wood Burning
Interior area
- Total structure area: 3,280
- Total interior livable area: 3,280 sqft
Property
Parking
- Total spaces: 6
- Parking features: Driveway Gate, Detached, Oversized, Additional Parking, Electric Gate, Double-Wide Driveway, Workshop in Garage, Attached Carport
- Garage spaces: 4
- Carport spaces: 2
- Covered spaces: 6
Features
- Stories: 2
- Has private pool: Yes
- Pool features: Gunite, In Ground
- Fencing: Fenced
- Waterfront features: Lake
Lot
- Size: 11.86 Acres
- Features: Pasture, Wooded, 10 Up to 15 Acres
- Topography: Rolling,Sloping
Details
- Additional structures: 2 or More Barns, Auxiliary Building, Guest House, Shed(s)
- Parcel number: 24956
Construction
Type & style
- Home type: SingleFamily
- Architectural style: Traditional
- Property subtype: Farm
Materials
- Foundation: Slab
Condition
- New construction: No
- Year built: 1994
Utilities & green energy
- Sewer: Aerobic Septic
- Water: Well
Green energy
- Energy efficient items: Thermostat
Community & HOA
Community
- Subdivision: None
Location
- Region: Cat Spring
Financial & listing details
- Price per square foot: $358/sqft
- Tax assessed value: $903,670
- Annual tax amount: $8,645
- Date on market: 5/17/2026
- Road surface type: Gravel
Estimated market value
$1,121,300
$1.07M - $1.18M
Not available
Price history
| Date | Event | Price |
|---|---|---|
| 8/5/2026 | Listed for sale | $1,174,000$358/sqft |
Source:  HAR #80862406 Report a problem HAR #80862406 Report a problem | ||
| 7/29/2026 | Pending sale | $1,174,000$358/sqft |
Source: HAR #80862406 Report a problem | ||
| 7/10/2026 | Price change | $1,174,000-2.1%$358/sqft |
Source: HAR #80862406 Report a problem | ||
| 5/17/2026 | Listed for sale | $1,199,000$366/sqft |
Source: HAR #80862406 Report a problem | ||
Public tax history
| Year | Property taxes | Tax assessment |
|---|---|---|
| 2025 | $8,645 -5.2% | $903,670 +3.8% |
| 2024 | $9,120 -3.9% | $870,570 +26% |
| 2023 | $9,486 +2.6% | $690,790 +14.8% |
| 2022 | $9,246 -0.6% | $601,980 |
| 2021 | $9,306 | $601,980 +5.3% |
| 2020 | -- | $571,620 +8% |
| 2017 | -- | $529,410 +5.1% |
| 2016 | -- | $503,500 +0.6% |
| 2015 | -- | $500,550 |
Find assessor info on the county website
Monthly payment
Est. payment
Payment breakdown
Explore the cost of this home by adjusting the details. Changes won't be saved.Climate risks
Neighborhood: 78933
Nearby schools
Schools provided by the listing agent
- Elementary: Columbus Elementary School
- Middle: Columbus Junior High School
- High: Columbus High School
Source: HAR. This data may not be complete. We recommend contacting the local school district to confirm school assignments for this home.
Similar homes

- $599,0004 bd2 ba2.1k sqft1000 Heiman Luedke Ln, Cat Spring, TX 78933For Sale
 MLS ID #53515660, Daphne Powers, Leyco Real Estate. HAR
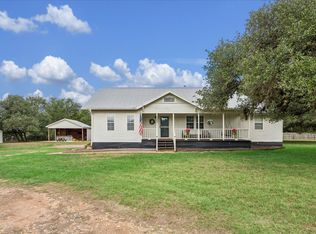
 - $1,299,0004 bd4 ba3.1k sqft2224 Maler Rd, Sealy, TX 77474For Sale
 MLS ID #83262715, Kristen Novicke, Texas Trust Real Estate. HAR
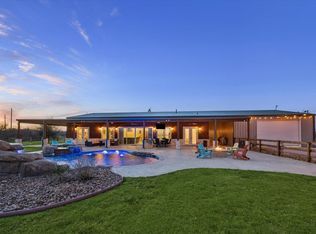
 - $1,750,0004 bd4 ba3.6k sqft1080 FRELSBURG RD, Alleyton, TX 78935For Sale

 MLS ID #2007693, David Wilcox TREC #591537, Keller Williams Heritage. LERA MLS
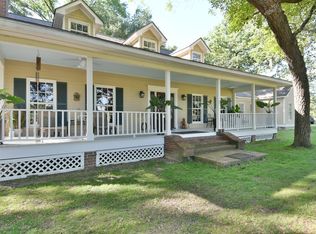
 - $925,0005 bd3 ba4k sqft1263 Weishuhn Rd, New Ulm, TX 78950For Sale
 MLS ID #83888985, Sharlie Douglass, J Hill Properties. HAR
 - $1,275,0006 bd5 ba4.1k sqft1093 Underman Rdg, Alleyton, TX 78935Active
 MLS ID #6843266, Gary Holub, Holub Real Estate, LLC. Unlock MLS
