Skip main navigation
Off market
  • $381,200

    1017 Arbor Edge Ln, Durham, NC 27703

    3beds
    1,957sqft
    Townhouse
    Built in 2020
    -- sqft lot
    $381,200 Zestimate®
    $195/sqft
    $2,022 Estimated rent

    Home value

    $381,200

    $362,000 - $400,000

    $2,022/mo

    Zestimate® history
    Loading
    Loading...

    Owner options

    List your home for rent

    $2,022/mo

    Rent Zestimate®

    Find your next renter with Zillow Rental Manager. Plus, with online applications, you can quickly screen prospective tenants – for free.

    Learn more

    $2,022/mo

    Rent Zestimate®

    Refinance and save

    $2,330/mo

    Est. payment

    Refinancing to a lower rate could help reduce your monthly payments and save thousands over the life of the loan.

    See today's rates

    $2,330/mo

    Est. payment

    Explore your selling options

    Work with a Zillow partner agent

    Leverage their expertise and Zillow's premium Showcase listings to get your home seen by more buyers.

    Get started

    List with your own agent

    Get your home in front of millions of buyers by listing it on Zillow.

    Learn how to do it

    Sell it yourself

    Take full control of how buyers see your home on Zillow by listing For Sale by Owner (FSBO).

    List your home

    What's special

    Shiplap wallsTray ceilingCovered porch out frontBonus flex space upstairsStone accentsCorner lotGranite countertops

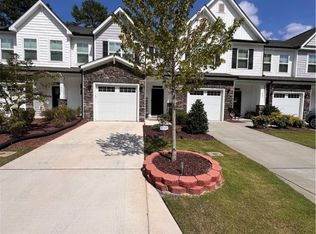
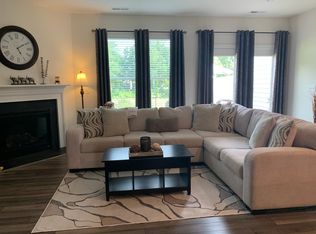
    This 3-bedroom, 2.5-bath corner lot townhome sits in Durham, just off Wake Forest Highway with easy access to RTP (8 miles) and RDU (10 miles). Once used as the community's model home, it comes freshly painted with stone accents and a covered porch out front. A tray ceiling and arched entryway greet you at the door, alongside a built-in coat and shoe rack. The downstairs features an open floor plan connecting the living, dining, and kitchen areas. The living room features a fireplace with wooden accents, a ceiling fan, and plenty of space to gather. The kitchen offers an island with breakfast bar seating, granite countertops, stainless steel appliances, a double sink, a pantry, and brown shaker cabinets. A separate dining area opens directly to a private outdoor patio, and a half bath completes the main level. A bonus flex space upstairs connects all three bedrooms, adding versatile living space to the second floor. Bedroom one has a ceiling fan, shiplap walls, and natural light pouring in from front-facing windows, and bedroom two offers the same ceiling fan and natural light. The two bedrooms share a full bathroom with a shower/tub combo. The laundry room, also upstairs, includes a stacked washer and dryer with storage above and below for added convenience. The primary bedroom sits at the back of the home and includes a coffered ceiling, ceiling fan, and a sliding barn door to a large walk-in closet. The en-suite bathroom has a separate shower and tub and a double vanity with an archway above the mirror. The home includes a one-car garage with a built-in storage closet, and the neighborhood has a dog park. With thoughtful upgrades throughout, this townhome is ready for its next tenant. Application Criteria: Credit Score Min 600 (soft pull) Income (monthly) 3X Monthly Rent Everyone over 18 must apply ($55 application fee applies to all applicants) No Evictions Criminal Background Screened All information provided on the application is screened and verified. Approval timeline varies based on the verification process. Average = 48 hours. This home is pet friendly for one cat or dog separate pet screening is required along with $350 nonrefundable pet fee plus monthly pet rent ($35). Additional Fees: - $25 resident benefit package covering access to your portal and filters shipped directly to your home every month. - Tenant is responsible for paying all utilities. AVOID RENTAL SCAMS: Real Property Management Impact is a licensed Real Estate Agency that exclusively markets and represents this listing. We do not advertise on Craigslist or Personal FB Pages. We would never ask you to wire money, request funds through a payment app for initial rent, deposits, or take the key after your showing to move-in. Dog Park Townhouse Washer/Dryer

    This property is not currently displayed as for sale or rent on Zillow. This may be different from what's on other websites or public sources.

    Zillow last checked:

    Listing updated:

    Source: Zillow Rentals

    Facts & features

    Interior

    Bedrooms & bathrooms
    • Bedrooms: 3
    • Bathrooms: 3
    • Full bathrooms: 2
    • 1/2 bathrooms: 1
    Heating
    • Fireplace
    Appliances
    • Included: Dishwasher, Microwave Oven, Refrigerator
    Features
    • Bar, Breakfast Bar, Ceiling Fan(s), Pantry, Range/Oven, Walk In Closet
    • Has fireplace: Yes
    Interior area
    • Total interior livable area: 1,957 sqft

    Property

    Parking
    • Details: Contact manager
    Features
    • Patio & porch: Patio, Porch
    • Exterior features: Cats ok, Dogs ok, Granite kitchen counters, One cat ok, Open floor plan, Range/Oven, RangeOven, Separate tub and shower, Stainless steel appliances, Walk In Closet, Walk-in closet
    Details
    • Parcel number: 227103

    Construction

    Type & style
    • Home type: Townhouse
    • Property subtype: Townhouse
    Condition
    • Year built: 2020

    Community & HOA

    Community
    • Deposit fee: $1,950
    Location
    • Region: Durham

    Financial & listing details

    • Price per square foot: $195/sqft
    • Tax assessed value: $396,360
    • Annual tax amount: $3,929
    • Date on market: 7/17/2026
    • Lease term: Contact For Details

    Price history

    DateEventPrice
    8/28/2026Listing removed$1,950$1/sqft
    Source: Zillow Rentals Report a problem
    8/14/2026Price change$1,950-7.1%$1/sqft
    Source: Zillow Rentals Report a problem
    7/30/2026Price change$2,100-8.7%$1/sqft
    Source: Zillow Rentals Report a problem
    7/17/2026Listed for rent$2,300$1/sqft
    Source: Zillow Rentals Report a problem
    6/20/2023Sold$430,000$220/sqft
    Source: Public Record Report a problem

    Public tax history

    YearProperty taxesTax assessment
    2025$3,929 -4.2%$396,360 +34.7%
    2024$4,103 +6.5%$294,155
    2023$3,853 +2.3%$294,155
    2022$3,765 +0.5%$294,155
    2021$3,747 +447.7%$294,155 +434.8%
    2020$684 $55,000
    Find assessor info on the county website

    Neighborhood: Ravenstone

    Nearby schools

    GreatSchools rating
    Get a cash offer in 3 minutes
    Find out how much your home could sell for in as little as 3 minutes with a no-obligation cash offer.
    Estimated market value
    $381,200
    Get a cash offer in 3 minutes
    Find out how much your home could sell for in as little as 3 minutes with a no-obligation cash offer.
    Estimated market value
    $381,200