Welcome to the Future! Your new Smart Home is waiting for you at Altus at the Quarters (Phase I). This wonderful townhome, with its new solar panel array and back-up battery, is one of only 54 units in the community that offers you the most cutting edge technology in Smart Home Living. Power outages will no longer leave you in the dark, as your Smart Hub operates a Home Automation Network that will keep your home running "as usual", while your neighbors search for flashlights. This home comes equipped with an electric vehicle charger, smart-locks, smart thermostats, security cameras, WIFI appliances, electric roller shades, and a home security system. The Hutton floor plan is the largest floor plan in the community! Freshly painted throughout, you will be delighted by the many upgrades that the owners have added throughout the home. The first level of this home makes a perfect office space and features hardwood floors as well as a separate storage room. The kitchen is the sparkling centerpiece of the 2nd level with its glass-panel pantry door, upgraded cabinetry, stainless steel Smart Appliances, gas cooktop with stainless hood, wall ovens, quartz counter tops and timeless hardwoods. This level also offers large family and dining spaces, an office nook to pay bills, and a large private back deck with Magnolia tree views. The 3rd level features a large master bedroom with walk-in closet and master bath with soaking tub, as well as two additional bedrooms, full bath, and laundry closet. Make your way up to the 4th level, and you will see where you will likely spend much of your time! However you choose to use this room, you will love the 85" Smart TV that covers most of one wall and is flanked by two roof top decks. The owners have recently finished both decks with new exterior wood flooring creating a welcoming indoor/outdoor living space with gorgeous views of the city! West Midtown is booming, and you will be living in the center of the fun with a variety of new restaurants, breweries and entertainment including greens spaces, Beltline access, Top Golf, Westside Provisions and much much more!
Closed
$599,000
1017 Brandsford St NW, Atlanta, GA 30318
3beds
3,298sqft
Townhouse
Built in 2019
1,176 Square Feet Lot
$602,400 Zestimate®
$182/sqft
$4,746 Estimated rent
Home value
$602,400
$554,000 - $651,000
$4,746/mo
Zestimate® history
Owner options
List your home for rent
$4,746/mo
Rent Zestimate®
Find your next renter with Zillow Rental Manager. Plus, with online applications, you can quickly screen prospective tenants – for free.
$4,746/mo
Rent Zestimate®
Refinance and save
$8,083/mo
Est. payment
Refinancing to a lower rate could help reduce your monthly payments and save thousands over the life of the loan.
$8,083/mo
Est. payment
Explore your selling options
Work with a Zillow partner agent
Leverage their expertise and Zillow's premium Showcase listings to get your home seen by more buyers.
Get startedList with your own agent
Get your home in front of millions of buyers by listing it on Zillow.
Learn how to do itSell it yourself
Take full control of how buyers see your home on Zillow by listing For Sale by Owner (FSBO).
List your homeWhat's special
Hardwood floorsOffice nookTimeless hardwoodsElectric roller shadesStainless steel smart appliancesWifi appliancesQuartz counter tops
Zillow last checked:
Listing updated:
Listed by:
Michelle Merrill Michelle Merrill,
BHHS Georgia Properties
Bought with:
April Lamons, 383847
Keller Williams West Atlanta
Source: GAMLS,MLS#: 10626786
Facts & features
Interior
Bedrooms & bathrooms
- Bedrooms: 3
- Bathrooms: 4
- Full bathrooms: 2
- 1/2 bathrooms: 2
Rooms
- Room types: Loft
Dining room
- Features: Seats 12+
Kitchen
- Features: Breakfast Bar, Kitchen Island, Solid Surface Counters
Heating
- Electric, Other
Cooling
- Ceiling Fan(s), Electric
Appliances
- Included: Dishwasher, Disposal, Microwave
- Laundry: In Hall
Features
- Tray Ceiling(s), Walk-In Closet(s), Double Vanity
- Flooring: Carpet, Hardwood
- Windows: Double Pane Windows
- Basement: Daylight,Exterior Entry,Finished,Interior Entry
- Has fireplace: No
- Common walls with other units/homes: 2+ Common Walls
Interior area
- Total structure area: 3,298
- Total interior livable area: 3,298 sqft
- Finished area above ground: 2,890
- Finished area below ground: 408
Property
Parking
- Total spaces: 2
- Parking features: Attached, Garage
- Has attached garage: Yes
Features
- Levels: Three Or More
- Stories: 3
- Patio & porch: Deck
- Fencing: Wood
- Has view: Yes
- View description: City
Lot
- Size: 1,176 Square Feet
- Features: Other
- Residential vegetation: Partially Wooded
Details
- Additional structures: Other
- Parcel number: 17 0221 LL5619
Construction
Type & style
- Home type: Townhouse
- Architectural style: Brick Front
- Property subtype: Townhouse
- Attached to another structure: Yes
Materials
- Brick, Vinyl Siding
- Foundation: Slab
- Roof: Other
Condition
- Resale
- New construction: No
- Year built: 2019
Utilities & green energy
- Electric: 220 Volts
- Sewer: Public Sewer
- Water: Public
- Utilities for property: Cable Available, Electricity Available, Natural Gas Available, Sewer Available, Water Available
Green energy
- Energy efficient items: Appliances, Insulation, Thermostat, Water Heater, Windows
- Energy generation: Solar
Community & HOA
Community
- Features: Park, Pool, Sidewalks, Street Lights
- Security: Carbon Monoxide Detector(s), Fire Sprinkler System, Smoke Detector(s)
- Subdivision: Altus at the Quarter
HOA
- Has HOA: Yes
- Services included: Sewer, Tennis, Trash, Water, Maintenance Grounds, Insurance
- HOA fee: $4,440 annually
Location
- Region: Atlanta
Financial & listing details
- Price per square foot: $182/sqft
- Annual tax amount: $11,177
- Date on market: 10/17/2025
- Cumulative days on market: 157 days
- Listing agreement: Exclusive Right To Sell
- Electric utility on property: Yes
Price history
| Date | Event | Price |
|---|---|---|
| 4/14/2026 | Sold | $599,000-4.8%$182/sqft |
Source:  GAMLS #10626786 Report a problem GAMLS #10626786 Report a problem | ||
| 3/20/2026 | Pending sale | $629,000$191/sqft |
Source:  FMLS GA #7667468 Report a problem FMLS GA #7667468 Report a problem | ||
| 10/17/2025 | Listed for sale | $629,000+5%$191/sqft |
Source: GAMLS #10626786 Report a problem | ||
| 9/18/2025 | Listing removed | $599,000$182/sqft |
Source: FMLS GA #7453454 Report a problem | ||
| 9/5/2025 | Price change | $599,000-2.6%$182/sqft |
Source: FMLS GA #7453454 Report a problem | ||
| 7/26/2025 | Price change | $615,000-1.6%$186/sqft |
Source: GAMLS #10379584 Report a problem | ||
| 6/25/2025 | Price change | $625,000-3.7%$190/sqft |
Source: GAMLS #10379584 Report a problem | ||
| 5/29/2025 | Listed for sale | $649,000$197/sqft |
Source: GAMLS #10379584 Report a problem | ||
| 1/3/2025 | Pending sale | $649,000$197/sqft |
Source: GAMLS #10379584 Report a problem | ||
| 10/19/2024 | Price change | $649,000-4.4%$197/sqft |
Source: GAMLS #10379584 Report a problem | ||
| 9/17/2024 | Listed for sale | $679,000$206/sqft |
Source: FMLS GA #7453454 Report a problem | ||
Public tax history
Tax history is unavailable.
Neighborhood: Bolton
Nearby homes
- $678,0003 bd5 ba2.9k sqft1015 Brandsford St NW, Atlanta, GA 30318Off Market

- $597,8003 bd4 ba2.7k sqft1013 Brandsford St NW, Atlanta, GA 30318Off Market
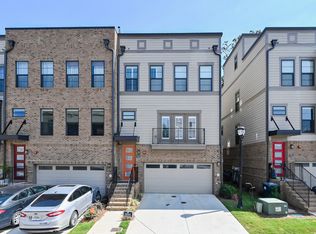
- $589,0004 bd5 ba2.8k sqft1011 Brandsford St NW, Atlanta, GA 30318Off Market
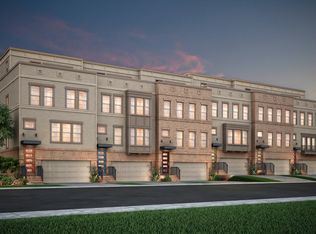
- $648,0003 bd4 ba2.8k sqft1023 Brandsford St NW, Atlanta, GA 30318Sold

- $584,7003 bd4 ba3k sqft1817 Brandsford Ct Nw, Atlanta, GA 30318Off Market
- $643,7004 bd4 ba2.7k sqft1816 Brandsford Court Nw, Atlanta, GA 30318Off Market
- $638,4004 bd5 ba2.8k sqft1008 Brandsford St NW, Atlanta, GA 30318Off Market
- $---- sqft1804 Brandsford Ln NW, Atlanta, GA 30318Off Market
Nearby schools
GreatSchools rating
- 9/10Bolton AcademyGrades: PK-5Distance: 0.8 mi
- 8/10Sutton Middle SchoolGrades: 6-8Distance: 2.3 mi
- 7/10North Atlanta High SchoolGrades: 9-12Distance: 3.4 mi
Schools provided by the listing agent
- Elementary: Bolton
- Middle: Sutton
- High: North Atlanta
Source: GAMLS. This data may not be complete. We recommend contacting the local school district to confirm school assignments for this home.
Get a cash offer in 3 minutes
Find out how much your home could sell for in as little as 3 minutes with a no-obligation cash offer.
Estimated market value
$602,400
Get a cash offer in 3 minutes
Find out how much your home could sell for in as little as 3 minutes with a no-obligation cash offer.
Estimated market value
$602,400
- Georgia
- Fulton County
- Atlanta
- 30318
- Bolton
- 1017 Brandsford St NW
Nearby cities
Nearby neighborhoods
Nearby zip codes
Other Atlanta Topics
