*****$10,000 Closing Cost Incentive******** Experience city living at its finest with this beautiful end-unit townhome, featuring breathtaking rooftop views of Downtown Atlanta. Enjoy a spacious, open-concept kitchen and living area, perfect for entertaining. The home boasts large, airy bedrooms and a versatile loft with two private balconies, ideal for relaxing or taking in the skyline. A bonus room on the terrace level offers additional living or workspace. With a 2-car garage, smart neighborhood technology, and access to a neighborhood pool, this home provides both comfort and convenience in a prime location.
Closed
$648,000
1023 Brandsford St NW, Atlanta, GA 30318
3beds
2,890sqft
Townhouse, Residential
Built in 2019
1,176 Square Feet Lot
$642,900 Zestimate®
$224/sqft
$4,590 Estimated rent
Home value
$642,900
$585,000 - $707,000
$4,590/mo
Zestimate® history
Owner options
List your home for rent
$4,590/mo
Rent Zestimate®
Find your next renter with Zillow Rental Manager. Plus, with online applications, you can quickly screen prospective tenants – for free.
$4,590/mo
Rent Zestimate®
Refinance and save
$4,308/mo
Est. payment
Refinancing to a lower rate could help reduce your monthly payments and save thousands over the life of the loan.
$4,308/mo
Est. payment
Explore your selling options
Work with a Zillow partner agent
Leverage their expertise and Zillow's premium Showcase listings to get your home seen by more buyers.
Get startedList with your own agent
Get your home in front of millions of buyers by listing it on Zillow.
Learn how to do itSell it yourself
Take full control of how buyers see your home on Zillow by listing For Sale by Owner (FSBO).
List your homeWhat's special
Large airy bedrooms
Zillow last checked:
Listing updated:
Listed by:
John White,
Bolst, Inc.
Bought with:
Korey Marvels, 402351
Chapman Hall Realtors
Source: FMLS GA,MLS#: 7508677
Facts & features
Interior
Bedrooms & bathrooms
- Bedrooms: 3
- Bathrooms: 4
- Full bathrooms: 2
- 1/2 bathrooms: 2
Rooms
- Room types: Bonus Room, Exercise Room, Loft
Primary bedroom
- Features: Oversized Master
- Level: Oversized Master
Bedroom
- Features: Oversized Master
Primary bathroom
- Features: Double Vanity, Shower Only
Dining room
- Features: Seats 12+
Kitchen
- Features: Cabinets White, Eat-in Kitchen, Pantry, Stone Counters, View to Family Room
Heating
- Natural Gas
Cooling
- Central Air, Electric
Appliances
- Included: Dishwasher, Disposal, Electric Oven, Gas Cooktop, Microwave, Range Hood, Refrigerator
- Laundry: Upper Level
Features
- High Ceilings 10 ft Main, High Ceilings 10 ft Upper, High Ceilings, Smart Home, Walk-In Closet(s)
- Flooring: Carpet, Vinyl
- Windows: Double Pane Windows, Solar Screens
- Basement: Daylight,Exterior Entry,Finished
- Has fireplace: No
- Fireplace features: None
- Common walls with other units/homes: End Unit
Interior area
- Total structure area: 2,890
- Total interior livable area: 2,890 sqft
- Finished area above ground: 2,890
- Finished area below ground: 0
Property
Parking
- Total spaces: 2
- Parking features: Garage, Garage Door Opener, Garage Faces Front, Level Driveway
- Garage spaces: 2
- Has uncovered spaces: Yes
Accessibility
- Accessibility features: None
Features
- Levels: Three Or More
- Patio & porch: Deck, Patio, Rooftop
- Exterior features: Balcony, Rain Gutters
- Pool features: None
- Spa features: None
- Fencing: Back Yard
- Has view: Yes
- View description: City
- Waterfront features: None
- Body of water: None
Lot
- Size: 1,176 Square Feet
- Features: Level
Details
- Additional structures: None
- Parcel number: 17 0221 LL5585
- Other equipment: None
- Horse amenities: None
Construction
Type & style
- Home type: Townhouse
- Architectural style: Townhouse
- Property subtype: Townhouse, Residential
- Attached to another structure: Yes
Materials
- Brick, Other
- Foundation: Brick/Mortar
- Roof: Other
Condition
- Resale
- New construction: No
- Year built: 2019
Utilities & green energy
- Electric: 110 Volts, 220 Volts in Garage
- Sewer: Public Sewer
- Water: Public
- Utilities for property: Cable Available, Electricity Available, Natural Gas Available, Phone Available, Water Available
Green energy
- Green verification: ENERGY STAR Certified Homes
- Energy efficient items: Appliances, HVAC, Insulation, Thermostat, Water Heater
- Energy generation: Solar
Community & HOA
Community
- Features: Homeowners Assoc, Near Beltline, Near Public Transport, Near Shopping, Park, Pool, Sidewalks, Street Lights
- Security: Security Service
- Subdivision: Altus At The Quarter
HOA
- Has HOA: Yes
- Services included: Maintenance Grounds, Maintenance Structure, Reserve Fund, Swim, Water
- HOA fee: $367 monthly
Location
- Region: Atlanta
Financial & listing details
- Price per square foot: $224/sqft
- Annual tax amount: $8,591
- Date on market: 1/14/2025
- Cumulative days on market: 296 days
- Listing terms: Cash,Conventional,FHA,VA Loan
- Ownership: Fee Simple
- Electric utility on property: Yes
- Road surface type: Asphalt
Price history
| Date | Event | Price |
|---|---|---|
| 4/17/2025 | Sold | $648,000$224/sqft |
Source:  FMLS GA #7508677 Report a problem FMLS GA #7508677 Report a problem | ||
| 3/26/2025 | Pending sale | $648,000$224/sqft |
Source:  GAMLS #10439763 Report a problem GAMLS #10439763 Report a problem | ||
| 3/12/2025 | Listed for sale | $648,000-3.3%$224/sqft |
Source: FMLS GA #7508677 Report a problem | ||
| 1/1/2025 | Listing removed | $670,000-2.2%$232/sqft |
Source: FMLS GA #7454977 Report a problem | ||
| 9/12/2024 | Listed for sale | $685,000-2%$237/sqft |
Source: FMLS GA #7454977 Report a problem | ||
| 8/26/2024 | Listing removed | -- |
Source: GAMLS #10290681 Report a problem | ||
| 8/1/2024 | Price change | $699,000-3.6%$242/sqft |
Source: GAMLS #10290681 Report a problem | ||
| 6/23/2024 | Price change | $725,000-2%$251/sqft |
Source: FMLS GA #7379229 Report a problem | ||
| 5/16/2024 | Price change | $740,000-1.3%$256/sqft |
Source: FMLS GA #7379229 Report a problem | ||
| 5/1/2024 | Listed for sale | $750,000$260/sqft |
Source: FMLS GA #7379229 Report a problem | ||
Public tax history
Tax history is unavailable.
Neighborhood: Bolton
Nearby homes
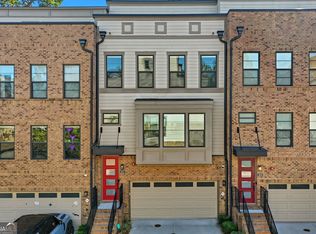
- $599,0003 bd4 ba3.2k sqft1017 Brandsford St NW, Atlanta, GA 30318Sold
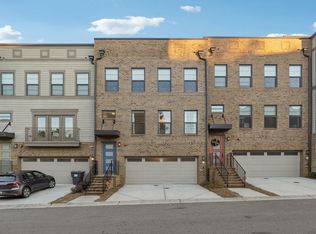
- $4,8004 bd5 ba3.1k sqft1029 Brandsford St NW, Atlanta, GA 30318For Rent
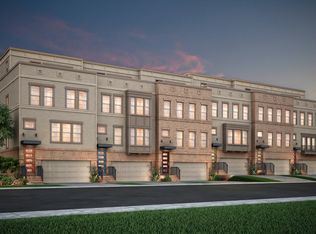
- $621,7003 bd5 ba2.7k sqft1028 Brandsford St NW, Atlanta, GA 30318Off Market
- $667,1003 bd5 ba2.9k sqft1015 Brandsford St NW, Atlanta, GA 30318Off Market

- $623,2003 bd5 ba2.8k sqft1031 Brandsford St NW, Atlanta, GA 30318Off Market
- $587,9003 bd4 ba2.7k sqft1013 Brandsford St NW, Atlanta, GA 30318Off Market
- $329,2003 bd3 ba1.3k sqft2095 Liberty Ct NW, Atlanta, GA 30318Off Market
- $303,5002 bd3 ba1.3k sqft2091 Liberty Ct NW, Atlanta, GA 30318Off Market
Nearby schools
GreatSchools rating
- 9/10Bolton AcademyGrades: PK-5Distance: 0.8 mi
- 8/10Sutton Middle SchoolGrades: 6-8Distance: 2.3 mi
- 7/10North Atlanta High SchoolGrades: 9-12Distance: 3.4 mi
Schools provided by the listing agent
- Elementary: Bolton Academy
- Middle: Willis A. Sutton
- High: North Atlanta
Source: FMLS GA. This data may not be complete. We recommend contacting the local school district to confirm school assignments for this home.
Get a cash offer in 3 minutes
Find out how much your home could sell for in as little as 3 minutes with a no-obligation cash offer.
Estimated market value
$642,900
Get a cash offer in 3 minutes
Find out how much your home could sell for in as little as 3 minutes with a no-obligation cash offer.
Estimated market value
$642,900
- Georgia
- Fulton County
- Atlanta
- 30318
- Bolton
- 1023 Brandsford St NW
Nearby cities
Nearby neighborhoods
Nearby zip codes
Other Atlanta Topics
