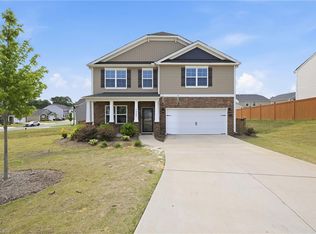
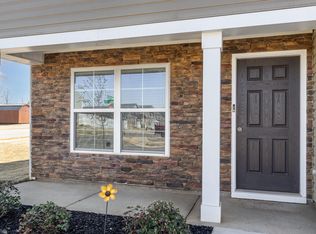
One story living with a fenced in backyard, attached garage, and a view you cannot deny! Welcome to 1017 Broadlands Way where you can certainly have it your way! This 4-bedroom, 2 bathroom home gives you the space and the comfort of having everything on a single level. This home comes with all appliances! Located in Quarry Hills, you are less than 20 minutes from the Tanger Outlets in Mebane and more! Don't miss this opportunity to be located in a neighborhood but gain a backyard view that gives you privacy!
Pending
Price cut: $6.9K (6/1)
$353,000
1017 Broadlands Way, Graham, NC 27253
4beds
1,760sqft
Single Family Residence, Residential
Built in 2022
10,454 Square Feet Lot
$349,800 Zestimate®
$201/sqft
$132/mo HOA
What's special
- 71 days |
- 134 |
- 3 |
Likely to sell faster than
Zillow last checked:
Listing updated:
Listed by:
Mika Elizabeth Smith 919-259-4538,
Burton Realty Group Inc,
Laura Burton 336-364-3053,
Burton Realty Group Inc
Source: Doorify MLS,MLS#: 10162718
Facts & features
Interior
Bedrooms & bathrooms
- Bedrooms: 4
- Bathrooms: 2
- Full bathrooms: 2
Heating
- Heat Pump
Cooling
- Central Air
Appliances
- Included: Dishwasher, Microwave, Range, Refrigerator, Washer/Dryer
Features
- Flooring: Carpet, Vinyl
Interior area
- Total structure area: 1,760
- Total interior livable area: 1,760 sqft
- Finished area above ground: 1,760
- Finished area below ground: 0
Property
Parking
- Total spaces: 2
- Parking features: Garage - Attached
- Attached garage spaces: 2
Features
- Levels: One
- Stories: 1
- Has view: Yes
Lot
- Size: 10,454 Square Feet
Details
- Parcel number: 177704
- Special conditions: Standard
Construction
Type & style
- Home type: SingleFamily
- Architectural style: Traditional
- Property subtype: Single Family Residence, Residential
Materials
- Vinyl Siding
- Foundation: Slab
- Roof: Shingle
Condition
- New construction: No
- Year built: 2022
Utilities & green energy
- Sewer: Public Sewer
- Water: Public
Community & HOA
Community
- Subdivision: Quarry Hills
HOA
- Has HOA: Yes
- Services included: Maintenance Grounds
- HOA fee: $132 monthly
Location
- Region: Graham
Financial & listing details
- Price per square foot: $201/sqft
- Annual tax amount: $1,814
- Date on market: 4/25/2026
Estimated market value
$349,800
$332,000 - $367,000
$2,147/mo
Price history
| Date | Event | Price |
|---|---|---|
| 6/12/2026 | Pending sale | $353,000$201/sqft |
Source:  Doorify MLS #10162718 Report a problem Doorify MLS #10162718 Report a problem | ||
| 6/1/2026 | Price change | $353,000-1.9%$201/sqft |
Source: Doorify MLS #10162718 Report a problem | ||
| 4/25/2026 | Listed for sale | $359,900+5.2%$204/sqft |
Source: Doorify MLS #10162718 Report a problem | ||
| 11/5/2024 | Sold | $342,000-2.1%$194/sqft |
Source: Doorify MLS #10046807 Report a problem | ||
| 9/24/2024 | Pending sale | $349,500$199/sqft |
Source: Doorify MLS #10046807 Report a problem | ||
| 8/14/2024 | Listed for sale | $349,500$199/sqft |
Source: Doorify MLS #10046807 Report a problem | ||
Public tax history
Tax history is unavailable.
Monthly payment
Est. payment$--/mo
Payment breakdown
Explore the cost of this home by adjusting the details. Changes won't be saved.All calculations are estimates and provided by Zillow, Inc. for informational purposes only. Actual amounts may vary.
HOA fees may include property taxes on listings classified as Co-Ops. Contact the listing agent and/or owner for fee details.
Mortgage interest rates are dependent on a number of factors, including credit score, down payment, and repayment length. Interest rate data provided by Zillow Group Marketplace, Inc. as of 1/1/1970 from various mortgage lenders with which we have lead or other similar arrangements; the Estimated Payment is an average of those rates.
See how much you could borrow to make a competitive offer.
Climate risks
Neighborhood: 27253
Nearby schools
GreatSchools rating
- 8/10Alexander Wilson ElementaryGrades: PK-5Distance: 0.7 mi
- 9/10Hawfields MiddleGrades: 6-8Distance: 3.8 mi
- 6/10Southeast Alamance High SchoolGrades: 9-12Distance: 1.5 mi
Schools provided by the listing agent
- Elementary: Alamance Burlington - Alexander Wilson Elementary
- Middle: Alamance Burlington - Hawfields Middle
- High: Alamance Burlington - Southeast Alamance High School
Source: Doorify MLS. This data may not be complete. We recommend contacting the local school district to confirm school assignments for this home.
A local agent can set up tours, give advice and negotiate with sellers.



- North Carolina
- Alamance County
- Swepsonville
- 27253
- 1017 Broadlands Way
Nearby cities
Nearby zip codes
Other Swepsonville Topics
