Built in 2023, this 5 bedroom, 3 full bath home offers 2,572 square feet with the space and flexibility to live, work, host, and spread out. The main level features an open kitchen, dining, and living area, plus a dedicated office and a main-level bedroom with full bath—ideal for guests, extended stays, or multigenerational living. Upstairs, the spacious primary suite is joined by three additional bedrooms and a bonus/loft area, giving you even more room to gather, play, or relax. Outside, the fully fenced backyard offers plenty of usable space for pets, play, or entertaining, but the setting really makes it special. With no homes directly behind you, the yard looks out toward a beautiful backdrop of trees for added privacy and a view you’ll enjoy every day. With multiple living spaces and a floor plan that can adapt as your needs change, this home offers the space, flexibility, and setting that can be hard to find in newer construction. Love where you live!
For sale
$379,900
1033 Broadlands Way, Graham, NC 27253
5beds
2,572sqft
Stick/Site Built, Residential, Single Family Residence
Built in 2023
0.18 Acres Lot
$-- Zestimate®
$--/sqft
$132/mo HOA
What's special
Dedicated officeSpacious primary suiteThree additional bedrooms
- 31 days
- 287
- 31
Zillow last checked:
Listing updated:
Listed by:
Isaac Gibson 336-965-0398,
Barbour & Company,
Lauren Gibson 336-830-2126,
Barbour & Company
Source: Triad MLS,MLS#: 1237493
Facts & features
Interior
Bedrooms & bathrooms
- Bedrooms: 5
- Bathrooms: 3
- Full bathrooms: 3
- Main level bathrooms: 1
Primary bedroom
- Level: Second
- Dimensions: 13 x 20
Bedroom 2
- Level: Main
- Dimensions: 11.58 x 10.58
Bedroom 3
- Level: Second
- Dimensions: 10.92 x 11.58
Bedroom 4
- Level: Second
- Dimensions: 10.92 x 11.58
Bedroom 5
- Level: Second
- Dimensions: 12.25 x 11.25
Dining room
- Level: Main
- Dimensions: 11.25 x 10
Entry
- Level: Main
- Dimensions: 5.25 x 11.33
Kitchen
- Level: Main
- Dimensions: 11.25 x 13.67
Laundry
- Level: Second
- Dimensions: 5.08 x 6.75
Living room
- Level: Main
- Dimensions: 15.17 x 15.25
Loft
- Level: Second
- Dimensions: 10.92 x 15.25
Office
- Level: Main
- Dimensions: 12 x 11.25
Heating
- Fireplace(s), Forced Air, Zoned, Natural Gas
Cooling
- Central Air, Zoned
Appliances
- Included: Microwave, Dishwasher, Disposal, Gas Cooktop, Free-Standing Range, Gas Water Heater
- Laundry: Dryer Connection, Laundry Room, Washer Hookup
Features
- Ceiling Fan(s), Dead Bolt(s), Kitchen Island, Pantry, Solid Surface Counter
- Flooring: Carpet, Laminate, Vinyl
- Has basement: No
- Attic: Pull Down Stairs
- Number of fireplaces: 1
- Fireplace features: Gas Log, Living Room
Interior area
- Total structure area: 2,572
- Total interior livable area: 2,572 sqft
- Finished area above ground: 2,572
Video & virtual tour
Property
Parking
- Total spaces: 2
- Parking features: Driveway, Garage, Paved, Garage Door Opener, Attached, Garage Faces Front
- Attached garage spaces: 2
- Has uncovered spaces: Yes
Features
- Levels: Two
- Stories: 2
- Patio & porch: Porch
- Pool features: None
- Fencing: Fenced,Privacy
Lot
- Size: 0.18 Acres
- Features: Cleared, Level, Secluded, Not in Flood Zone
Details
- Parcel number: 177700
- Zoning: Residential
- Special conditions: Owner Sale
Construction
Type & style
- Home type: SingleFamily
- Architectural style: Traditional
- Property subtype: Stick/Site Built, Residential, Single Family Residence
Materials
- Brick, Vinyl Siding
- Foundation: Slab
Condition
- Year built: 2023
Utilities & green energy
- Sewer: Public Sewer
- Water: Public
Community & HOA
Community
- Security: Smoke Detector(s)
- Subdivision: Quarry Hills
HOA
- Has HOA: Yes
- HOA fee: $132 monthly
Location
- Region: Graham
Financial & listing details
- Tax assessed value: $434,547
- Annual tax amount: $2,407
- Date on market: 10/1/2026
- Cumulative days on market: 31 days
- Listing agreement: Exclusive Right To Sell
- Listing terms: Cash,Conventional,FHA,USDA Loan,VA Loan
Estimated market value
Not available
Estimated sales range
Not available
Not available
Price history
| Date | Event | Price |
|---|---|---|
| 10/1/2026 | Listed for sale | $379,900-0.2%$148/sqft |
Source:  Doorify MLS #10195940 Report a problem | ||
| 10/27/2023 | Sold | $380,690-1%$148/sqft |
Source: Doorify MLS #2519730 Report a problem | ||
| 8/7/2023 | Pending sale | $384,6400%$150/sqft |
Source: Doorify MLS #2519730 Report a problem | ||
| 7/10/2023 | Price change | $384,690+0% |
Source:  Triad MLS #1111425 Report a problem | ||
| 7/4/2023 | Listed for sale | $384,640$150/sqft |
Source: Doorify MLS #2519730 Report a problem | ||
Public tax history
Tax history is unavailable.
Monthly payment
Est. payment
Payment breakdown
Explore the cost of this home by adjusting the details. Changes won't be saved.Climate risks
Neighborhood: 27253
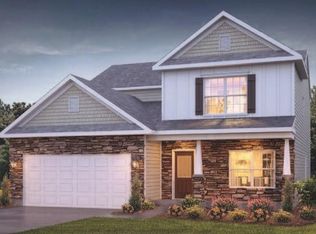
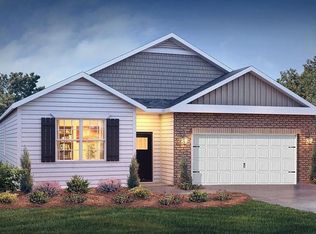
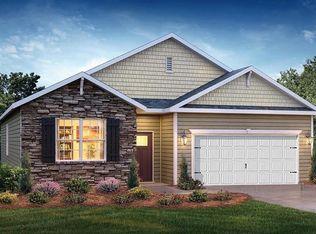
Similar homes
- $378,9005 bd3 ba2.5k sqft1197 Green Vista Way, Graham, NC 27253For Sale

 MLS ID #1229661, Ashley Lancaster. Triad MLS
- $415,0004 bd3 ba2.6k sqft1030 Broadlands Way, Graham, NC 27253For Sale
 MLS ID #1235249, Kelly Ramirez. Triad MLS
- $449,5004 bd3 ba2.5k sqft1406 E Main St, Graham, NC 27253For Sale

 MLS ID #10193001, Ashley Swindoll. Doorify MLS
- $359,9004 bd2 ba1.7k sqft664 Starfall Rd, Graham, NC 27253For Sale
 MLS ID #1236054, Kevin Crespo. Triad MLS
- $375,0004 bd3 ba2.1k sqft1602 Broadway Dr, Graham, NC 27253For SaleMLS ID #1238316, Michael Griffith, Jr.. Triad MLS
- $375,0003 bd3 ba2.6k sqft1009 Haynoke Dr, Graham, NC 27253For SaleMLS ID #1225487, Dania Jackson. Triad MLS
- $379,9904 bd3 ba2.3k sqft1991 Palmer Dr, Graham, NC 27253New ConstructionMLS ID #10199162, Marlo Countiss. Doorify MLS
- $364,9004 bd3 ba2.5k sqft101 Stillhouse Farm Dr, Graham, NC 27253For SaleMLS ID #10161413, Gerald Mack. Doorify MLS
- $360,0004 bd2 ba2k sqft3738 S State Highway 119, Haw River, NC 27258For SaleMLS ID #10182733, Andrea H Reeves. Doorify MLS
- $405,0004 bd3 ba2.1k sqft513 Cornelia Dr, Graham, NC 27253For SaleMLS ID #1229283, Missy Bennett. Triad MLS
- $339,9905 bd3 ba2.3k sqft1591 Maple Branch Cir, Graham, NC 27253New ConstructionMLS ID #10200258, Derrick Spencer. Doorify MLS
- $407,0004 bd3 ba2.4k sqft1725 Langlais Dr, Graham, NC 27253For SaleMLS ID #10183795, Jaime Gutierrez. Doorify MLS
- $335,0003 bd3 ba1.9k sqft515 Ivey Rd, Graham, NC 27253For SaleMLS ID #1239177, Brandon Barbour. Triad MLS
- $394,9003 bd2 ba2.2k sqft3159 Perrin Dr, Haw River, NC 27258For SaleMLS ID #1237818, Laci Warren. Triad MLS
- $345,0004 bd3 ba2.4k sqft236 Solstice Dr, Haw River, NC 27258For SaleMLS ID #1233346, Toyin Ojo-Alao. Triad MLS
- $358,9904 bd3 ba2.2k sqft1962 Palmer Dr, Graham, NC 27253New ConstructionTriad MLS
- $359,9903 bd3 ba2.2k sqft523 Valentine Ct, Graham, NC 27253New ConstructionTriad MLS
- $365,0004 bd2 ba2.3k sqft1004 Ivey Rd, Graham, NC 27253New ConstructionMLS ID #1236500, Kristi R. May. Triad MLS
- $369,9903 bd3 ba2.1k sqft1994 Palmer Dr, Graham, NC 27253New ConstructionMLS ID #1239382, Marlo Countiss. Triad MLS
