APPRAISED OVER $1,000,000! CASH IN ON INSTANT EQUITY! LOWEST PRICE PER SQR FT ON ACRE+ WITH HOUSES OVER 4K SQR FT! THIS IS A STEAL AND JUST HAD A MAJOR PRICE REDUCTION!!
Enjoy lakeside living in this stunning, meticulously maintained custom home on a rare 1 acre lot, perfect for tranquility and entertaining. Featuring 4 bedrooms, 4.5 bathrooms, a game room with wet bar, and a media room, this home offers the ideal balance of luxury and comfort. The spacious family room boasts vaulted ceilings and a cast stone fireplace, creating a perfect gathering space for family and friends. The gourmet kitchen features a 6-burner gas cooktop, double ovens, butler’s pantry, and a curved granite island. The luxurious owner’s suite offers a spa-like bath with a frameless shower, jetted tub, and exercise room. A large home office with built ins and a hidden safe room . Front and back covered patios. Recent updates include tankless water heaters, exterior paint, new garage stain, gutters, and a 2022 roof. Imagine watching sunsets over the lake, just a short walk away, and enjoying the nearby marina with boat slips. Just 3 miles to Rockwall Harbor for lakeside dining and weekly summer concerts. Located near top-rated schools, this home is exceptional. While this property currently does not feature a pool, the expansive 1.02-acre lot offers ample space to create your custom outdoor retreat. Imagine designing a pool that perfectly suits your lifestyle whether it’s a serene lap pool, a family friendly splash zone, or an entertainer’s paradise with a swim-up bar and spa. The possibilities are endless, allowing you to bring your vision to life without compromising on your preferences. CUSTOM DESIGN AVAILABLE UPON REQUEST.
Sold
Price Unknown
1017 Cedar Glen Trl, Heath, TX 75032
4beds
4,849sqft
Single Family Residence
Built in 2007
1.02 Acres Lot
$862,000 Zestimate®
$--/sqft
$5,214 Estimated rent
Home value
$862,000
$793,000 - $931,000
$5,214/mo
Zestimate® history
Owner options
List your home for rent
$5,214/mo
Rent Zestimate®
Find your next renter with Zillow Rental Manager. Plus, with online applications, you can quickly screen prospective tenants – for free.
$5,214/mo
Rent Zestimate®
Refinance and save
$500/mo
Est. payment
Refinancing to a lower rate could help reduce your monthly payments and save thousands over the life of the loan.
$500/mo
Est. payment
Explore your selling options
Work with a Zillow partner agent
Leverage their expertise and Zillow's premium Showcase listings to get your home seen by more buyers.
Get startedList with your own agent
Get your home in front of millions of buyers by listing it on Zillow.
Learn how to do itSell it yourself
Take full control of how buyers see your home on Zillow by listing For Sale by Owner (FSBO).
List your homeWhat's special
Cast stone fireplaceExercise roomLarge home officeSwim-up bar and spaCustom outdoor retreatBuilt insSpacious family room
Zillow last checked:
Listing updated:
Listed by:
Joey Stanbery 0727849 972-922-8965,
RE/MAX DFW Associates 214-523-3300
Bought with:
Teresa Moon
Coldwell Banker Realty
Source: NTREIS,MLS#: 20848827
Facts & features
Interior
Bedrooms & bathrooms
- Bedrooms: 4
- Bathrooms: 5
- Full bathrooms: 4
- 1/2 bathrooms: 1
Primary bedroom
- Features: Closet Cabinetry, Dual Sinks, Double Vanity, Jetted Tub, Sitting Area in Primary, Separate Shower, Walk-In Closet(s)
- Level: First
- Dimensions: 18 x 14
Bedroom
- Features: Split Bedrooms, Walk-In Closet(s)
- Level: Second
- Dimensions: 12 x 12
Bedroom
- Features: Built-in Features, Split Bedrooms, Walk-In Closet(s)
- Level: Second
- Dimensions: 13 x 11
Bedroom
- Features: Built-in Features, Split Bedrooms, Walk-In Closet(s)
- Level: First
- Dimensions: 12 x 11
Breakfast room nook
- Level: First
- Dimensions: 14 x 10
Dining room
- Features: Butler's Pantry
- Level: First
- Dimensions: 12 x 12
Exercise room
- Level: First
- Dimensions: 8 x 8
Game room
- Features: Built-in Features
- Level: Second
- Dimensions: 22 x 14
Kitchen
- Features: Breakfast Bar, Built-in Features, Butler's Pantry, Kitchen Island, Stone Counters, Walk-In Pantry
- Level: First
- Dimensions: 11 x 10
Library
- Features: Built-in Features
- Level: First
- Dimensions: 12 x 10
Living room
- Features: Built-in Features
- Level: First
- Dimensions: 18 x 20
Media room
- Features: Built-in Features
- Level: Second
- Dimensions: 19 x 14
Utility room
- Features: Built-in Features, Utility Sink
- Level: First
- Dimensions: 9 x 7
Heating
- Central, Natural Gas
Cooling
- Central Air, Electric
Appliances
- Included: Some Gas Appliances, Double Oven, Dishwasher, Electric Oven, Gas Cooktop, Disposal, Microwave, Plumbed For Gas, Wine Cooler
Features
- Wet Bar, Eat-in Kitchen, Granite Counters, High Speed Internet, Kitchen Island, Multiple Master Suites, Open Floorplan, Pantry, Vaulted Ceiling(s), Wired for Sound
- Flooring: Carpet, Ceramic Tile, Wood
- Windows: Window Coverings
- Has basement: No
- Number of fireplaces: 1
- Fireplace features: Gas Starter, Wood Burning
Interior area
- Total interior livable area: 4,849 sqft
Property
Parking
- Total spaces: 3
- Parking features: Door-Single, Driveway, Garage Faces Front, Garage, Garage Door Opener, Garage Faces Side
- Attached garage spaces: 3
- Has uncovered spaces: Yes
Features
- Levels: Two
- Stories: 2
- Patio & porch: Covered
- Exterior features: Rain Gutters
- Pool features: None
- Fencing: Wrought Iron
Lot
- Size: 1.02 Acres
- Features: Acreage, Back Yard, Interior Lot, Lawn, Landscaped, Many Trees, Sprinkler System
Details
- Parcel number: 000000329794
- Other equipment: Home Theater, Irrigation Equipment
Construction
Type & style
- Home type: SingleFamily
- Architectural style: Traditional,Detached
- Property subtype: Single Family Residence
Materials
- Brick, Rock, Stone
- Foundation: Slab
- Roof: Composition
Condition
- Year built: 2007
Utilities & green energy
- Water: Public
- Utilities for property: Cable Available, Water Available
Community & HOA
Community
- Features: Sidewalks
- Security: Carbon Monoxide Detector(s)
- Subdivision: Cedar Glen Estates
HOA
- Has HOA: Yes
- Services included: Association Management
- HOA fee: $500 annually
- HOA name: Celeste Kennard
- HOA phone: 469-287-7414
Location
- Region: Heath
Financial & listing details
- Tax assessed value: $1,139,039
- Annual tax amount: $15,188
- Date on market: 2/28/2025
- Cumulative days on market: 102 days
- Listing terms: Cash,Conventional
- Exclusions: TVs and mounts, curtains and rods, security system and equipment.
Price history
| Date | Event | Price |
|---|---|---|
| 7/9/2025 | Sold | -- |
Source: NTREIS #20848827 Report a problem | ||
| 6/19/2025 | Pending sale | $874,990$180/sqft |
Source: NTREIS #20848827 Report a problem | ||
| 6/11/2025 | Contingent | $874,990$180/sqft |
Source: NTREIS #20848827 Report a problem | ||
| 6/5/2025 | Price change | $874,990-9.8%$180/sqft |
Source: NTREIS #20848827 Report a problem | ||
| 5/23/2025 | Price change | $969,9700%$200/sqft |
Source: NTREIS #20848827 Report a problem | ||
| 5/14/2025 | Price change | $969,980-3%$200/sqft |
Source: NTREIS #20848827 Report a problem | ||
| 5/8/2025 | Price change | $999,9800%$206/sqft |
Source: NTREIS #20848827 Report a problem | ||
| 4/9/2025 | Price change | $999,990-3.8%$206/sqft |
Source: NTREIS #20848827 Report a problem | ||
| 4/2/2025 | Price change | $1,039,8900%$214/sqft |
Source: NTREIS #20848827 Report a problem | ||
| 3/19/2025 | Price change | $1,039,900-5.5%$214/sqft |
Source: NTREIS #20848827 Report a problem | ||
| 2/28/2025 | Listed for sale | $1,099,990+72.1%$227/sqft |
Source: NTREIS #20848827 Report a problem | ||
| 6/8/2017 | Listing removed | $639,000$132/sqft |
Source: Coldwell Banker Apex, Realtors #13574290 Report a problem | ||
| 4/24/2017 | Pending sale | $639,000$132/sqft |
Source: Coldwell Banker Apex, Realtors #13574290 Report a problem | ||
| 4/7/2017 | Price change | $639,000-1.5%$132/sqft |
Source: Coldwell Banker Apex, Realtors #13574290 Report a problem | ||
| 12/16/2016 | Price change | $649,000-12.9%$134/sqft |
Source: Regal Realtors #13508675 Report a problem | ||
| 12/2/2016 | Price change | $744,900+6.6%$154/sqft |
Source: Creekview Realty #13482902 Report a problem | ||
| 10/31/2016 | Price change | $698,900-6.2%$144/sqft |
Source: Creekview Realty #13482902 Report a problem | ||
| 10/21/2016 | Price change | $744,900-2.6%$154/sqft |
Source: Creekview Realty #13482902 Report a problem | ||
| 10/1/2016 | Listed for sale | $764,900+34.2%$158/sqft |
Source: Owner Report a problem | ||
| 7/13/2015 | Listing removed | $570,000$118/sqft |
Source: Ebby Halliday Realtors #13100687 Report a problem | ||
| 5/12/2015 | Pending sale | $570,000$118/sqft |
Source: Ebby Halliday Realtors #13100687 Report a problem | ||
| 3/28/2015 | Price change | $570,000-4.8%$118/sqft |
Source: Ebby Halliday Realtors #13100687 Report a problem | ||
| 3/5/2015 | Listed for sale | $599,000+22.4%$124/sqft |
Source: Ebby Halliday Realtors #13100687 Report a problem | ||
| 9/15/2009 | Sold | -- |
Source: Agent Provided Report a problem | ||
| 8/29/2009 | Listed for sale | $489,500$101/sqft |
Source: NRT Dallas #11260448 Report a problem | ||
| 11/5/2008 | Sold | -- |
Source: Public Record Report a problem | ||
Public tax history
| Year | Property taxes | Tax assessment |
|---|---|---|
| 2025 | $14,242 +1.4% | $987,462 +10% |
| 2024 | $14,041 +18.8% | $897,693 +10% |
| 2023 | $11,815 -8.1% | $816,085 -5.1% |
| 2022 | $12,855 -1% | $860,000 +27.5% |
| 2021 | $12,990 -5.2% | $674,450 -1.5% |
| 2020 | $13,696 | $684,890 +3.1% |
| 2019 | -- | $664,560 +3.1% |
| 2018 | $13,848 +4.8% | $644,850 +1.2% |
| 2017 | $13,212 +28.9% | $637,250 +14% |
| 2016 | $10,251 | $559,000 +11.9% |
| 2015 | $10,251 | $499,700 +8% |
| 2014 | $10,251 | $462,640 +0.9% |
| 2013 | -- | $458,500 +1% |
| 2012 | -- | $454,040 0% |
| 2011 | -- | $454,060 -0.8% |
| 2010 | -- | $457,500 -22.5% |
| 2009 | -- | $589,990 +29.1% |
| 2008 | -- | $456,900 +509.2% |
| 2007 | -- | $75,000 |
Find assessor info on the county website
Neighborhood: 75032
Nearby homes
- $1,101,1004 bd3 ba4.1k sqft1021 Cedar Glen Trl, Heath, TX 75032Off Market
- $1,159,2005 bd4 ba4.5k sqft1013 Cedar Glen Trl, Heath, TX 75032Off Market

- $750,0003 bd3 ba2.7k sqft2 Cove Creek Ct, Heath, TX 75032Off Market
- $1,160,0004 bd5 ba3.9k sqft1025 Cedar Glen Trl, Heath, TX 75032Pending
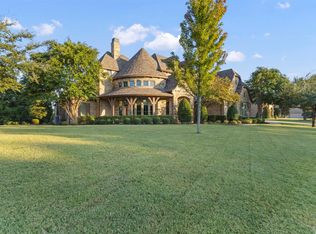
- $1,074,0004 bd3 ba3.8k sqft1009 Cedar Glen Trl, Heath, TX 75032Off Market
- $990,1004 bd4 ba4.1k sqft1012 Cedar Glen Trl, Heath, TX 75032Off Market
- $1,078,2004 bd4 ba4.4k sqft1016 Cedar Glen Trl, Heath, TX 75032Off Market
- $927,9004 bd4 ba3.4k sqft1024 Woodbridge Pl, Heath, TX 75032Off Market
Nearby schools
GreatSchools rating
- 8/10Amy Parks-Heath Elementary SchoolGrades: PK-6Distance: 1.5 mi
- 8/10Maurine Cain Middle SchoolGrades: 7-8Distance: 2.4 mi
- 7/10Rockwall-Heath High SchoolGrades: 9-12Distance: 1 mi
Schools provided by the listing agent
- Elementary: Amy Parks-Heath
- Middle: Cain
- High: Heath
- District: Rockwall ISD
Source: NTREIS. This data may not be complete. We recommend contacting the local school district to confirm school assignments for this home.
Get a cash offer in 3 minutes
Find out how much your home could sell for in as little as 3 minutes with a no-obligation cash offer.
Estimated market value
$862,000
Get a cash offer in 3 minutes
Find out how much your home could sell for in as little as 3 minutes with a no-obligation cash offer.
Estimated market value
$862,000
- Texas
- Rockwall County
- Heath
- 75032
- 1017 Cedar Glen Trl
Nearby cities
Nearby zip codes
Other Heath Topics
