Welcome to 1025 Cedar Glen Trail in the highly sought-after community of Heath, Texas where privacy, space, and refined design come together on a beautifully treed 1-acre lot just minutes from Lake Ray Hubbard.
This custom home has been recently refreshed with all new interior paint colors, creating a clean and modern feel that complements the timeless craftsmanship throughout. From the moment you enter, you will notice soaring ceilings, extensive hand-scraped hardwood flooring, and detailed stonework that add warmth and character to the home.
The chef’s kitchen is built for both everyday living and entertaining, featuring a large center island, double ovens, built-in side-by-side refrigerator, and stainless steel appliances, all opening seamlessly to the main living areas.
Step outside to a true backyard retreat designed for Texas living. Enjoy a sparkling pool, expansive covered patio, and fully equipped outdoor kitchen, ideal for hosting and relaxing year-round. The fenced yard, mature landscaping, and full sprinkler system provide both beauty and functionality.
The private study offers incredible natural light with wraparound windows, creating a perfect work-from-home or flex space.
Additional highlights include granite countertops throughout, a welcoming front porch, and thoughtful custom details at every turn. Located in a desirable Heath neighborhood near the lake, this property offers the rare combination of space, luxury, and convenience.
Homes with this level of finish, recent updates, and one-acre setting in Heath are hard to find. Schedule your private showing today.
Pending
Price cut: $40K (6/11)
$1,160,000
1025 Cedar Glen Trl, Heath, TX 75032
4beds
3,910sqft
:
Get pre-qualified$7,725/mo
Single Family Residence
Built in 2013
1.02 Acres Lot
$-- Zestimate®
$297/sqft
$42/mo HOA
What's special
Sparkling poolFenced yardFully equipped outdoor kitchenWraparound windowsStainless steel appliancesIncredible natural lightExtensive hand-scraped hardwood flooring
- 310 days |
- 580 |
- 30 |
Zillow last checked:
Listing updated:
Listed by:
Kenneth Holland 0815260 469-745-7698,
eXp Realty LLC 888-519-7431
Source: NTREIS,MLS#: 21071890
Facts & features
Interior
Bedrooms & bathrooms
- Bedrooms: 4
- Bathrooms: 5
- Full bathrooms: 4
- 1/2 bathrooms: 1
Primary bedroom
- Features: Closet Cabinetry, Dual Sinks, Double Vanity, Garden Tub/Roman Tub, Linen Closet, Sitting Area in Primary, Walk-In Closet(s)
- Level: First
- Dimensions: 18 x 16
Bedroom
- Level: First
- Dimensions: 13 x 12
Bedroom
- Level: Second
- Dimensions: 12 x 11
Bedroom
- Level: Second
- Dimensions: 13 x 11
Breakfast room nook
- Level: First
- Dimensions: 12 x 10
Dining room
- Level: First
- Dimensions: 14 x 12
Game room
- Level: Second
- Dimensions: 17 x 14
Kitchen
- Features: Breakfast Bar, Granite Counters, Kitchen Island, Pantry, Pot Filler, Stone Counters, Walk-In Pantry
- Level: First
- Dimensions: 16 x 14
Living room
- Features: Fireplace
- Level: First
- Dimensions: 20 x 18
Utility room
- Level: First
- Dimensions: 10 x 8
Heating
- Central
Appliances
- Included: Built-In Gas Range, Built-In Refrigerator, Dishwasher, Gas Cooktop, Disposal, Ice Maker, Microwave
- Laundry: Washer Hookup, Electric Dryer Hookup, Laundry in Utility Room
Features
- Wet Bar, Built-in Features, Decorative/Designer Lighting Fixtures, Double Vanity, Eat-in Kitchen, Granite Counters, High Speed Internet, Kitchen Island, Loft, Open Floorplan, Pantry, Cable TV, Walk-In Closet(s), Wired for Sound
- Flooring: Carpet, Hardwood, Travertine, Wood
- Windows: Shutters
- Has basement: No
- Number of fireplaces: 1
- Fireplace features: Living Room, Stone
Interior area
- Total interior livable area: 3,910 sqft
Video & virtual tour
Property
Parking
- Total spaces: 3
- Parking features: Driveway, Garage Faces Front, Garage, Garage Door Opener, Garage Faces Side
- Attached garage spaces: 3
Features
- Levels: Two
- Stories: 2
- Patio & porch: Front Porch, Patio, Covered
- Exterior features: Built-in Barbecue, Barbecue, Gas Grill, Lighting, Outdoor Grill, Outdoor Kitchen, Outdoor Living Area, Rain Gutters
- Pool features: Heated, In Ground, Outdoor Pool, Pool, Pool/Spa Combo
- Fencing: Fenced,Metal
Lot
- Size: 1.02 Acres
- Features: Acreage, Back Yard, Lawn, Landscaped, Many Trees, Subdivision, Sprinkler System
Details
- Parcel number: 000000329796
Construction
Type & style
- Home type: SingleFamily
- Architectural style: French Provincial,Traditional,Detached
- Property subtype: Single Family Residence
Materials
- Brick, Stone Veneer, Wood Siding
- Foundation: Slab
- Roof: Shingle
Condition
- Year built: 2013
Utilities & green energy
- Sewer: Public Sewer
- Water: Public
- Utilities for property: Sewer Available, Water Available, Cable Available
Community & HOA
Community
- Features: Lake
- Subdivision: Cedar Glen Estates
HOA
- Has HOA: Yes
- Services included: Maintenance Grounds
- HOA fee: $500 annually
- HOA name: 4sight Property Management
- HOA phone: 469-287-8583
Location
- Region: Heath
Financial & listing details
- Price per square foot: $297/sqft
- Tax assessed value: $1,137,127
- Annual tax amount: $15,659
- Date on market: 9/29/2025
- Cumulative days on market: 297 days
- Listing terms: Cash,Conventional,FHA,VA Loan
- Exclusions: All TVs and Dart Board, surround sound system, but all these items are negotiable.
Estimated market value
Not available
Estimated sales range
Not available
Not available
Price history
| Date | Event | Price |
|---|---|---|
| 7/22/2026 | Pending sale | $1,160,000$297/sqft |
Source: NTREIS #21071890 Report a problem | ||
| 7/16/2026 | Contingent | $1,160,000$297/sqft |
Source: NTREIS #21071890 Report a problem | ||
| 6/11/2026 | Price change | $1,160,000-3.3%$297/sqft |
Source: eXp Realty #21071890 Report a problem | ||
| 2/2/2026 | Price change | $1,200,000-7.7%$307/sqft |
Source: NTREIS #21071890 Report a problem | ||
| 9/29/2025 | Listed for sale | $1,300,000+92.6%$332/sqft |
Source: NTREIS #21071890 Report a problem | ||
| 7/31/2017 | Listing removed | $675,000$173/sqft |
Source: Phillips Realty Group & Assoc #13627800 Report a problem | ||
| 6/19/2017 | Pending sale | $675,000$173/sqft |
Source: Phillips Realty Group & Assoc #13627800 Report a problem | ||
| 6/17/2017 | Listed for sale | $675,000+11.6%$173/sqft |
Source: Phillips Realty Group & Assoc #13627800 Report a problem | ||
| 3/13/2016 | Listing removed | $605,000$155/sqft |
Source: Owner Report a problem | ||
| 3/4/2016 | Price change | $605,000-2.4%$155/sqft |
Source: Owner Report a problem | ||
| 2/23/2016 | Listed for sale | $620,000+7.1%$159/sqft |
Source: Owner Report a problem | ||
| 2/19/2015 | Listing removed | $579,000$148/sqft |
Source: Owner Report a problem | ||
| 2/18/2015 | Listed for sale | $579,000$148/sqft |
Source: Owner Report a problem | ||
Public tax history
| Year | Property taxes | Tax assessment |
|---|---|---|
| 2025 | $14,571 +1.6% | $1,018,092 +10% |
| 2024 | $14,343 +19% | $925,538 +10% |
| 2023 | $12,056 -7.9% | $841,398 +10% |
| 2022 | $13,089 +1.6% | $764,907 +10% |
| 2021 | $12,882 -5.3% | $695,370 -1.6% |
| 2020 | $13,604 | $706,680 +3.9% |
| 2019 | -- | $680,260 -0.7% |
| 2018 | $14,353 +4.3% | $684,990 +7% |
| 2017 | $13,764 +15.4% | $639,930 +3.1% |
| 2016 | $11,932 | $620,960 +15.7% |
| 2015 | $11,932 | $536,920 |
| 2014 | $11,932 | $536,920 +546.9% |
| 2013 | -- | $83,000 |
| 2012 | -- | $83,000 |
| 2011 | -- | $83,000 -7.8% |
| 2010 | -- | $90,000 |
| 2009 | -- | $90,000 |
| 2008 | -- | $90,000 +20% |
| 2007 | -- | $75,000 |
Find assessor info on the county website
Monthly payment
Est. payment
Payment breakdown
Explore the cost of this home by adjusting the details. Changes won't be saved.Climate risks
Neighborhood: 75032
Nearby schools
GreatSchools rating
- 8/10Amy Parks-Heath Elementary SchoolGrades: PK-6Distance: 1.5 mi
- 8/10Maurine Cain Middle SchoolGrades: 7-8Distance: 2.5 mi
- 7/10Rockwall-Heath High SchoolGrades: 9-12Distance: 1 mi
Schools provided by the listing agent
- Elementary: Amy Parks-Heath
- Middle: Cain
- High: Rockwall-Heath
- District: Rockwall ISD
Source: NTREIS. This data may not be complete. We recommend contacting the local school district to confirm school assignments for this home.
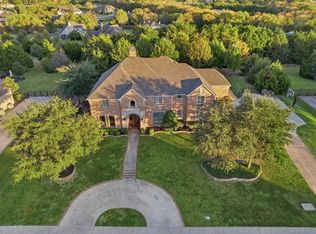
- $--5 bd4 ba4.4k sqft1029 Cedar Glen Trl, Heath, TX 75032Sold
- $1,106,2004 bd3 ba4.1k sqft1021 Cedar Glen Trl, Heath, TX 75032Off Market
- $926,5004 bd4 ba3.4k sqft1024 Woodbridge Pl, Heath, TX 75032Off Market
- $938,6003 bd3 ba3.1k sqft1028 Woodbridge Pl, Heath, TX 75032Off Market
- $1,168,2004 bd3 ba4.4k sqft1033 Cedar Glen Trl, Heath, TX 75032Off Market
- $--4 bd5 ba4.8k sqft1017 Cedar Glen Trl, Heath, TX 75032Sold
- $988,2004 bd3 ba4.1k sqft1020 Cedar Glen Trl, Heath, TX 75032Off Market
- $1,086,4003 bd3 ba3.3k sqft1024 Cedar Glen Trl, Heath, TX 75032Off Market
A local agent can set up tours, give advice and negotiate with sellers.
A local lender can help you make sure your offer is ready when you are.
Similar homes
- $1,375,0004 bd5 ba4k sqft317 Knights Trl, Heath, TX 75032For Sale
 MLS ID #21344702, Cindy Dunnican. NTREIS
 - $1,175,0004 bd3 ba3.2k sqft121 Brentwood Dr, Heath, TX 75032For Sale
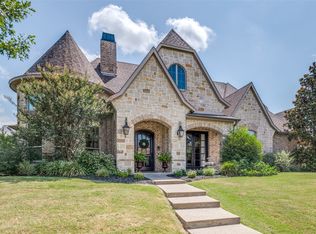 MLS ID #21333989, Tod Franklin. NTREIS
 - $1,099,0004 bd4 ba4.1k sqft1 Kensington Dr, Heath, TX 75032For Sale
 MLS ID #21237537, Justin Holland. NTREIS
 - $1,249,0004 bd5 ba4.7k sqft125 Manor Dr, Heath, TX 75032For Sale
 MLS ID #21225096, Patty Turner. NTREIS
 - $999,9994 bd4 ba4.2k sqft156 Stoneleigh Dr, Heath, TX 75032For SaleMLS ID #21238044, Kristi Edwards. NTREIS
- $1,195,0004 bd5 ba3.9k sqft484 Savannah Hill Ln, Rockwall, TX 75032For SaleMLS ID #21276739, Toni Feyerherm. NTREIS
- $950,0004 bd3 ba3.6k sqft108 Berkshire Ln, Rockwall, TX 75032For SaleMLS ID #21293056, Patty Turner. NTREIS
- $950,0004 bd4 ba3.4k sqft700 Britton Pl, Heath, TX 75032For SaleMLS ID #21230593, Thomas Bishop. NTREIS
- $839,0003 bd4 ba3.4k sqft619 Sorita Cir, Rockwall, TX 75032For SaleMLS ID #21279953, Becky Bochniak. NTREIS
- $999,0005 bd4 ba3.6k sqft800 Yasmin Ct, Forney, TX 75126For SaleMLS ID #21307914, Phil Owens. NTREIS
- $899,0004 bd5 ba4.1k sqft12 Granite Ridge Dr, Rockwall, TX 75032For SaleMLS ID #21343299, Deborah Branch. NTREIS
- $789,9004 bd4 ba3.7k sqft9 Stillwaters Dr, Heath, TX 75032For SaleMLS ID #21264436, Christina Kaperonis. NTREIS
- $849,0005 bd4 ba4.1k sqft700 Starlight Pass, Heath, TX 75032For SaleMLS ID #21307126, Dedra Hicks. NTREIS
- $1,250,0004 bd4 ba4.2k sqft12376 Saddle Club Dr, Forney, TX 75126For SaleMLS ID #21243864, Angie Glidewell. NTREIS
- $715,5004 bd4 ba3.2k sqft820 Windlake Cir, Heath, TX 75032For SaleMLS ID #21146908, Sara Taylor. NTREIS
- $1,400,0004 bd4 ba4.1k sqft1739 Fm 1139, Rockwall, TX 75032For SaleMLS ID #21306134, Shelly Ruggiano. NTREIS
- $1,050,0005 bd5 ba4.4k sqft3030 Wincrest Dr, Rockwall, TX 75032For SaleMLS ID #21266159, Laura Reynolds. NTREIS
- $824,9005 bd4 ba3.7k sqft621 Liechty Ct, Heath, TX 75032For SaleMLS ID #21278324, Dee Evans. NTREIS
- $815,0004 bd4 ba3.9k sqft107 Sceptre Dr, Rockwall, TX 75032For SaleMLS ID #21314046, Zach Butler. NTREIS
- $853,0004 bd3 ba3.9k sqft107 Harvest Ridge Cv, Rockwall, TX 75032For SaleMLS ID #21208219, Patty Turner. NTREIS
